By

CALL
TOUR PROPERTY
×

1562 Champlain Drive in Peterborough for sale

Asking price
$1,489,900
Estimate (Sep 14)
$1,414,760
MLS #:
X13779078
Type:
Detached, 2-Storey
Approx. SQFT:
3500-5000
Basement:
Fin W/O
6 6
2 200 x 300 ft lot
PROPERTY HISTORY
SIGN IN REQUIRED
List Date List Price Last Status Sold Date Sold Price Days On Market
0000-00-00 $00000 Exp N/A N/A N/A
0000-00-00 $00000 Ter N/A N/A N/A
0000-00-00 $00000 Sld Nov 18, 2011 $640,000
0000-00-00 $00000 Ter N/A N/A N/A
0000-00-00 $00000 Exp N/A N/A N/A
0000-00-00 $00000 Sld May 13, 2002 $425,000
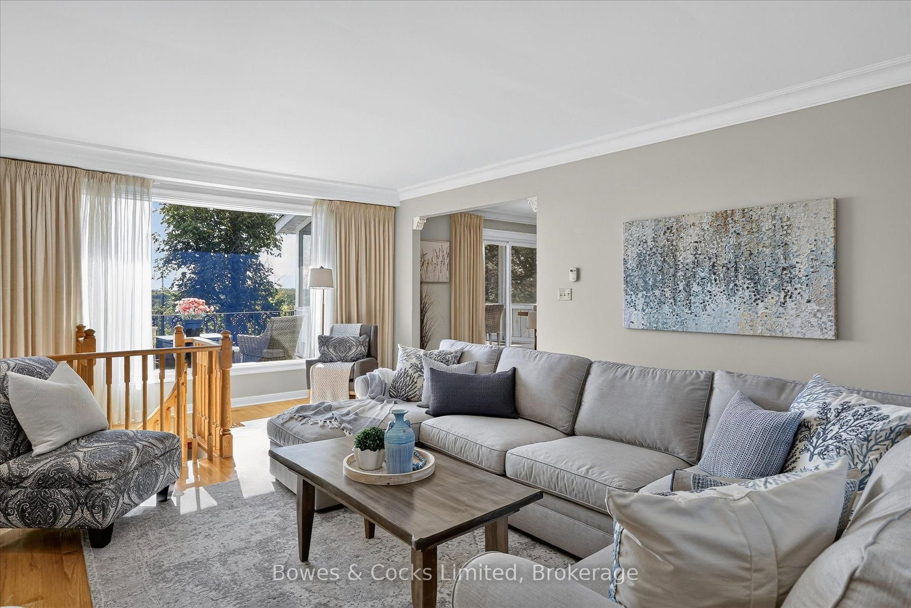
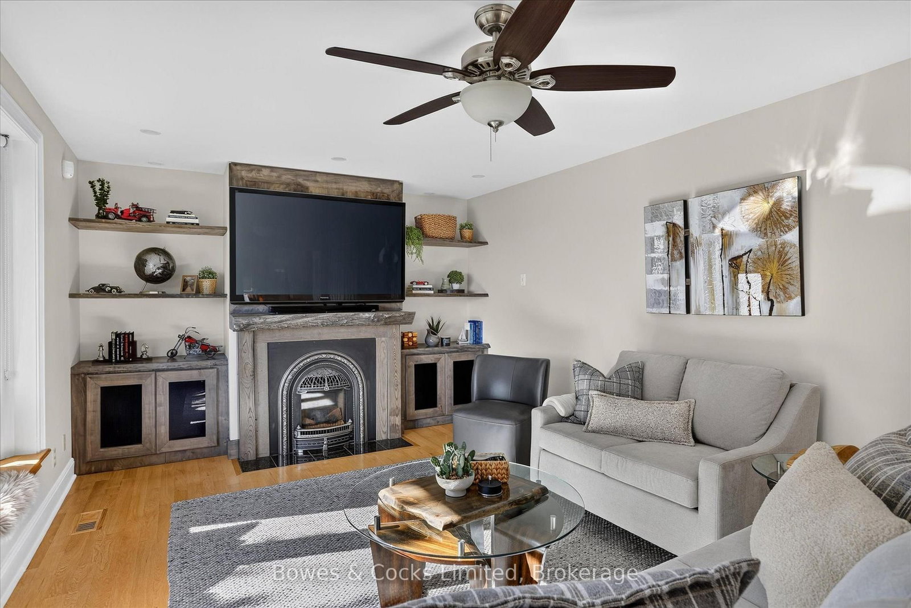
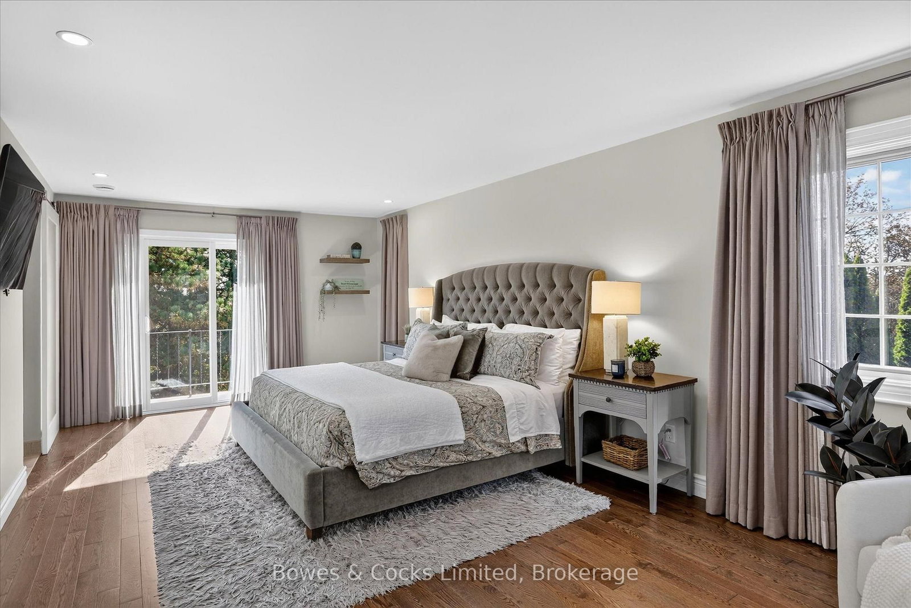
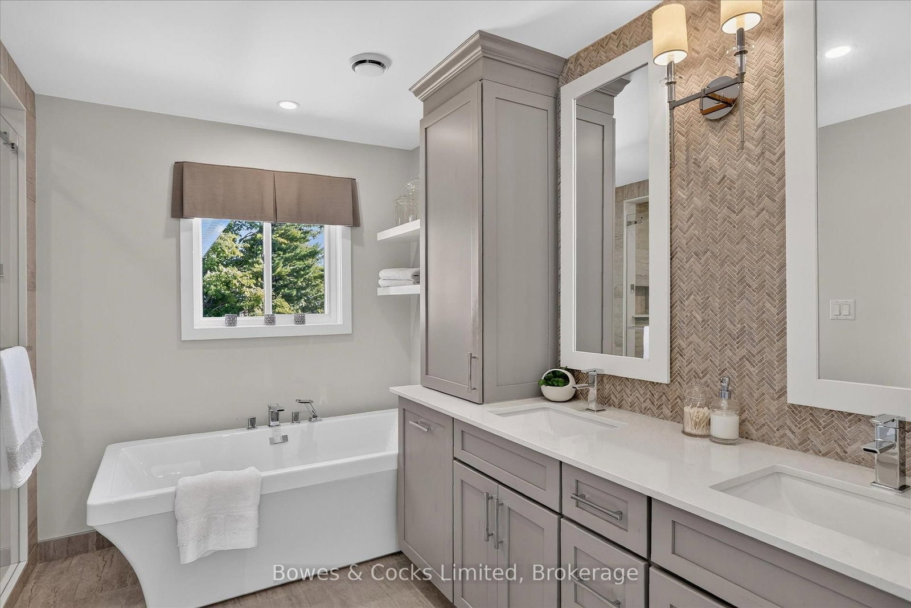
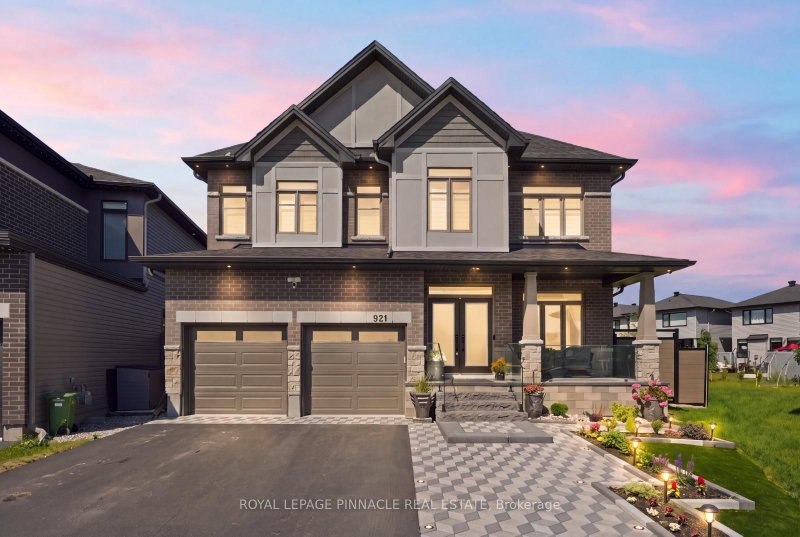
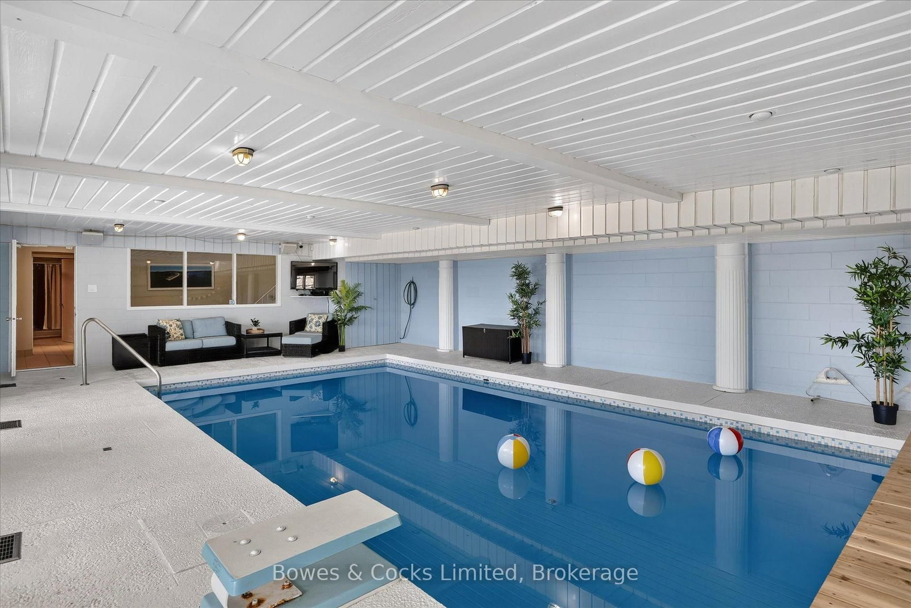
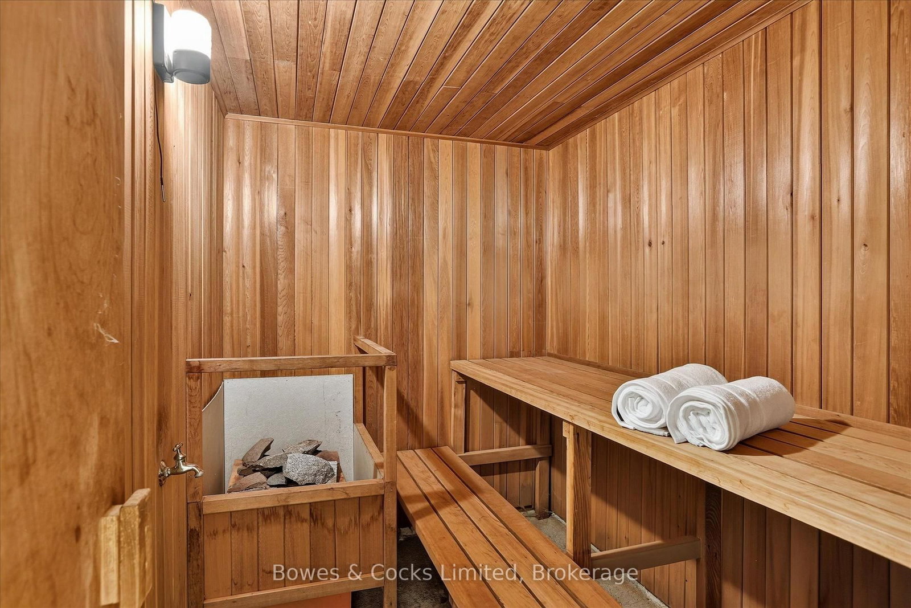
Perched up high in a prestigious executive neighbourhood, this exceptional 2-storey estate offers luxury living in one of the area's most highly sought-after enclaves. Showcasing 6 spacious bedrooms & 6 baths, this remarkable residence blends timeless elegance with outstanding family functionality. A soaring grand foyer welcomes you into an impressive & spacious interior. Featuring two staircases to the second level, refined formal principal rooms, & exquisite custom details throughout. The stunning chef-inspired kitchen is designed for entertaining & everyday living alike, complete with premium finishes, abundant workspace, & a sun-filled breakfast nook overlooking the breathtaking backyard oasis. The inviting main floor family room features rich built-ins & a cozy gas fireplace, while the splendid formal dining room offers charming built-ins & a walk-out to a covered, screened-in 3-season room - the perfect place to enjoy peaceful mornings or elegant evening gatherings. A spacious living rm with a gas f/p & hardwood floors add warmth & sophistication, along with a separate staircase leading to the lower-level games room. Retreat to the dreamy primary suite featuring a private balcony overlooking the sprawling park-like grounds, a generous walk-in closet, & a luxurious ensuite complete with a separate water closet. All additional bedrooms are impressively sized, offering comfort & privacy for family & guests alike. Resort-style amenities include an indoor pool, sauna, home gym, & double garage. Outside, the magnificent backyard is designed for both recreation & relaxation, highlighted by your own fenced tennis/sports court with lighting ideal for basketball, bike riding for little ones, even road hockey. Endless Fun!! Armour stone landscaping, stamped concrete patio, mature trees & lush gardens create a spectacular outdoor setting perfect for entertaining or unwinding in total privacy. An extraordinary offering where elegance comfort & lifestyle come together.
WHAT'S YOUR HOME WORTH?

Click here to get an instant estimate and track its value over time.

  • Date Listed: Monday, September 14, 2026
  • Listing Brokerage: Bowes & Cocks Limited - Disclaimer: The information contained in this listing has not been verified by Bowes & Cocks Limited and should be verified by the buyer.
  • Virtual Tour: View Virtual Tour for 1562 Champlain Drive
  • City: Peterborough

    More 6 bedrooms homes for sale in Peterborough

  • Neighbourhood: Northcrest Ward 5
  • Major Intersection: Water St. & University Dr.
  • Full Address: 1562 Champlain Drive, Peterborough, K9L 1N6, Canada, ON, Canada
  • Living Room: hardwood floor, Gas Fireplace, Spiral Stairs
  • Kitchen: Ceramic Floor, O/Looks Backyard, B/I Appliances
  • Family Room: hardwood floor, Gas Fireplace, B/I Shelves
  • Amenities:
  • Taxes: $14,528.36 (2026)
Foyer14 x 14 ft196 sq ft
Living25 x 15 ft375 sq ft
Dining16 x 11 ft176 sq ft
Kitchen16 x 14 ft224 sq ft
Breakfast15 x 12 ft180 sq ft
Family22 x 12 ft264 sq ft
Office11 x 11 ft121 sq ft
Bathroom7 x 5 ft35 sq ft
Bathroom4 x 4 ft16 sq ft
Sunroom16 x 10 ft160 sq ft
Primary24 x 23 ft552 sq ft
Primary10 x 8 ft80 sq ft
2nd Br15 x 13 ft195 sq ft
3rd Br15 x 11 ft165 sq ft
4th Br11 x 11 ft121 sq ft
5th Br13 x 10 ft130 sq ft
Br11 x 10 ft110 sq ft
Bathroom10 x 8 ft80 sq ft
Bathroom10 x 9 ft90 sq ft
Bathroom11 x 10 ft110 sq ft
Games25 x 15 ft375 sq ft
Rec36 x 25 ft900 sq ft
Exercise12 x 10 ft120 sq ft
Utility14 x 7 ft98 sq ft
Bathroom5 x 4 ft20 sq ft
Other14 x 7 ft98 sq ft

Recently sold comparables in Northcrest Ward 5

WHAT'S YOUR HOME WORTH?

Click here to get an instant estimate and track its value over time.