By

CALL
TOUR PROPERTY
×

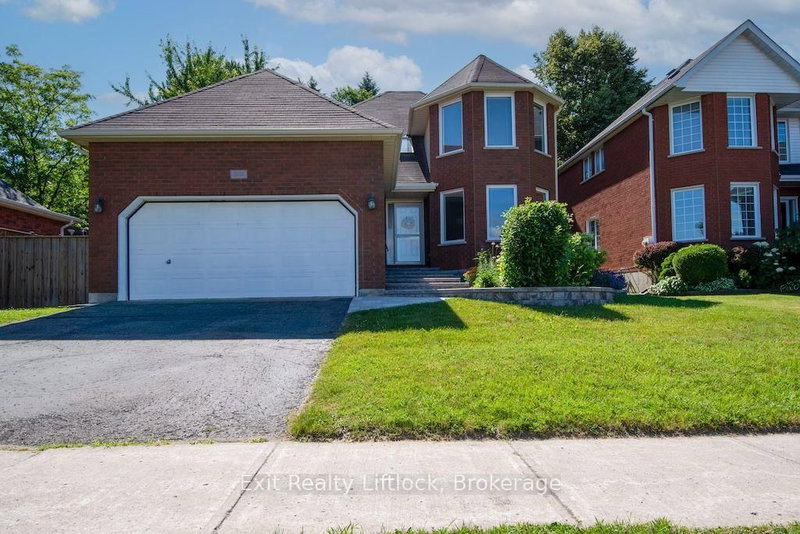
2138 Lorraine Drive in Peterborough for sale

Asking price
$919,500
Estimate (Sep 14)
$894,433
MLS #:
X13778368
Type:
Detached, 2-Storey
Approx. SQFT:
1500-2000
Basement:
Finished, Sep Entrance
3+1 3+1
2 59.71 x 116.72 ft lot
PROPERTY HISTORY
SIGN IN REQUIRED
List Date List Price Last Status Sold Date Sold Price Days On Market
0000-00-00 $00000 Ter N/A N/A N/A
0000-00-00 $00000 Lsd May 05, 2022 $2,000
0000-00-00 $00000 Lsd Jul 20, 2020 $1,500
0000-00-00 $00000 Sld May 11, 2017 $459,900
0000-00-00 $00000 Ter N/A N/A N/A
0000-00-00 $00000 Sld Sep 18, 2015 $380,000
0000-00-00 $00000 Sld Dec 01, 2001 $238,000
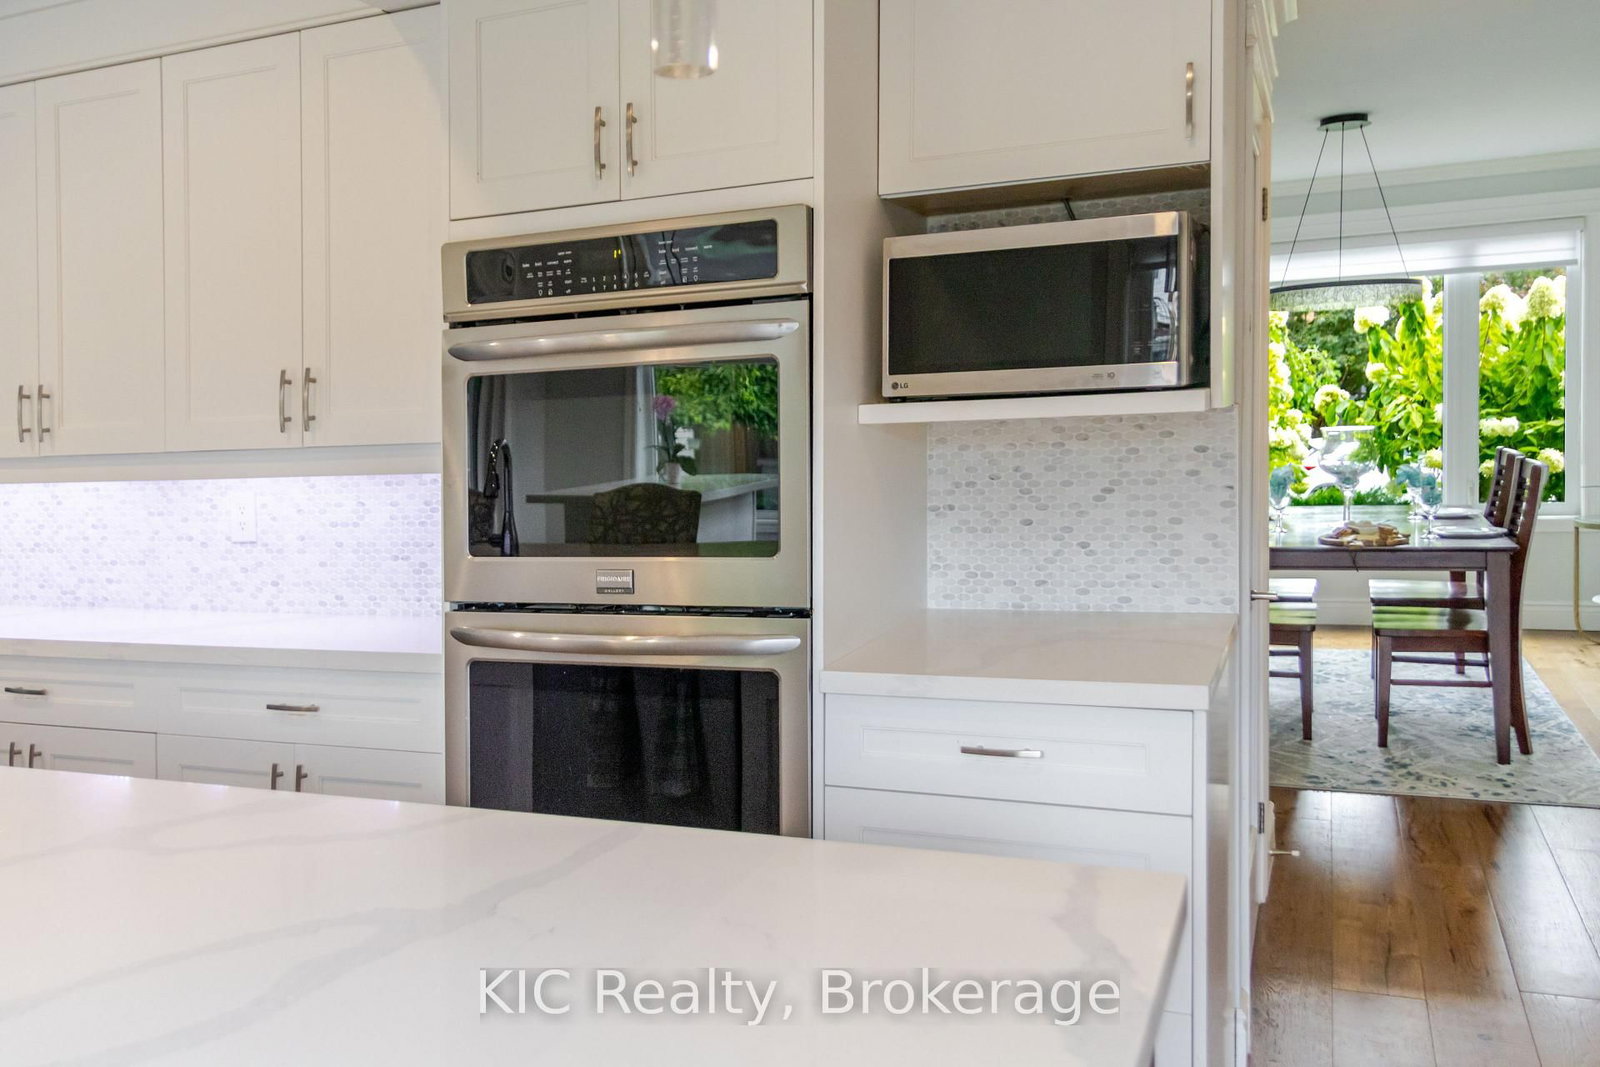
This one's got layers, and every one of them impresses. Step through the front door and "executive" stops being a listing buzzword, it's the whole experience. A sunken family room with fireplace, a flexible living/dining space, and a gourmet kitchen with quartz counters, an oversized island, stainless steel appliances, and a pantry with custom birch built-ins. Engineered American hickory flooring runs throughout, and a wet bar is ready for whenever you're hosting. Upstairs, the primary retreat delivers its own showstopper: a 3-piece ensuite and a walk-in closet outfitted with custom Italian melamine built-ins, more boutique hotel than bedroom storage. Out back? A total oasis. Pool, perennial gardens, a garden shed, and two separate deck areas, all fully fenced and accessed through two sliding glass doors because a backyard this good deserves more than one way in. But here's the feature that changes the math: a legal secondary suite with its own private entrance, full kitchen and living space, bedroom, laundry, and bath. Luxury living with built-in flexibility. This isn't just a house with a list of features. It's a lifestyle upgrade with income potential.

WHAT'S YOUR HOME WORTH?

Click here to get an instant estimate and track its value over time.

  • Date Listed: Monday, September 14, 2026
  • Listing Brokerage: Kic Realty - Disclaimer: The information contained in this listing has not been verified by Kic Realty and should be verified by the buyer.

  • City: Peterborough

    More 3 bedrooms homes for sale in Peterborough

  • Neighbourhood: Northcrest Ward 5
  • Major Intersection: Champlain Dr/Hetherington Dr
  • Full Address: 2138 Lorraine Drive, Peterborough, K9L 1X4, Canada, ON, Canada
  • Family Room: hardwood floor, Combined W/Dining
  • Kitchen: Quartz Counter, Stainless Steel Appl, Pantry
  • Living Room: hardwood floor, Sunken Room, Electric Fireplace
  • Kitchen: Combined W/Living, Combined W/Dining
  • Amenities:
  • Taxes: $7,594.80 (2026)
Breakfast10 x 9 ft90 sq ft
Family11 x 12 ft132 sq ft
Kitchen22 x 11 ft242 sq ft
Laundry8 x 8 ft64 sq ft
Living11 x 15 ft165 sq ft
Primary11 x 17 ft187 sq ft
2nd Br10 x 10 ft100 sq ft
3rd Br10 x 11 ft110 sq ft
Kitchen11 x 13 ft143 sq ft
Br10 x 13 ft130 sq ft
Dining11 x 10 ft110 sq ft
Rec12 x 23 ft276 sq ft
Laundry12 x 9 ft108 sq ft

Recently sold comparables in Northcrest Ward 5

Similar homes for sale

WHAT'S YOUR HOME WORTH?

Click here to get an instant estimate and track its value over time.