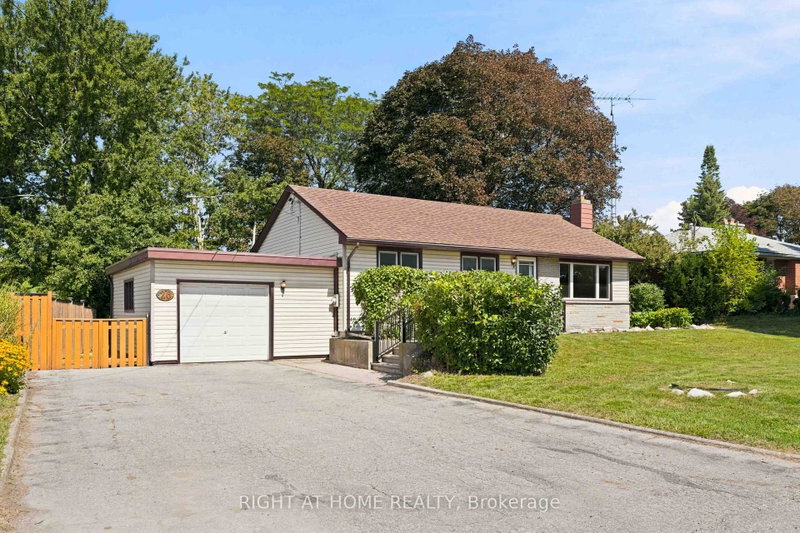
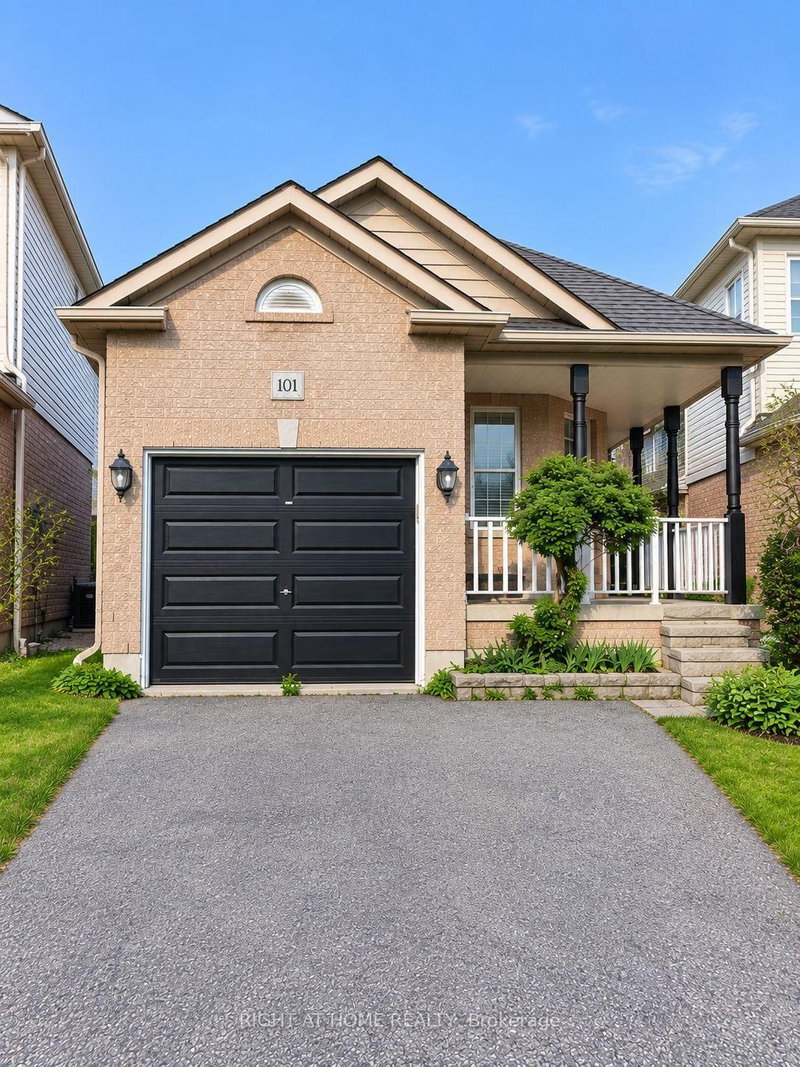
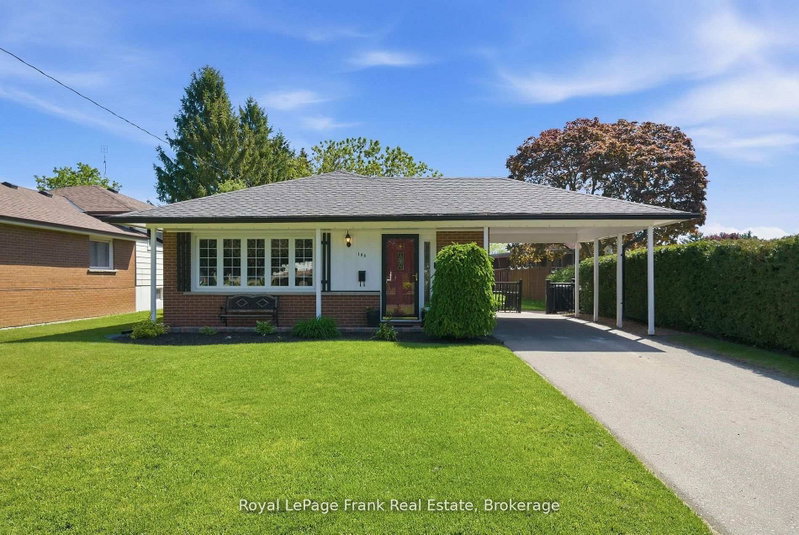
Filled with warmth & pride of ownership, this meticulously maintained 3+1 bed, 3-bath detached 2-storey in Courtice's exclusive Whitecliffe Estates sits on a beautiful, quiet street near schools & parks. Ready to be cherished for the first time in 28 years, the bright, inviting main level features a faux-brick wall, open living/dining & a jaw-dropping 18x12 family room with a fireplace & cozy shiplap feature wall. The eat-in kitchen boasts Stainless Steel appliances, brick backsplash, tongue-and-groove ceilings, pot lights & a custom coffee bar with an appliance garage. Convenient main floor laundry leads to a double-car garage. Upstairs offers a peaceful primary retreat with a walk-in closet & 4pc ensuite, plus 2 generous bedrooms & updated 3pc bath. A finished basement offers a gorgeous rec room with an electric fireplace, custom skid wall, dart board, pantry & flexible 4th bed/office with cork floors. The backyard oasis features 3 distinct living areas, a gazebo, water feature & fire pit. After 3 decades of cherished ownership, this beautiful home is ready for its next chapter!
Listing Brokerage: The Nook Realty Inc. - Disclaimer: The information contained in this listing has not been verified by The Nook Realty Inc. and should be verified by the buyer.





 Share


 3+1
 3+1
 2
 49.21 x 109.91 ft lot