By

Sign In
Sign In to view listing's details
×

828 Roseview Avenue in Ottawa has been sold

MLS #:
X13778020
Type:
Detached, 2-Storey
Approx. SQFT:
1500-2000
Basement:
Finished
3+1 3+1
4 75 x 184 ft lot
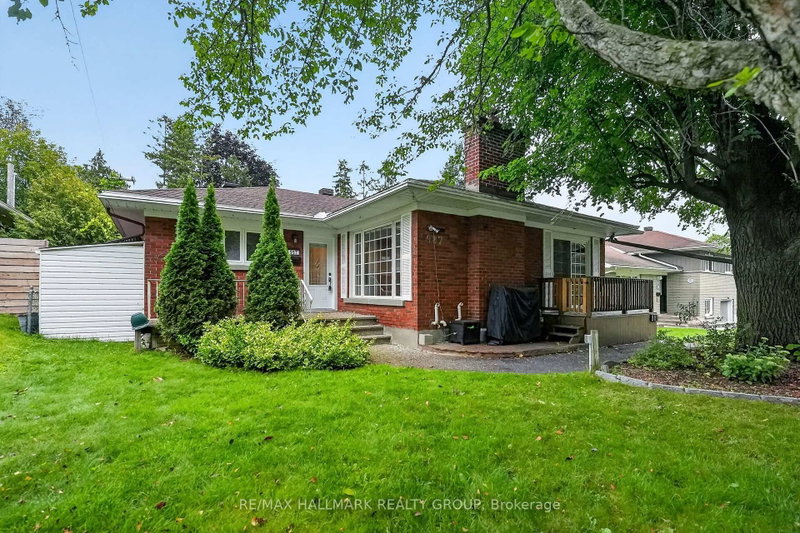
A unique opportunity for multigenerational living, offering the flexibility and space for two families to live comfortably under one roof! The front portion of the home is a two-storey, 2-bedroom space featuring a newer kitchen (2021) and convenient main-floor bathroom with washer and dryer. The home was previously connected through the area where the newer kitchen is now located, offering potential to reconfigure the layout if desired.The rear portion features a main-level primary bedroom with ensuite, while the lower level offers an additional bedroom, full 3-piece bathroom, living room and ample storage space.Recent updates include a new furnace (2026), new luxury vinyl plank flooring in the basement and newer washer and dryer. The roof features a combination of metal and shingles, with the shingles replaced in 2023. Several windows have also been updated, and both chimneys have been capped.A versatile property with plenty of potential for extended family, multigenerational living or buyers looking for a flexible floor plan!

WHAT'S YOUR HOME WORTH?

Click here to get an instant estimate and track its value over time.

  • Date Listed: Friday, September 11, 2026
  • Listing Brokerage: Re/Max Hallmark Lafontaine Realty - Disclaimer: The information contained in this listing has not been verified by Re/Max Hallmark Lafontaine Realty and should be verified by the buyer.
  • Virtual Tour: View Virtual Tour for 828 Roseview Avenue
  • City: Ottawa

    More 3 bedrooms homes for sale in Ottawa

  • Neighbourhood: Britannia Heights
  • Major Intersection: Queensway to Bayshore exit. Follow Bayshore north to Carling. Turn right. Go East on Carling to Roseview.
  • Full Address: 828 Roseview Avenue, Ottawa, K2B 6J4, Canada, ON, Canada
  • Living Room:
  • Kitchen:
  • Kitchen:
  • Amenities:
  • Taxes: $5,298.00 (2025)
Living14 x 29 ft406 sq ft
Kitchen13 x 11 ft143 sq ft
Bathroom14 x 11 ft154 sq ft
Primary17 x 11 ft187 sq ft
Kitchen18 x 18 ft324 sq ft
Br17 x 11 ft187 sq ft
2nd Br17 x 10 ft170 sq ft
3rd Br17 x 16 ft272 sq ft
Rec25 x 18 ft450 sq ft
Utility25 x 11 ft275 sq ft
Other17 x 13 ft221 sq ft


Similar homes for sale