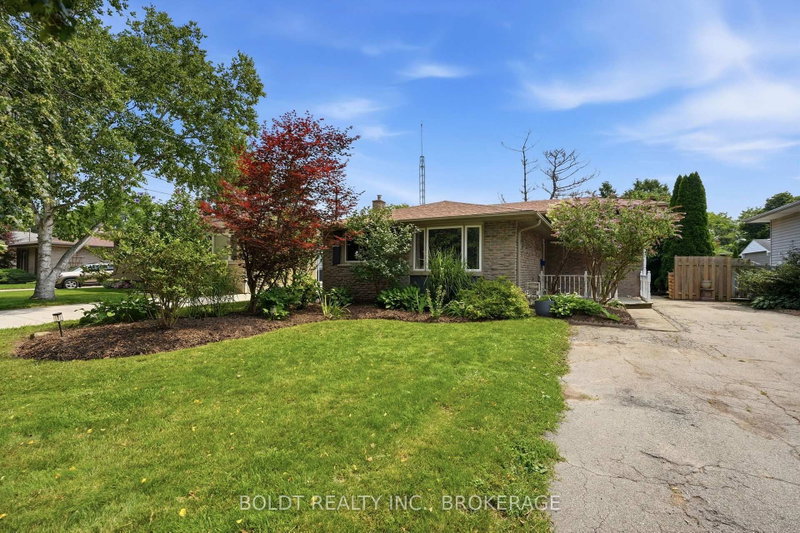
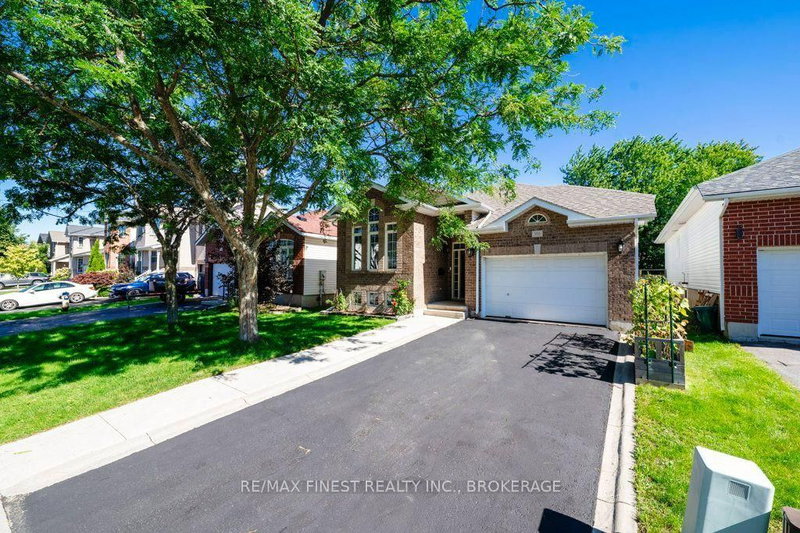
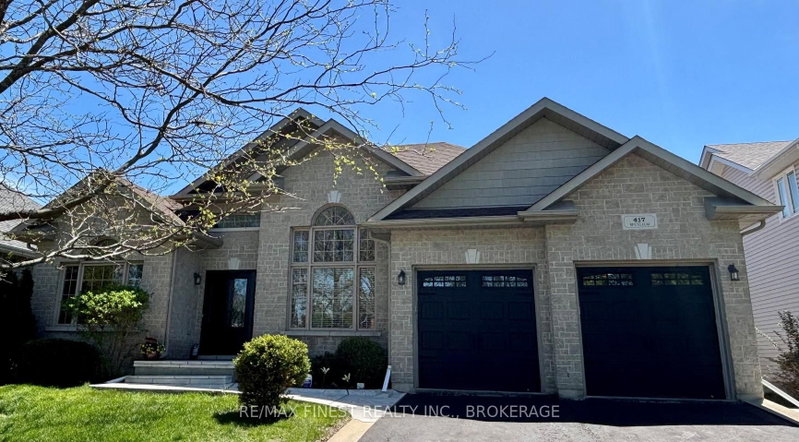
Welcome to this beautifully maintained all-brick backsplit located in the highly sought-after Genadier Village-a vibrant, family-friendly neighbourhood close to excellent schools, parks, and everyday amenities. This thoughtful design offers an expansive main floor featuring a bright and spacious living/dining area and functional kitchen with stainless steel appliances. The upper floor boasts 3 generous sized bedrooms and a full bathroom. On the lower level you will find a spacious and cozy family room featuring a gas fireplace. Perfect for relaxing or gathering with friends and family. As well as a 4 piece bathroom for added convenience. The unfinished basement offers laundry and tons of storage space with the possibility to add finished square footage.
Listing Brokerage: Re/Max Finest Realty Inc., Brokerage - Disclaimer: The information contained in this listing has not been verified by Re/Max Finest Realty Inc., Brokerage and should be verified by the buyer.
Schedule a private showing of this property with an experienced member of our team.
Kingston East (Incl Barret Crt) GUIDE
Want to know more about Kingston East (Incl Barret Crt)?
Check out our Neighbourhood Guide and learn more about the schools, parks and people in this neighbourhood.





 Share
Share


 3
3 3
3 1
1 68 x 104 ft lot