By

CALL
TOUR PROPERTY
×

138 Victoria Terrace in Central Huron for sale

Asking price
$589,900
Estimate (Sep 11)
$590,233
MLS #:
X13773302
Type:
Detached, 1 Storey/Apt
Approx. SQFT:
1500-2000
Basement:
Fin W/O, Part Fin
2+2 2+2
1 66 x 330 ft lot
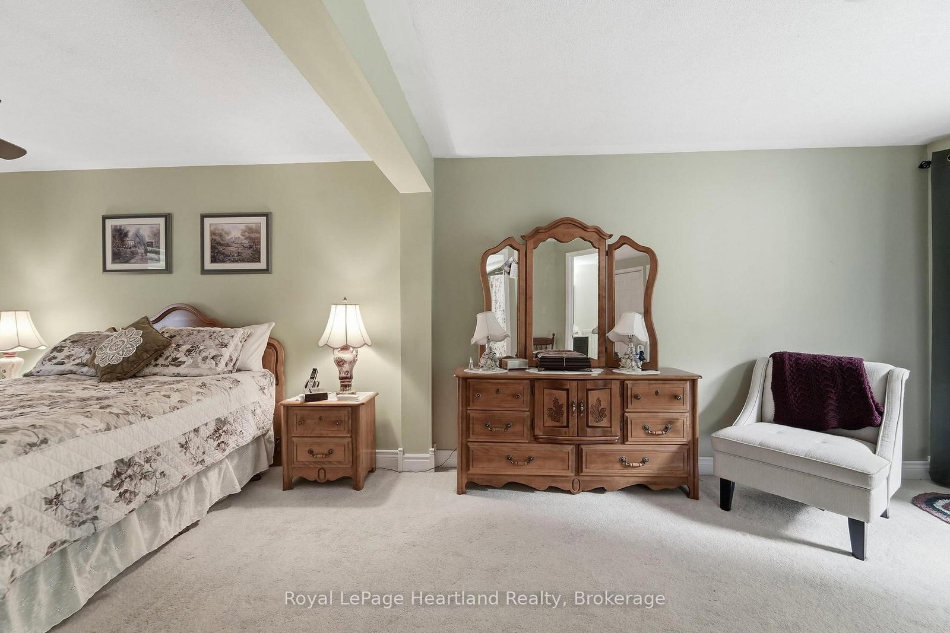
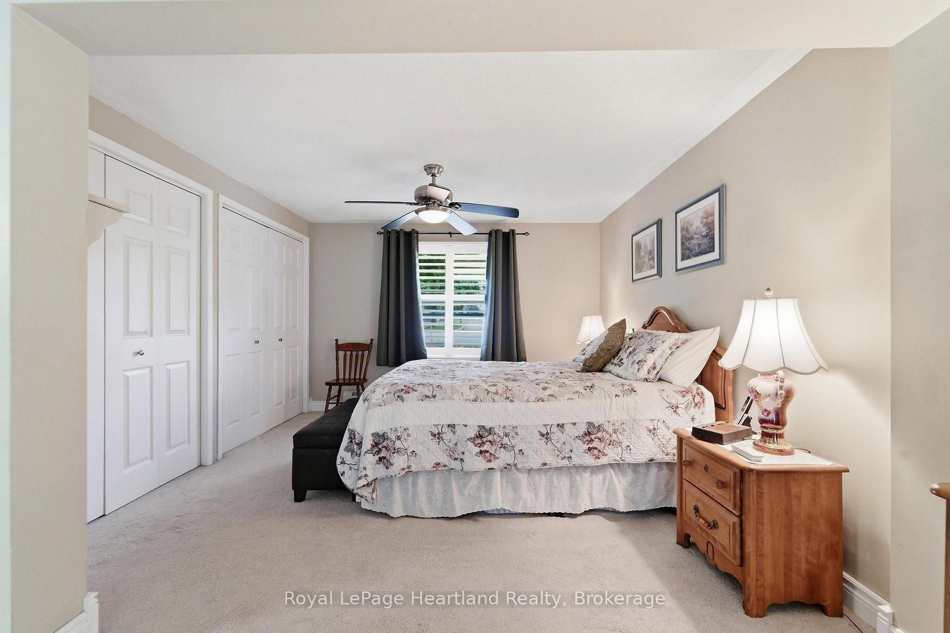
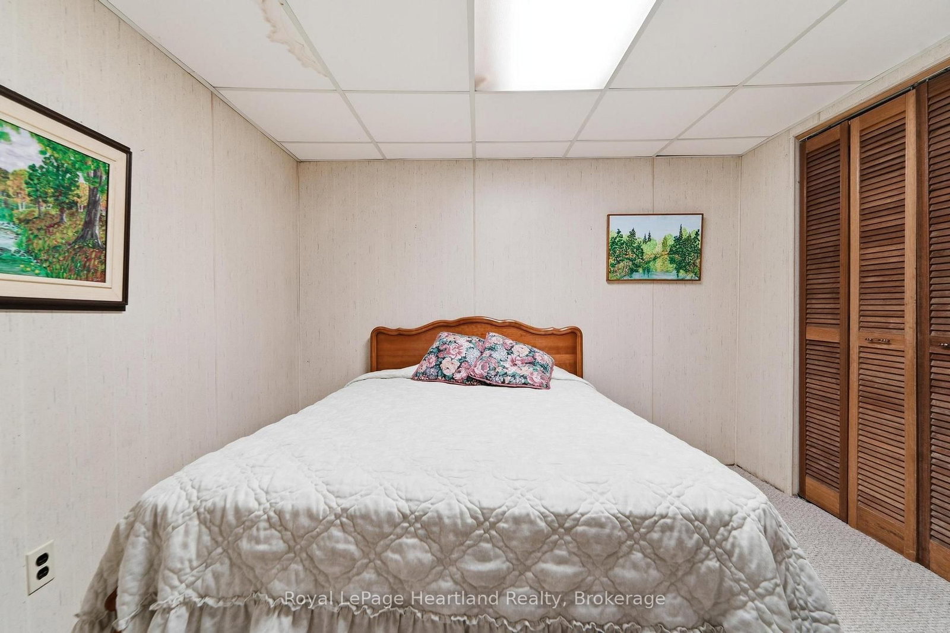
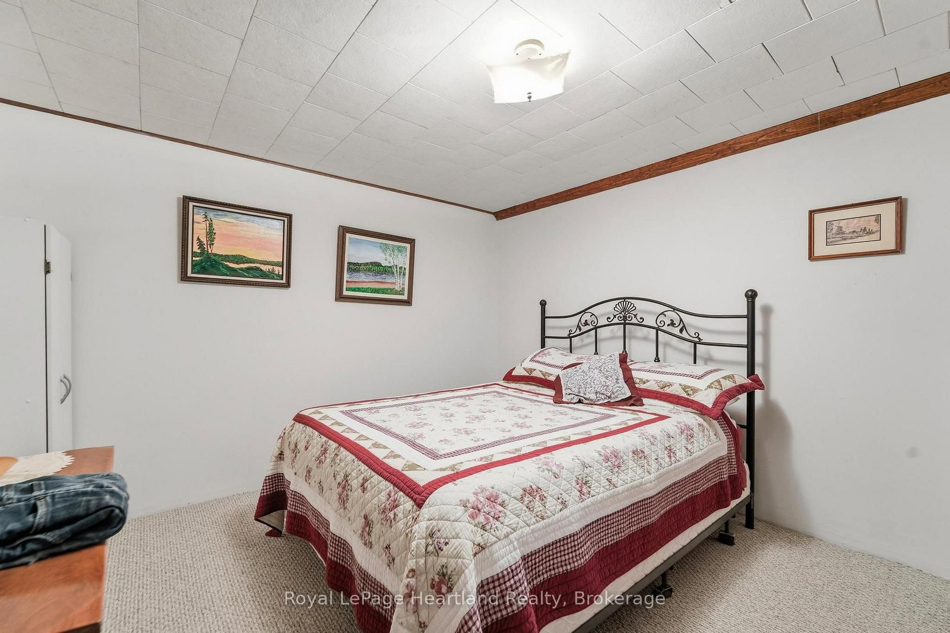
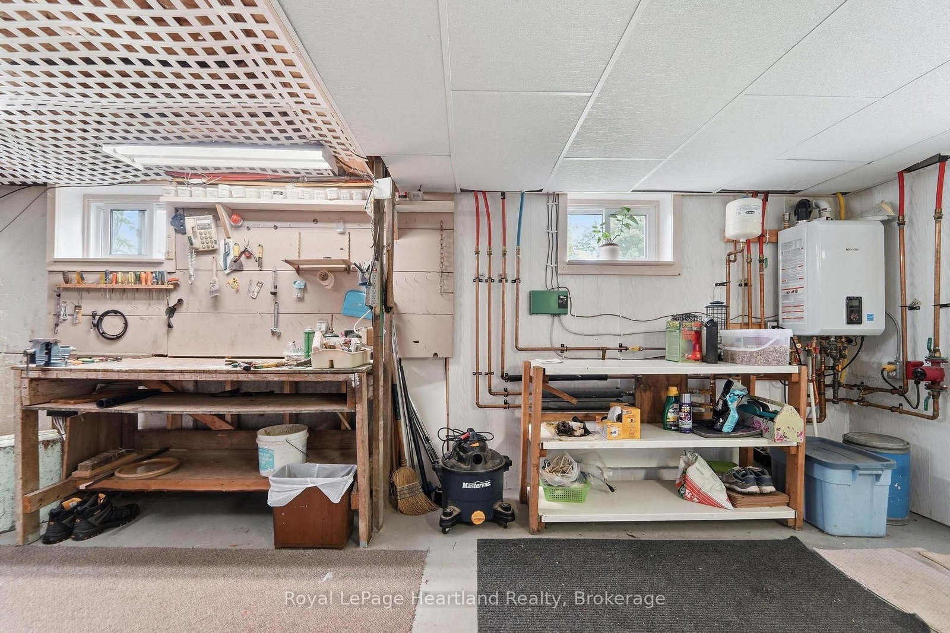
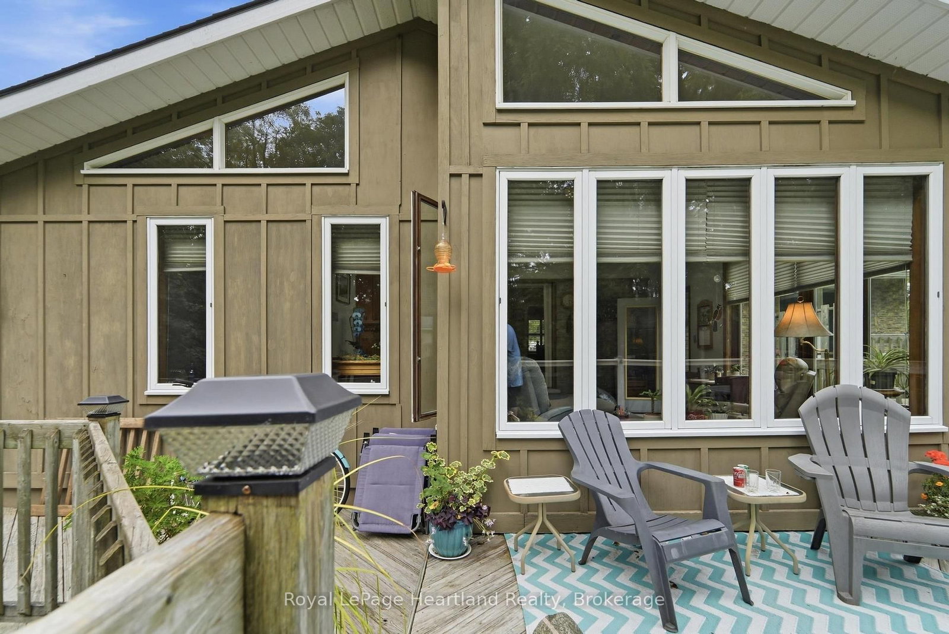
Fronting onto the Bayfield River, this 2 + 2 bedroom brick bungalow with a board and batten rear addition offers a park like setting beside the river. It features an open kitchen/dining area, with a formal front living room, a large primary bedroom with double closets and a cheater suite, and a sunroom/family room at the rear overlooking the well manicured back yard and river. The basement offers a rec room with a gas fireplace, a 3 pc bathroom and 2 spare rooms, with a utility room/workshop and a walkout to the rear yard. The basement of the addition offers extra storage space. This home has been well taken care of over the years with continual updates and maintenance being completed such as some new windows and doors, bathroom upgrades, hot water heating system, skylights, roof redone (2013), eavestrough with covers, water softener, and decorative updates. There is also a 12' x 16' rear deck with a river view.

WHAT'S YOUR HOME WORTH?

Click here to get an instant estimate and track its value over time.

  • Date Listed: Thursday, September 10, 2026
  • Listing Brokerage: Royal Lepage Heartland Realty - Disclaimer: The information contained in this listing has not been verified by Royal Lepage Heartland Realty and should be verified by the buyer.
  • Virtual Tour: View Virtual Tour for 138 Victoria Terrace
  • City: Central Huron

    More 2 bedrooms homes for sale in Central Huron

  • Neighbourhood: Clinton
  • Major Intersection: Victoria Terrace and London Rd (Hwy 4)
  • Full Address: 138 Victoria Terrace, Central Huron, N0M 1L0, Canada, ON, Canada
  • Living Room:
  • Kitchen:
  • Family Room:
  • Amenities:
  • Taxes: $3,214.00 (2026)
Living19 x 12 ft228 sq ft
Kitchen12 x 11 ft132 sq ft
Dining12 x 11 ft132 sq ft
Family17 x 17 ft289 sq ft
Primary23 x 11 ft253 sq ft
2nd Br11 x 9 ft99 sq ft
Bathroom9 x 8 ft72 sq ft
Mudroom8 x 6 ft48 sq ft
Rec20 x 20 ft400 sq ft
3rd Br12 x 11 ft132 sq ft
4th Br12 x 11 ft132 sq ft
Bathroom7 x 6 ft42 sq ft
Laundry7 x 7 ft49 sq ft
Workshop23 x 11 ft253 sq ft


Similar homes for sale

WHAT'S YOUR HOME WORTH?

Click here to get an instant estimate and track its value over time.