MLS #: X13771170Type: Detached, BungalowApprox. SQFT: 1100-1500Basement: Finished, Full
2+12+1
154.85 x 100.37 ft lot
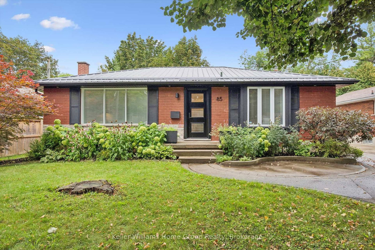
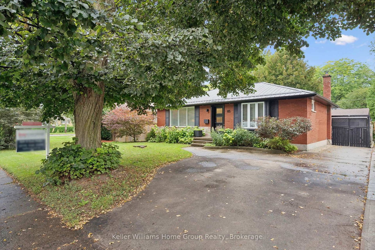
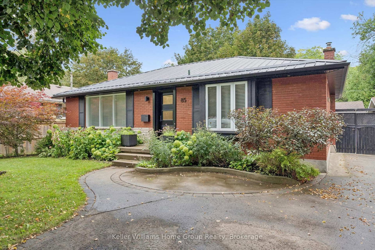
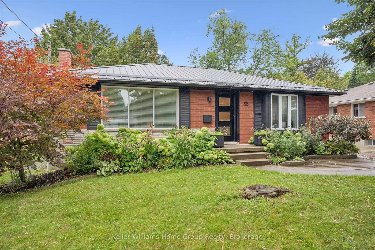
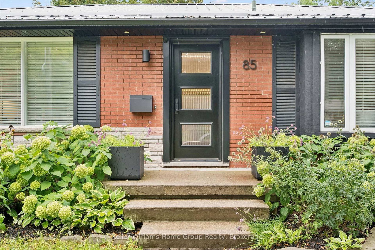
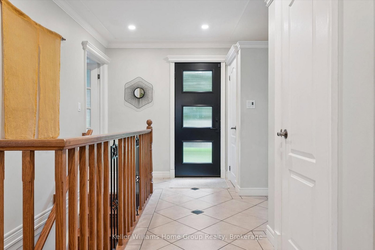
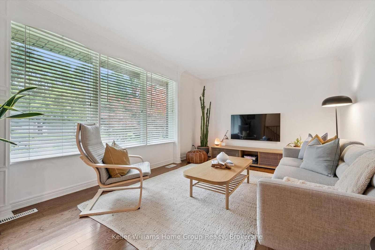
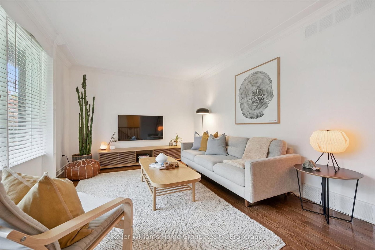
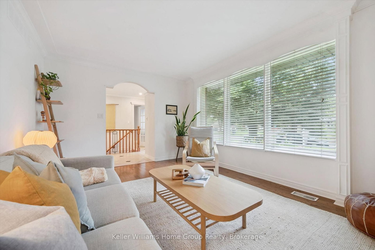
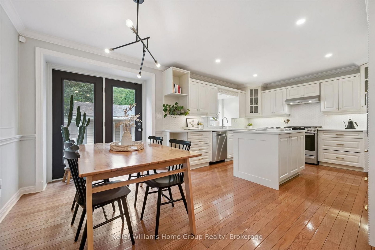
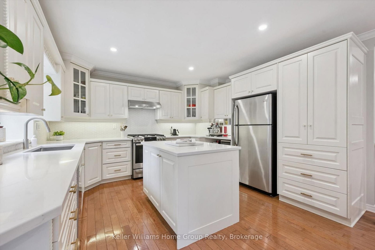
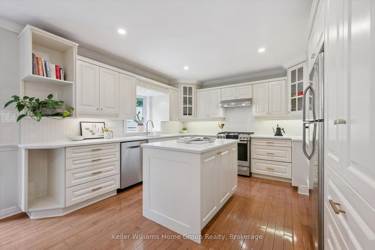
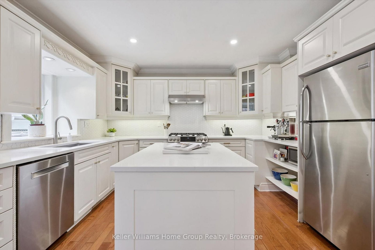
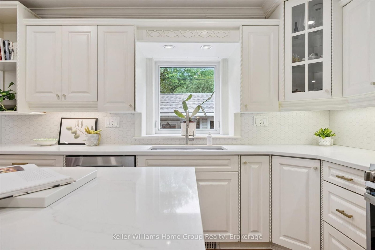
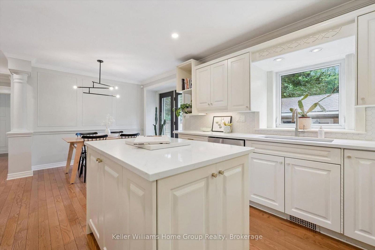
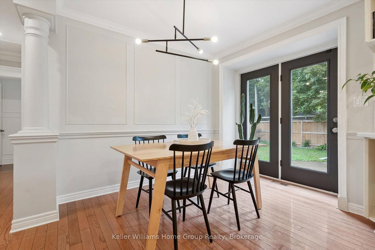
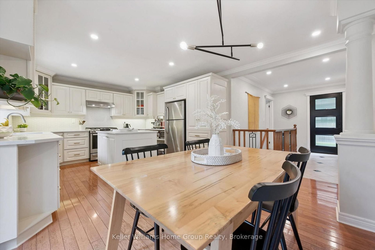
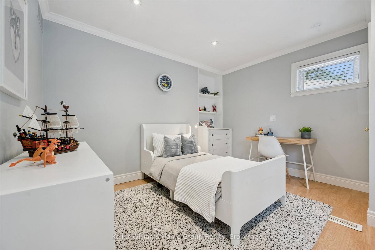
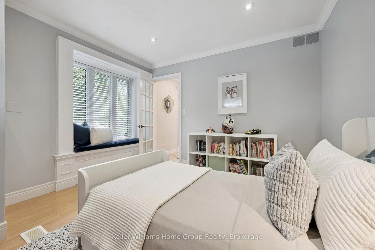
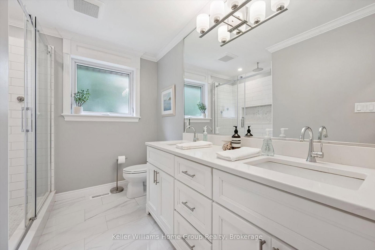
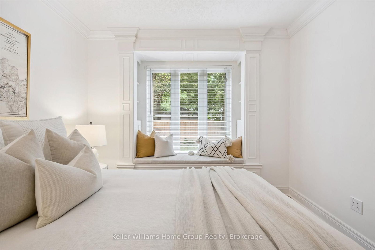
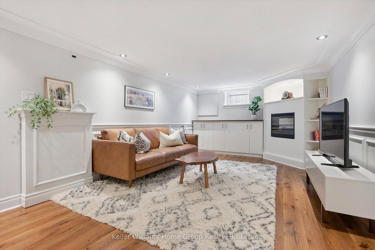
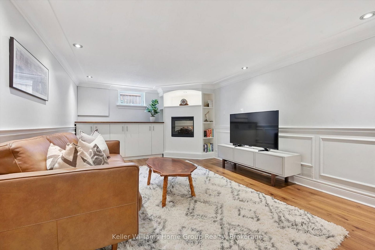
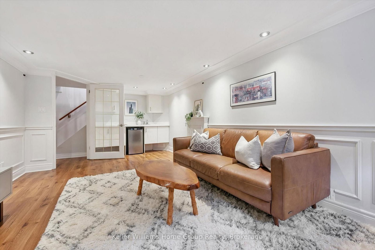
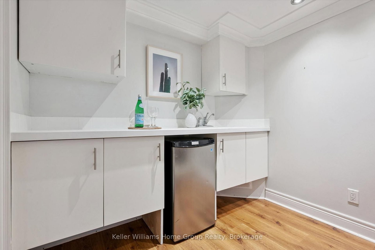
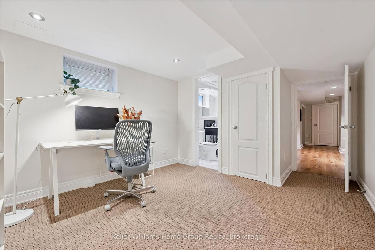
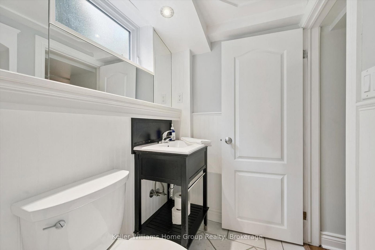
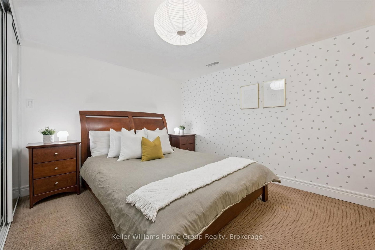
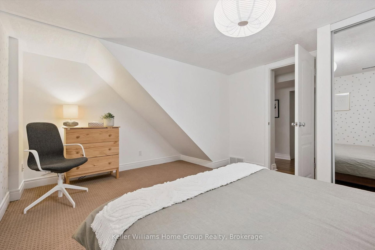
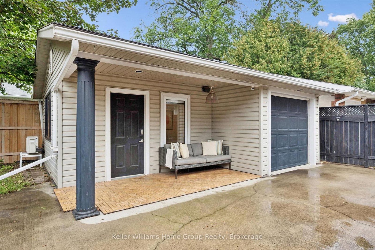
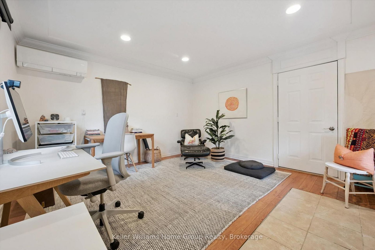
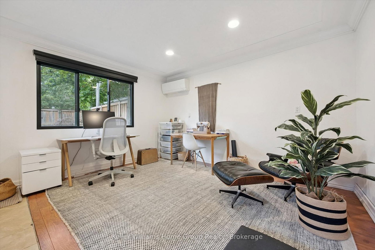
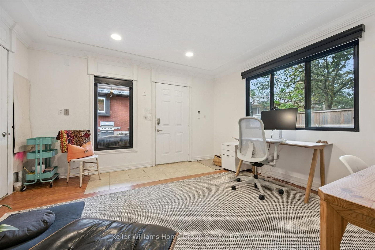
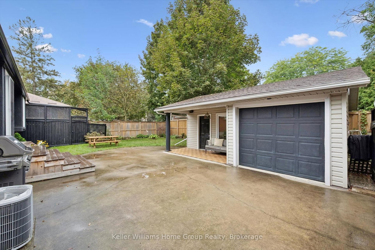
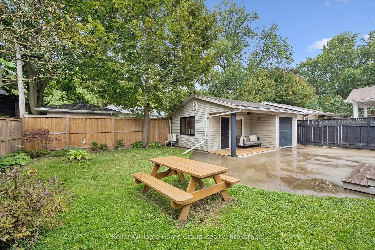
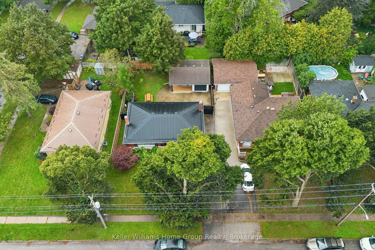
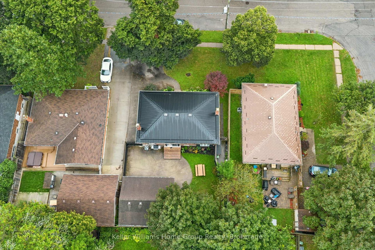
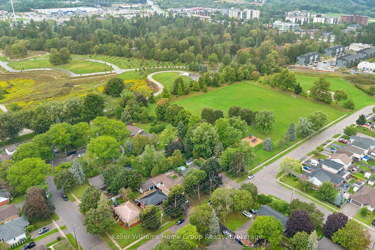
STUNNING RIVERSIDE PARK BUNGALOW W DETACHED OFFICE! 85 Bailey is a beautifully finished bungalow in one of Guelph's most sought-after neighbourhoods, offering stylish living space inside and out. The main floor features a spacious living room, open kitchen with new countertops, sink and backsplash (2025), dining area, a bright primary bedroom with built-ins, and a second bedroom. Completing the main floor is a beautifully updated and spacious 4pc bath. Downstairs, enjoy a large rec room with a fireplace, bedroom, second bathroom, and a home office that could be used as a 4th bedroom.The landscaped backyard is a standout, with a large concrete patio and detached 175sf insulated office/studio space complete with its own heat pump for heating and air conditioning (2022). The driveway comfortably fits 3 cars and there is a single car garage too, which is accessible right from the office space.Additional updates include eavestroughs and soffits (2021), and front door (2022). A move-in-ready home with flexible living space and a backyard made for relaxing and entertaining. Located within steps of Bailey Park and a short walk to Riverside Park, Exhibition Park, Rexall Plaza and more. Don't miss this one!
Listing Brokerage: Keller Williams Home Group Realty - Disclaimer: The information contained in this listing has not been verified by Keller Williams Home Group Realty and should be verified by the buyer.





 Share
Share




 2+1
2+1 2+1
2+1 1
1 54.85 x 100.37 ft lot