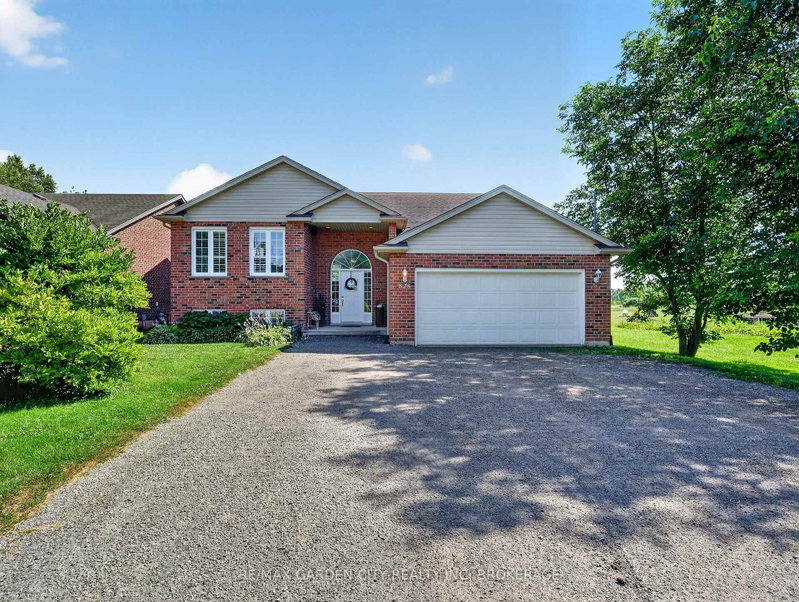
MLS #: X13769620Type: Detached, Bungalow-RaisedApprox. SQFT: 1500-2000Basement: Fin W/O
33
160 x 89 ft lot
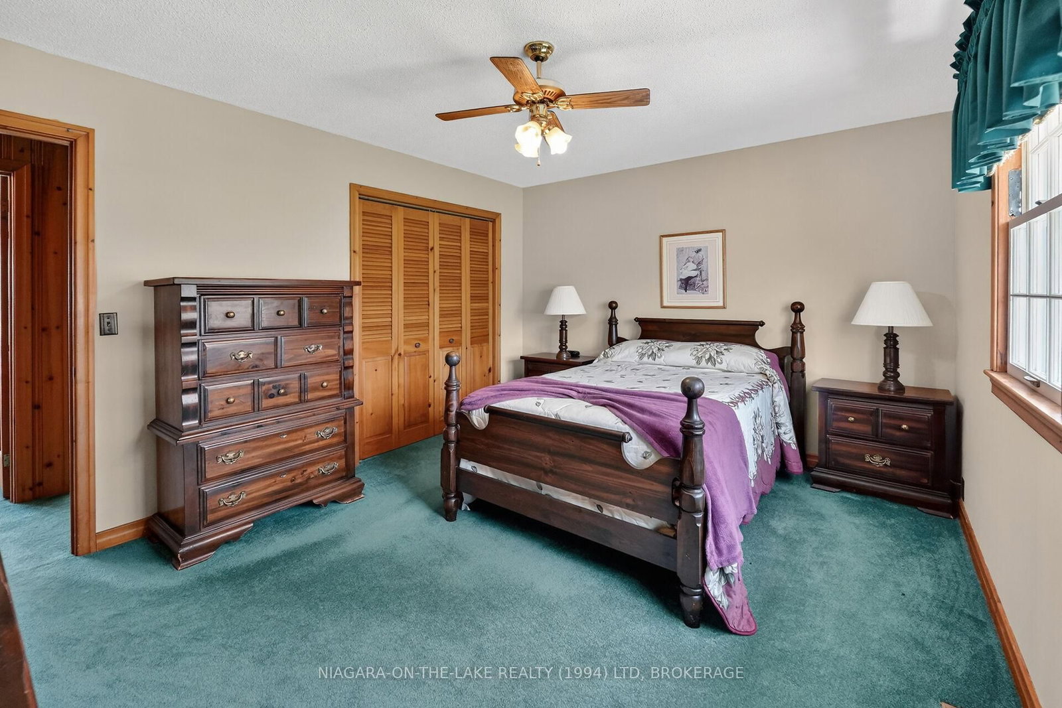
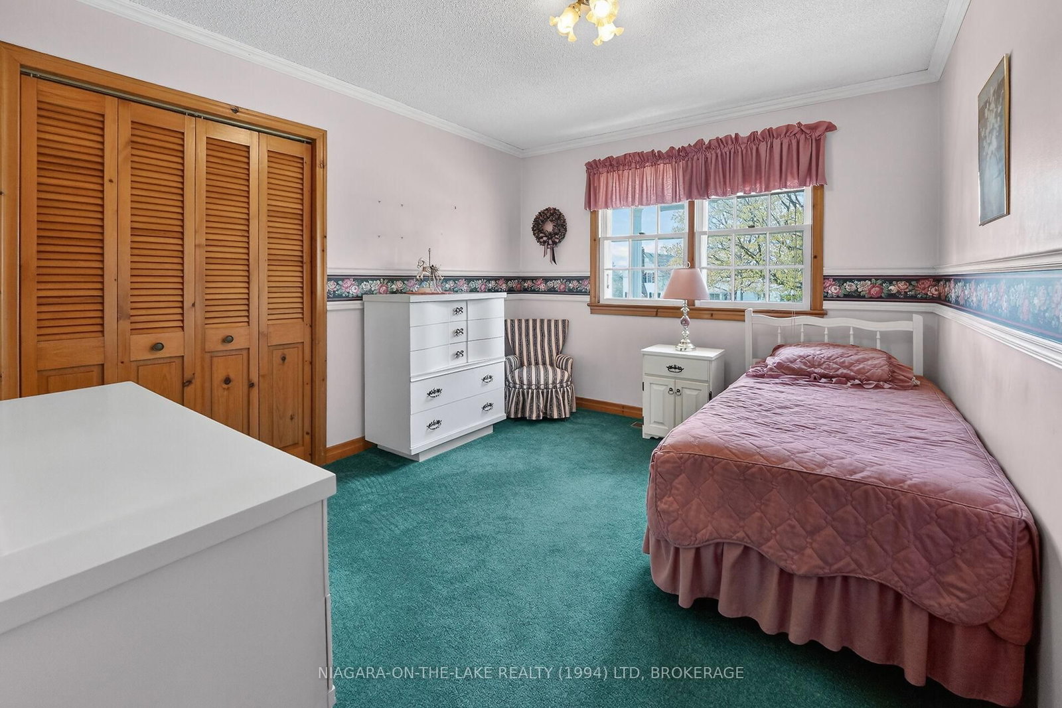
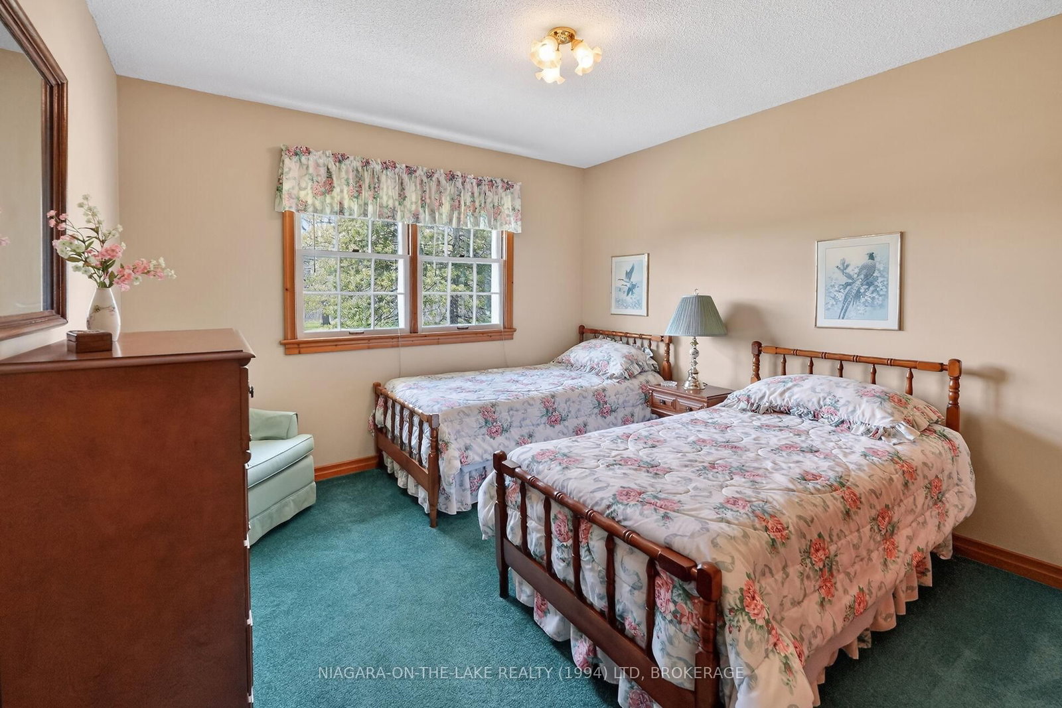
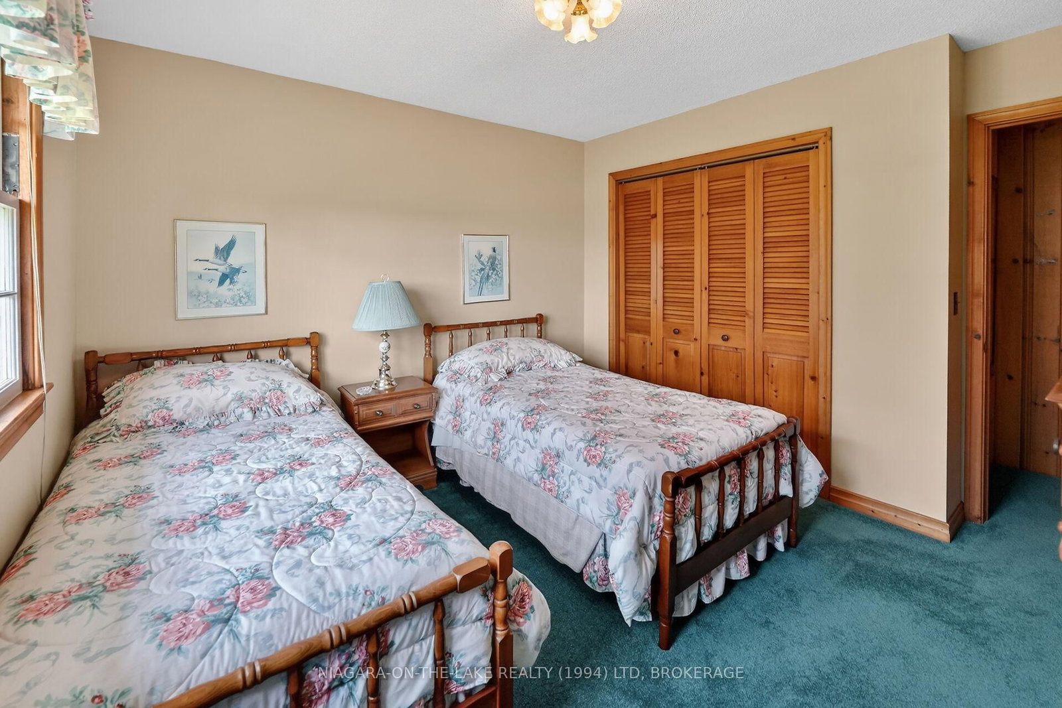
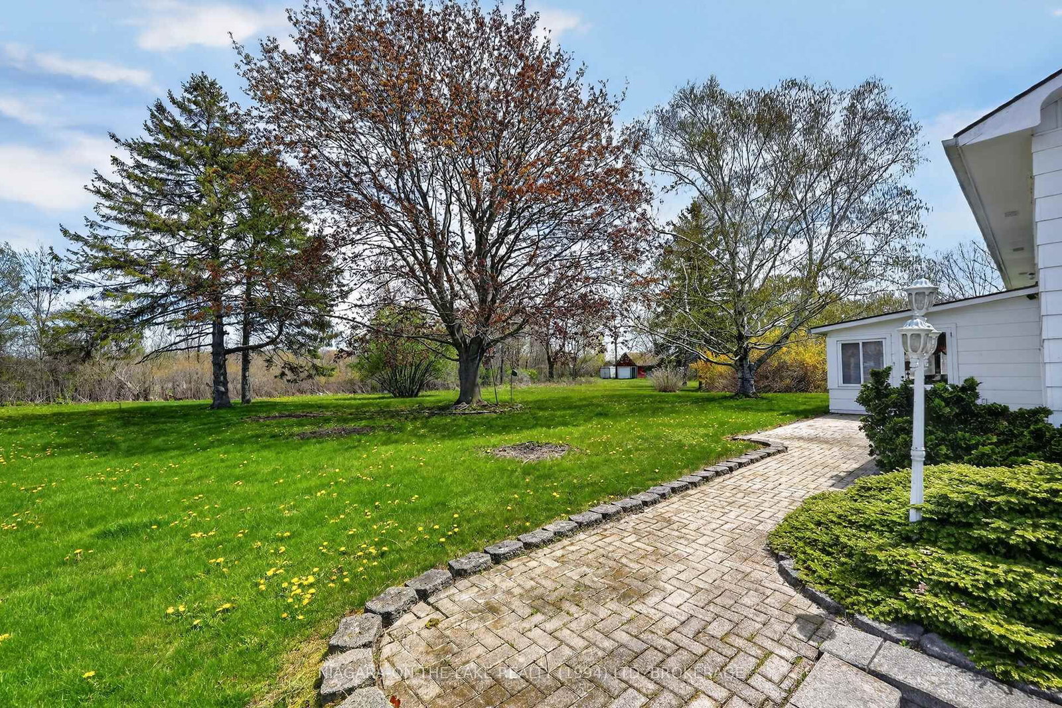
Welcome to 541 Empire Road, a well-situated raised bungalow offering practical living space, versatile lower-level potential, and comfortable indoor-outdoor flow. A covered step-up front porch creates a welcoming entry, while the main floor features a central hallway leading to a bright living room, dining room, kitchen, three bedrooms, and a 5-piece bathroom. The kitchen includes wood cabinetry, countertop workspace, and a double stainless steel sink, with convenient access to the heated sunroom overlooking the backyard.The sunroom extends the living area and provides access to the rear patio, creating an ideal space for relaxing, entertaining, or enjoying the backyard setting. The full basement adds excellent functionality with a built-in garage, electrically operated overhead doors, a walk-out entrance, kitchenette, laundry area, 3-piece bathroom, recreation room, and unfinished utility/storage space. Interior finishes include hardwood, vinyl, ceramic tile, and wall-to-wall carpeting, complemented by painted drywall and pine wood walls and pine trim throughout. New Cistern , Working Septic System. Property sold as is, where is.
Listing Brokerage: Niagara-On-The-Lake Realty (1994) Ltd, Brokerage - Disclaimer: The information contained in this listing has not been verified by Niagara-On-The-Lake Realty (1994) Ltd, Brokerage and should be verified by the buyer.





 Share
Share







 3
3 3
3 1
1 60 x 89 ft lot