MLS #: X13426410Type: Detached, Bungalow-RaisedApprox. SQFT: 1500-2000Basement: Fin W/O
33
245.1 x 109.98 ft lot
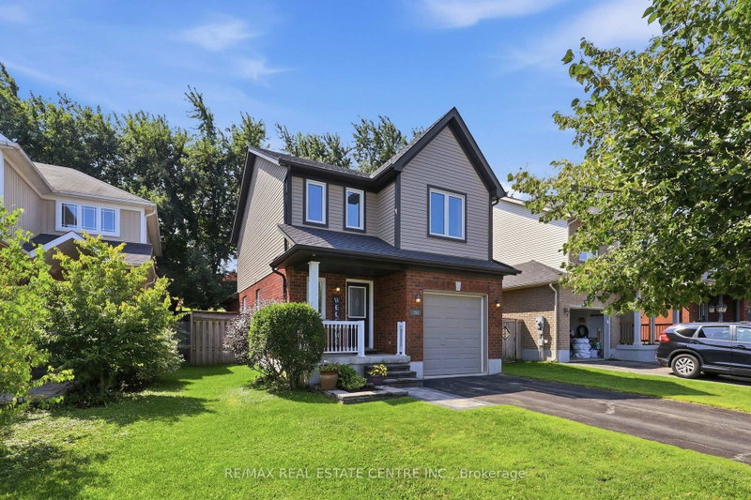
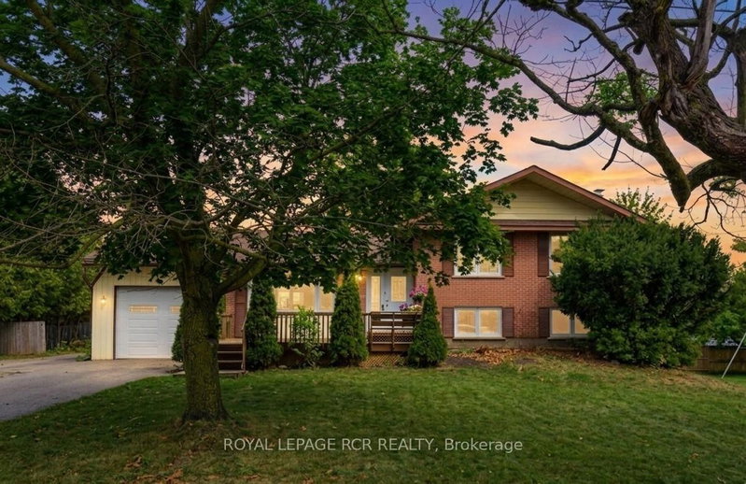
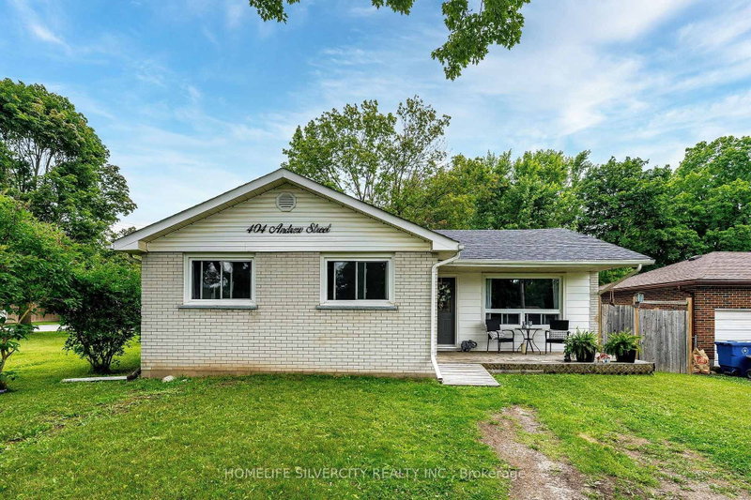
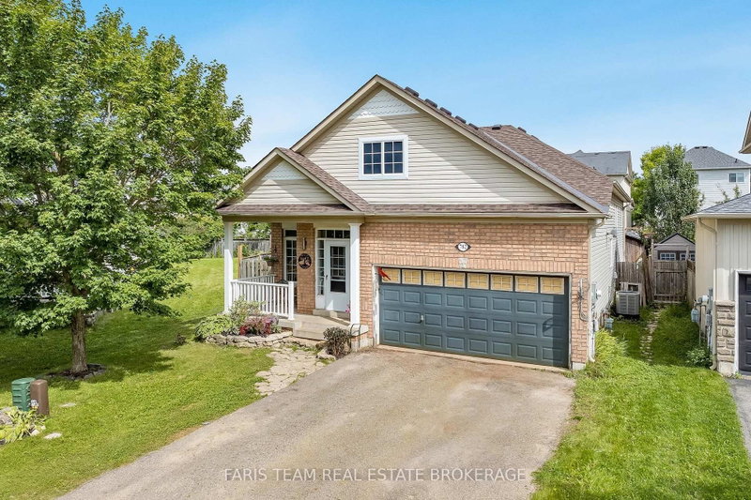
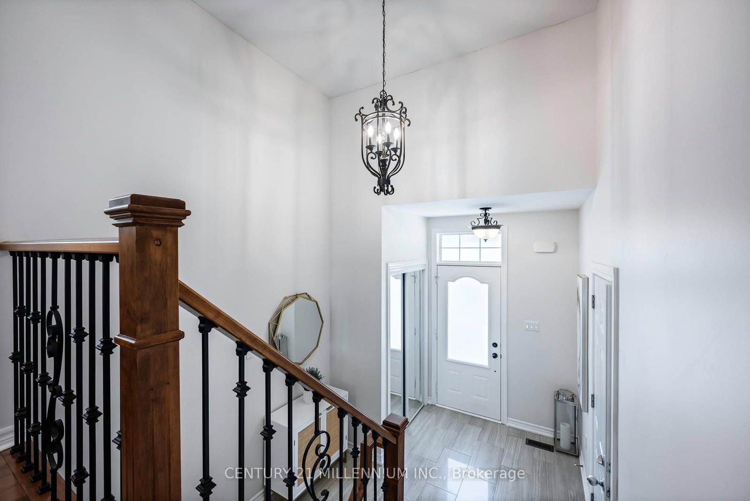
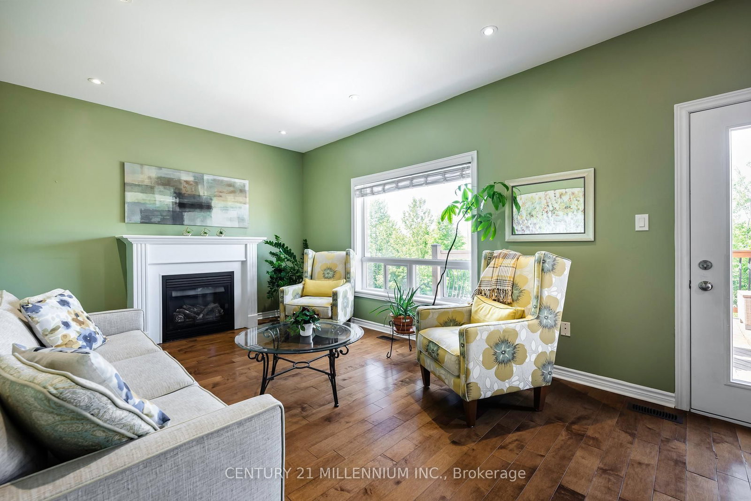
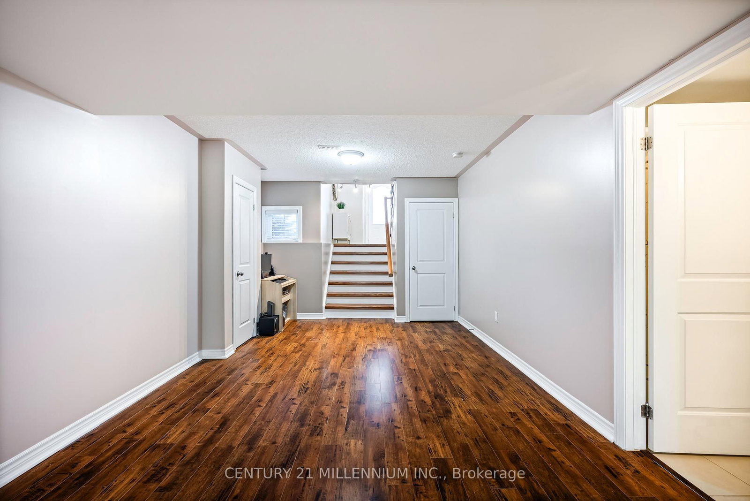
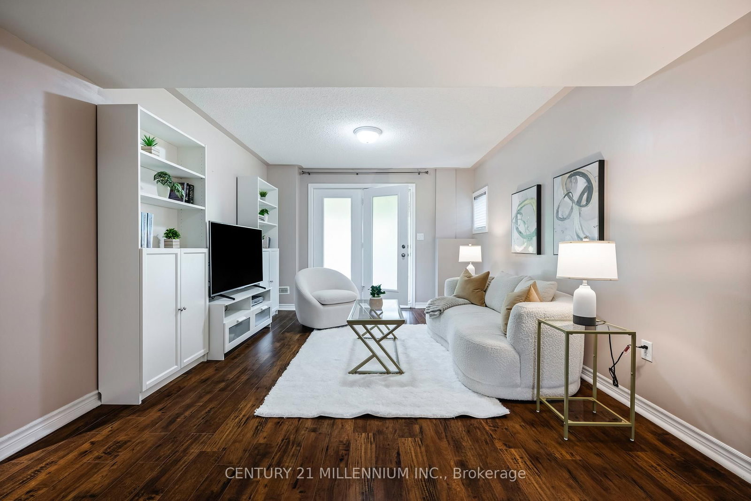
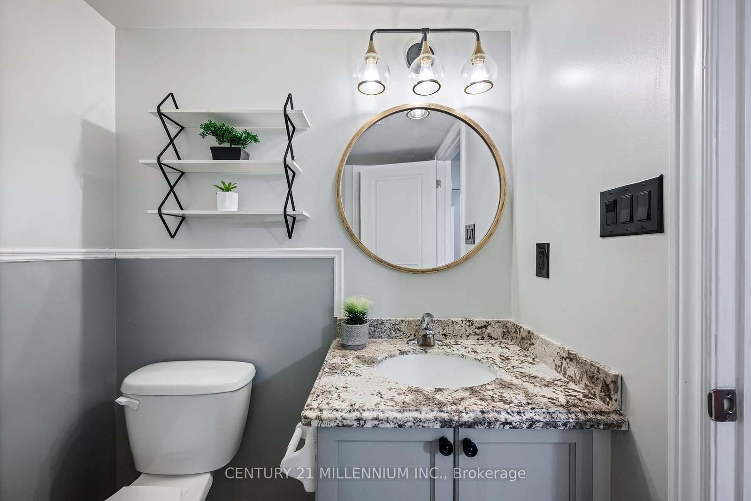
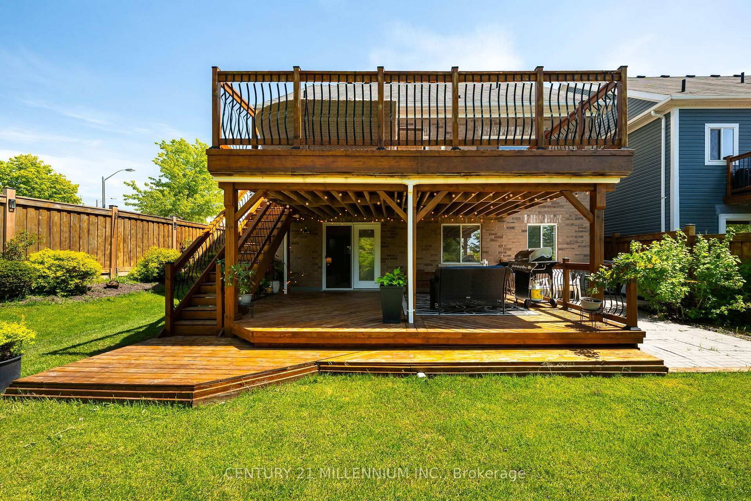
Experience the perfect blend of elegance, comfort, and natural beauty in this exceptional home offering over 2,500 sq. ft. of finished living space. Featuring 3 spacious bedrooms and 3 bathrooms, this home showcases quality craftsmanship and premium finishes throughout. The heart of the home is the stunning designer kitchen, complete with premium stainless steel appliances, granite countertops, and an elegant granite backsplash, creating a sophisticated and functional space for cooking and gathering. Solid-core 90" interior doors on the main level with 9' ceilings adds a touch of luxury and refinement. Step outside from either the kitchen or the walk-out lower level to an incredible two-tier deck, designed for entertaining in every season. The upper deck provides the perfect setting for hosting family and friends, while the covered lower deck offers a comfortable retreat from the elements. The professionally maintained flower gardens create a picturesque outdoor oasis, while the backyard enjoys a tranquil setting backing onto mature trees, peaceful greenspace, and a scenic pond, providing privacy and beautiful natural views. Complete with a double-car garage and an exceptional blend of indoor and outdoor living, this home offers the lifestyle you've been waiting for. A rare opportunity to enjoy premium finishes, breathtaking surroundings, and ample living space in one remarkable property.
Listing Brokerage: Century 21 Millennium Inc. - Disclaimer: The information contained in this listing has not been verified by Century 21 Millennium Inc. and should be verified by the buyer.





 Share
Share












 3
3 3
3 2
2 45.1 x 109.98 ft lot