By

Sign In
Sign In to view listing's details
×

21 Consiglia Drive in St. Catharines has been sold

MLS #:
X13511144
Type:
Detached, Bungalow-Raised
Approx. SQFT:
1500-2000
Basement:
Finished, Full
3+2 3+2
2 50.25 x 114.83 ft lot
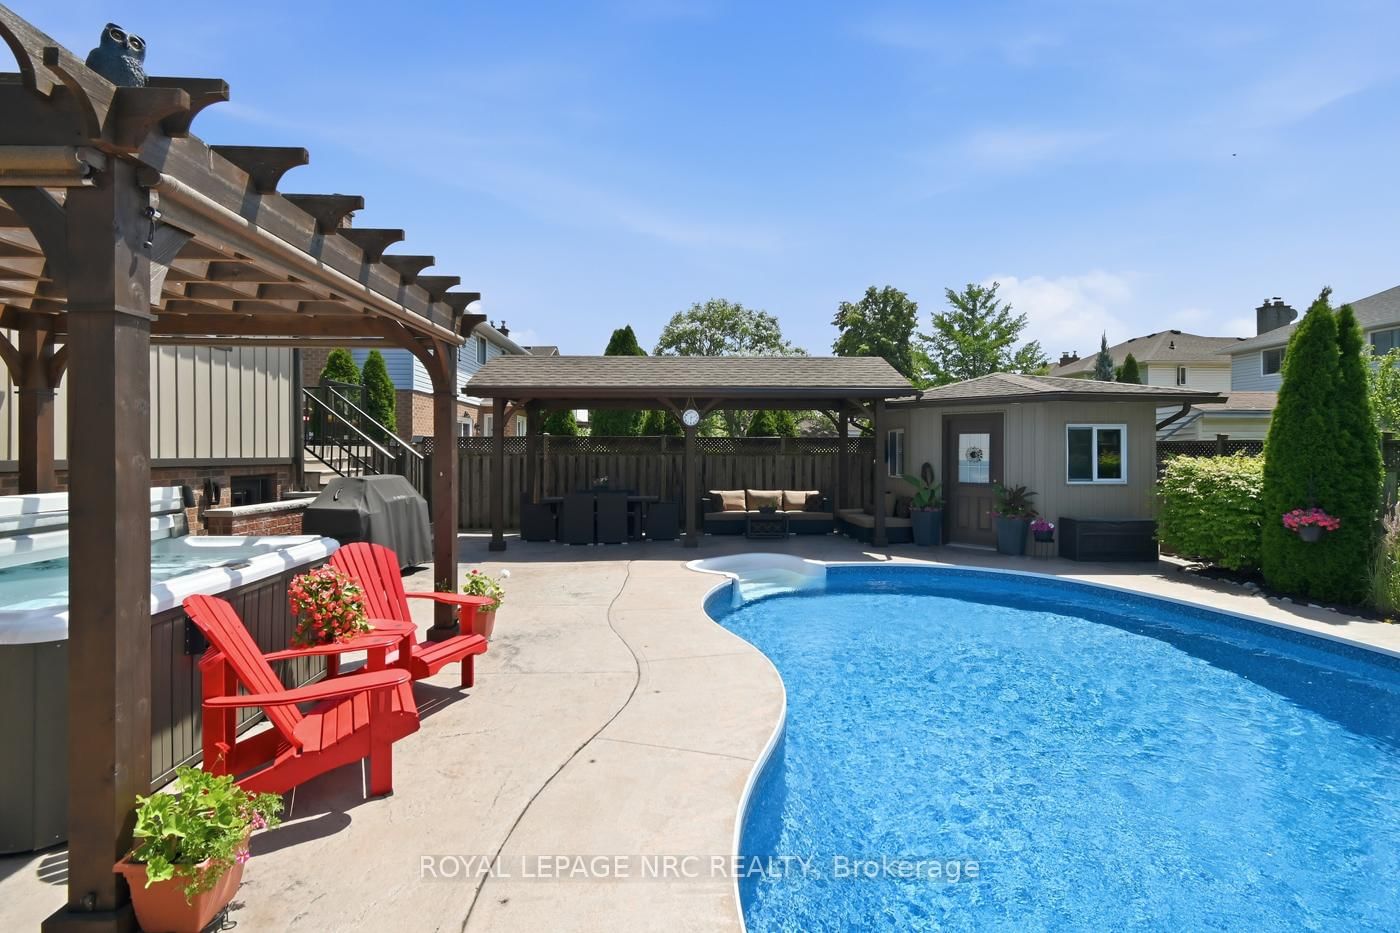
Welcome to 21 Consiglia Drive. This custom built raised bungalow by Mountainview Homes has been extensively renovated top to bottom & sits on a mature tree-lined street in the west end of St.Catharines. A lovingly manicured front yard & exposed aggregate driveway guide you to the beamed porch of this (3+2) bedroom home boasting +3000 livable sqft. An inviting tiled foyer with 11' ceiling & refinished stairs lead you to a convenient main floor layout featuring an open concept living/dining room with exotic sunca tigerwood floor/windows that allow lots of natural light/California shutters throughout. Bright white eat-in kitchen complete with quartz countertops/natural stone backsplash/breakfast bar/under-cab lights/soft-close drawers/black SS appliances. Updated 4 season sunroom tastefully accented with exposed brick/tongue & groove pine/bamboo blinds/walkout onto composite balcony. Main floor also has 3 big bedrooms including spacious master with custom-designed closet/ceiling fan + modern 4pce bath with in-floor heating/jacuzzi/quartz vanity/linen closet. Finished basement has 2 bedrooms/oversized rec room with gas fireplace/remodeled 3pce bath with walk-in shower/kitchenette/walk-up to backyard, perfect for an in-law suite/office. Premium 2 car garage door with inside entry/man door/epoxy floor is ideal for the hobbyist. Fully fenced-in private backyard oasis includes: 20x36 inground saltwater celebrity pool with stamped concrete surround/premium cedar gazebo/6 person hot tub with matching cedar pergola/bbq gas line/shed/storage/French drain. Updates: Parging/Fence/Sills/Pool Pump ('26) Liner/Sand Filter/Tigerwood Floor/Fridge ('25) Board & Batten Siding/Soffits/Eaves ('24) Central Vac ('23) Roof/Hot Tub ('20) 3pce Bath ('19) Kitchen/Stairs/Pot Lights ('17) Jacuzzi ('16) Furnace ('15) Pool ('11) AC/Sunroom ('09) Amenities: 406/QEW/Ridley/Brock/Go Train/Meridian Centre/Performing Arts Centre. Wonderful opportunity to join a premier neighbourhood with prime location!

WHAT'S YOUR HOME WORTH?

Click here to get an instant estimate and track its value over time.

  • Date Listed: Thursday, July 02, 2026
  • Listing Brokerage: Royal Lepage Nrc Realty - Disclaimer: The information contained in this listing has not been verified by Royal Lepage Nrc Realty and should be verified by the buyer.
  • Virtual Tour: View Virtual Tour for 21 Consiglia Drive
  • City: St. Catharines

    More 3 bedrooms homes for sale in St. Catharines

  • Neighbourhood: Rykert/Vansickle
  • Major Intersection: Bascary Crescent/Consiglia Dr
  • Full Address: 21 Consiglia Drive, St. Catharines, L2S 3L1, Canada, ON, Canada
  • Kitchen: Combined W/Laundry
  • Living Room:
  • Kitchen:
  • Amenities:
  • Taxes: $6,354.07 (2025)
Workshop19 x 19 ft361 sq ft
Foyer7 x 6 ft42 sq ft
4th Br12 x 15 ft180 sq ft
5th Br13 x 11 ft143 sq ft
Kitchen10 x 12 ft120 sq ft
Furnace19 x 10 ft190 sq ft
Rec19 x 19 ft361 sq ft
Bathroom11 x 6 ft66 sq ft
Living18 x 16 ft288 sq ft
Dining18 x 11 ft198 sq ft
Kitchen21 x 10 ft210 sq ft
Sunroom8 x 13 ft104 sq ft
Bathroom12 x 6 ft72 sq ft
Br15 x 13 ft195 sq ft
2nd Br15 x 10 ft150 sq ft
3rd Br11 x 9 ft99 sq ft


Similar homes for sale