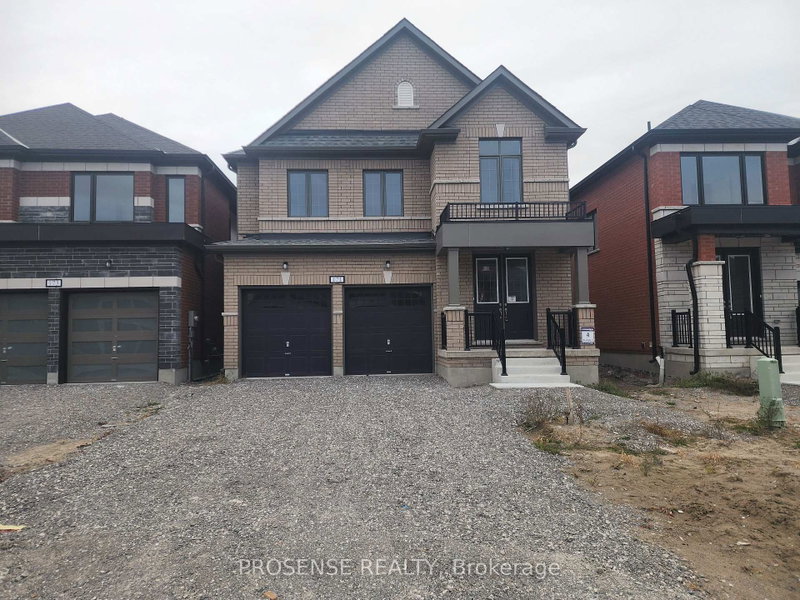
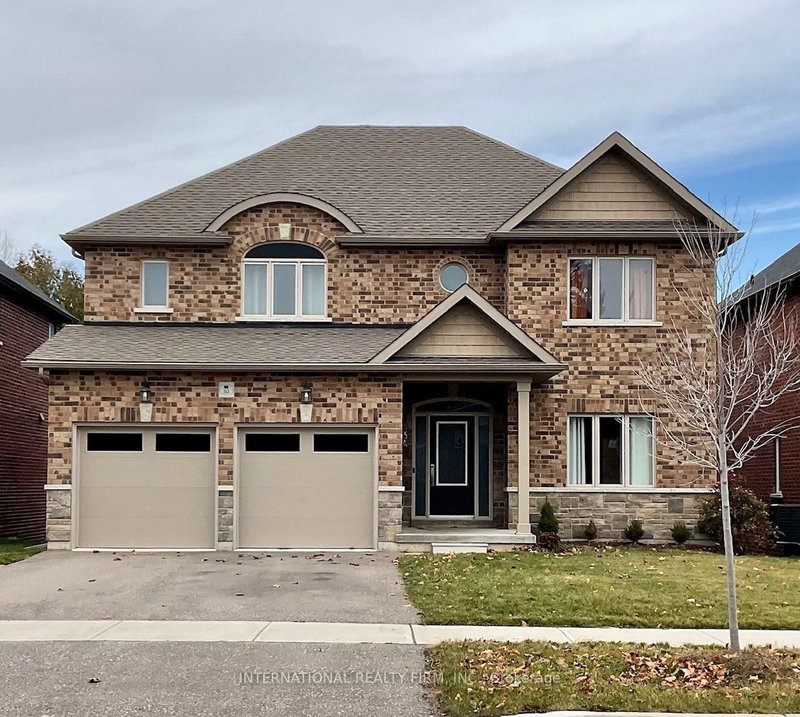
MLS #: X13769324Type: Detached, 2-StoreyApprox. SQFT: 2500-3000Basement: Full
44
212 x 35 ft lot
This stunning two-storey home offers 4 bedrooms and 4 bathrooms, thoughtfully designed for comfortable and modern family living. The main floor features a bright, semi-open layout with a spacious eat-in kitchen complete with elegant countertops, a centre island, and plenty of cabinetry. The kitchen flows naturally into the inviting living and dining areas, creating an ideal space for both everyday living and entertaining. Large windows fill the main level with natural light, while the well-appointed layout provides a comfortable balance of connected and defined living spaces. Additional main-floor features include convenient laundry, a 2-piece powder room, and direct access to the attached garage. Upstairs, you'll find four generously sized bedrooms, including a spacious primary suite offering a private retreat with a luxurious ensuite and ample closet space. Additional bathrooms provide added convenience for family and guests. Ideally located close to schools, parks, shopping, restaurants, transit, and other amenities, this beautiful home offers an exceptional combination of space, comfort, functionality, and convenience. A wonderful opportunity for families looking for a move-in-ready home in a desirable location.
Listing Brokerage: Homelife District Realty - Disclaimer: The information contained in this listing has not been verified by Homelife District Realty and should be verified by the buyer.





 Share
Share


 4
4 4
4 2
2 12 x 35 ft lot