MLS #: X13769256Type: Detached, 2-StoreyApprox. SQFT: 700-1100Basement: Full
22
150 x 214.98 ft lot
PROPERTY HISTORY
List Date
List Price
Last Status
Sold Date
Sold Price
Days On Market
0000-00-00
$00000
Ter
N/A
N/A
N/A
0000-00-00
$00000
Ter
N/A
N/A
N/A
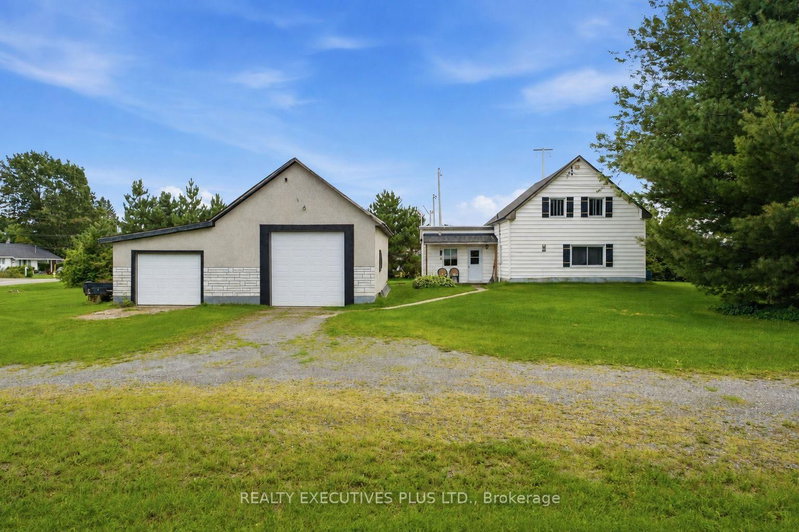
Comfortable, updated two-storey home with a hobbyist's dream space! Set on a deep lot, this charming two-bedroom home is carpet free on both levels and offers standout features for anyone needing a serious workshop. The main floor features a bright kitchen with shaker-style cabinetry, granite countertops, and a dedicated prep area with a wood countertop and secondary sink. A welcoming family room and versatile dining area with patio doors lead to the deck and backyard. A convenient side entrance and fully updated bathroom complete the main level. Upstairs, you'll find a large primary bedroom, a good-sized second bedroom, and a cozy nook offering additional flexible space. Other major recent updates include a metal roof on the house, brand new septic system (2026), natural gas furnace, and owned hot water tank, plus spray foam insulation and 100-amp service added to the heated garage/workshop (approx. 21' x 23'), with a waterproofing system in part of the basement, backed by a lifetime warranty for peace of mind. Ideally located just steps from the community centre, park, splash pad, skatepark, restaurants, and other local amenities, this home is serviced by municipal water. Welcome home!
Listing Brokerage: Sutton Group - Ottawa Realty - Disclaimer: The information contained in this listing has not been verified by Sutton Group - Ottawa Realty and should be verified by the buyer.
Schedule a private showing of this property with an experienced member of our team.
Clarence/Rockland Twp GUIDE
Want to know more about Clarence/Rockland Twp?
Check out our Neighbourhood Guide and learn more about the schools, parks and people in this neighbourhood.





 Share
Share


 2
2 2
2 1
1 50 x 214.98 ft lot