By

Sign In
Sign In to view listing's details
×

4 Foothills Lane in Hamilton has been leased

MLS #:
X13433178
Type:
Att/Row/Twnhouse, 2-Storey
Approx. SQFT:
1100-1500
Basement:
Unfinished
3 3
1 21.62 x 80.88 ft lot
PROPERTY HISTORY
List Date List Price Last Status Sold Date Sold Price Days On Market
0000-00-00 $00000 Lsd Dec 06, 2022 $2,900
0000-00-00 $00000 Lsd Dec 24, 2021 $2,700
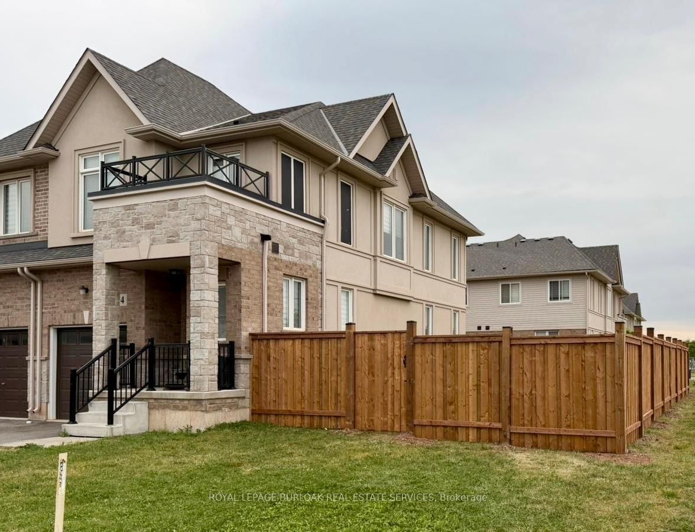
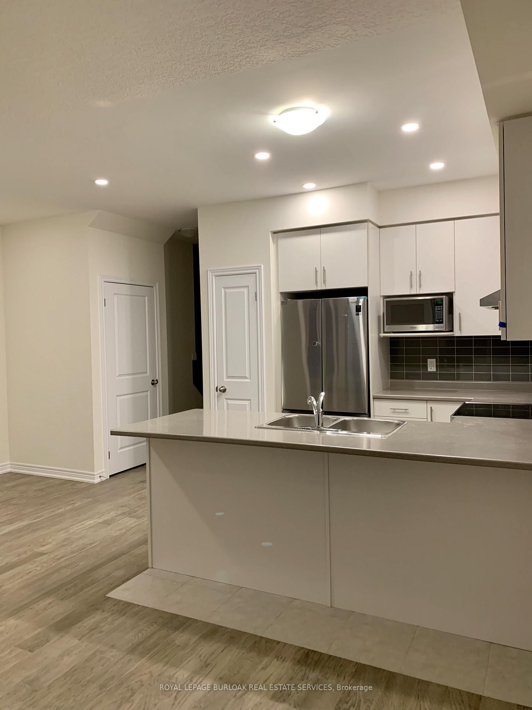
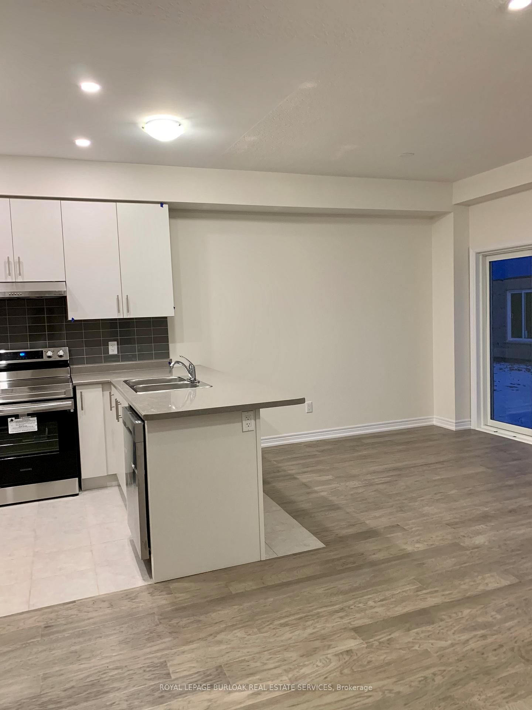
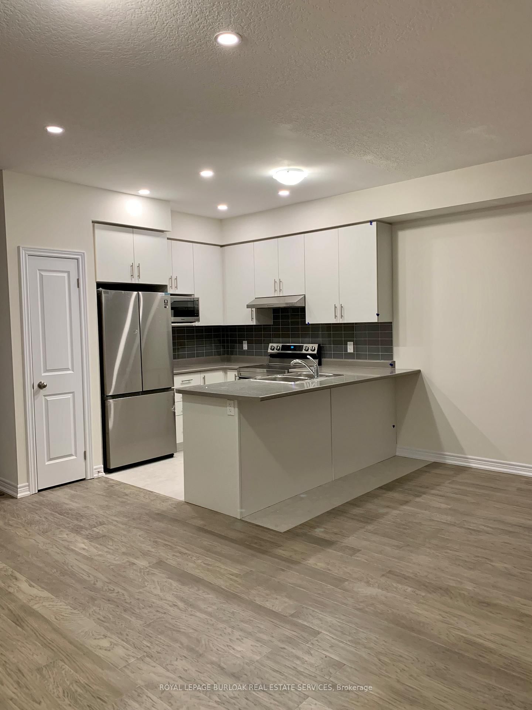
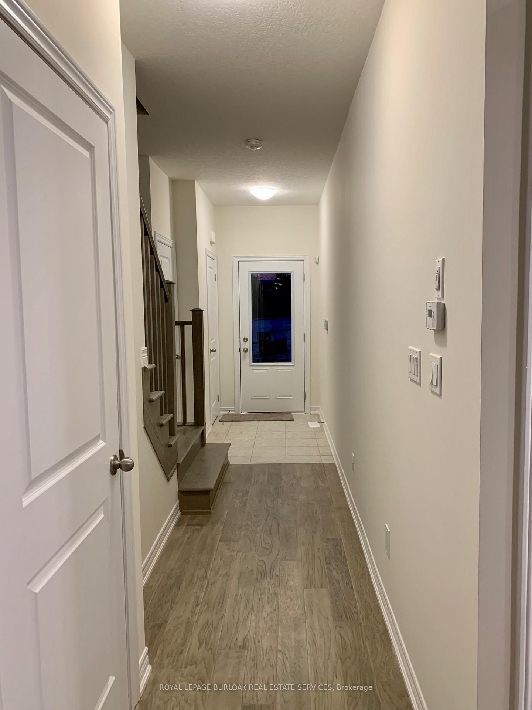
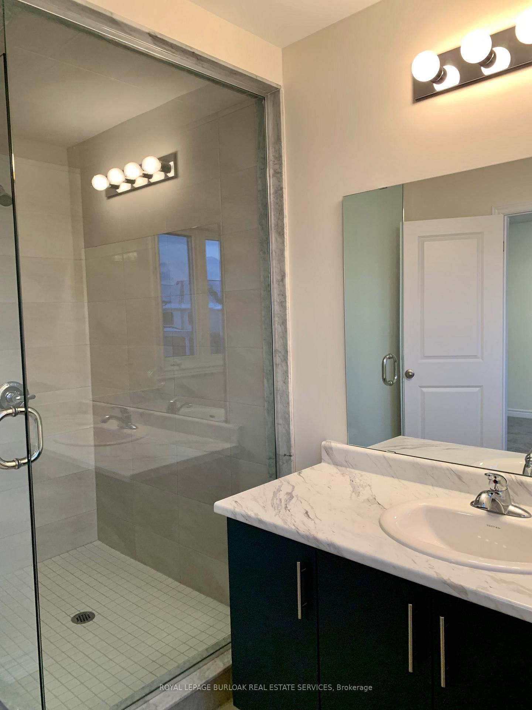
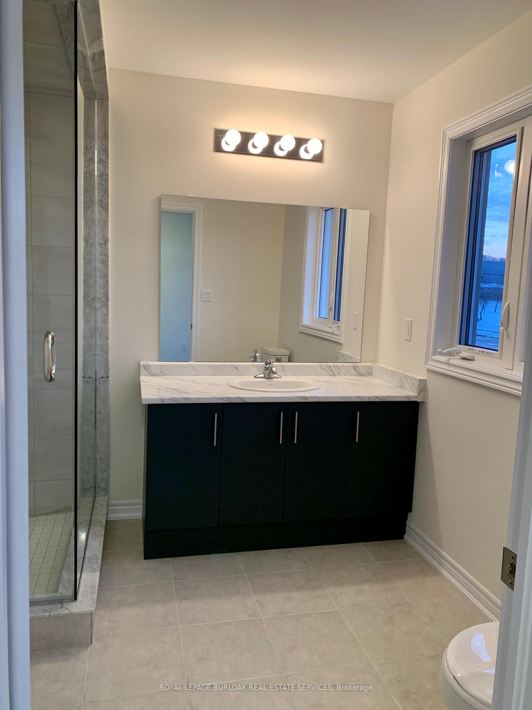
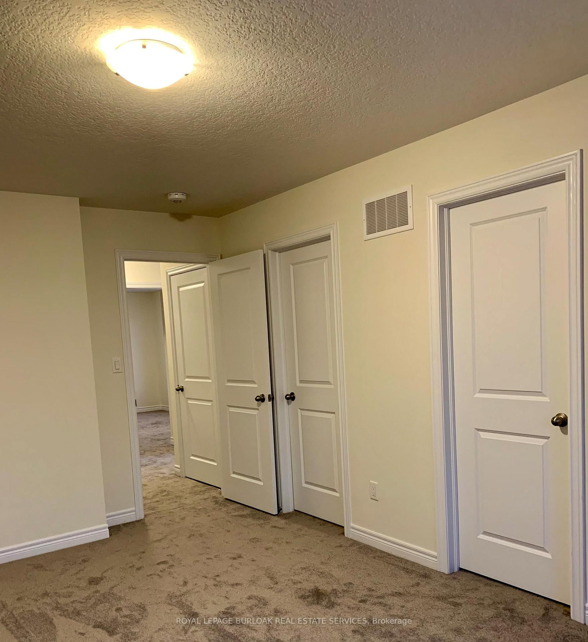
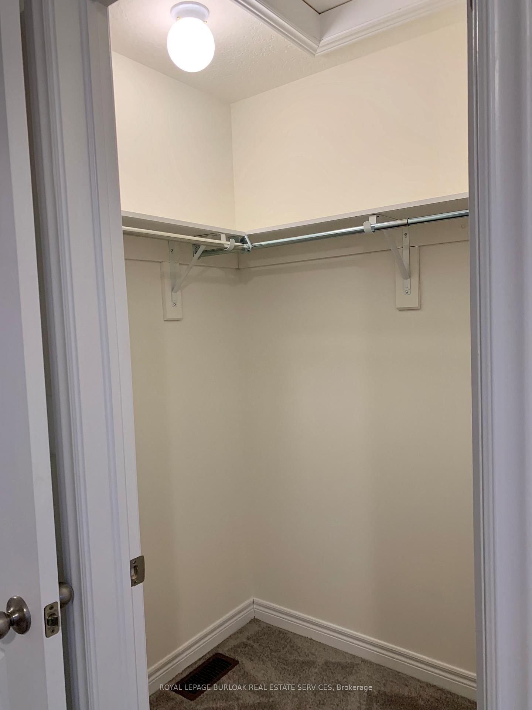
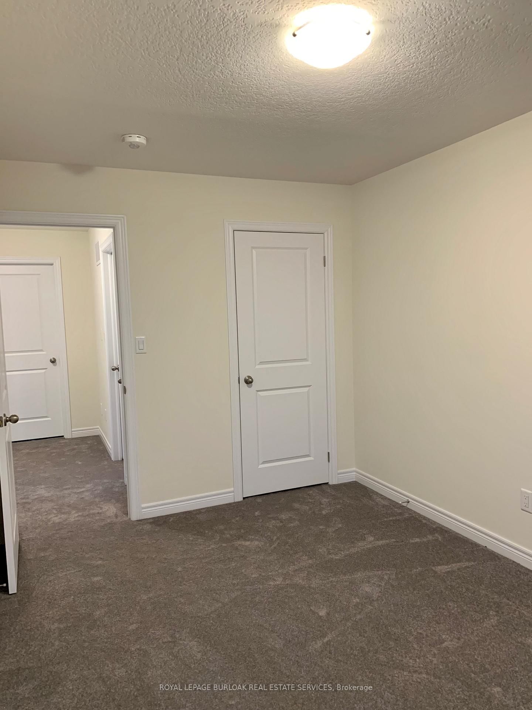
Beautiful End Unit Townhouse in the sought after Foothills of Winona. 3 bed, 2.5 washrooms. Attached oversize Garage. Lot of natural Light. Loaded features and upgrades, main level 9' ceiling, bright open concept living/dining room with pot lights, modern kitchen upgraded cabinets, a large island, equipped with new S/S appliances. Spacious primary bedroom, a walk-in closet, and an ensuite. Fenced large backyard. The two additional bedrooms, a full bathroom and laundry room complete the bedroom level. 3 minutes for QEW access and walking distance to shopping center, restaurants, Costco, Metro, conservation park, schools and the future GO Station, Fifty Point Marina and Wine country. No Pets, No Smokers.

WHAT'S YOUR HOME WORTH?

Click here to get an instant estimate and track its value over time.

  • Date Listed: Thursday, June 11, 2026
  • Listing Brokerage: Royal Lepage Burloak Real Estate Services - Disclaimer: The information contained in this listing has not been verified by Royal Lepage Burloak Real Estate Services and should be verified by the buyer.

  • City: Hamilton

    More 3 bedrooms homes for lease in Hamilton

  • Neighbourhood: Winona
  • Major Intersection: Barton Street
  • Full Address: 4 Foothills Lane, Hamilton, L8E 0K1, Canada, ON, Canada
  • Living Room:
  • Kitchen:
  • Amenities:
  • Taxes: $0.00 (null)
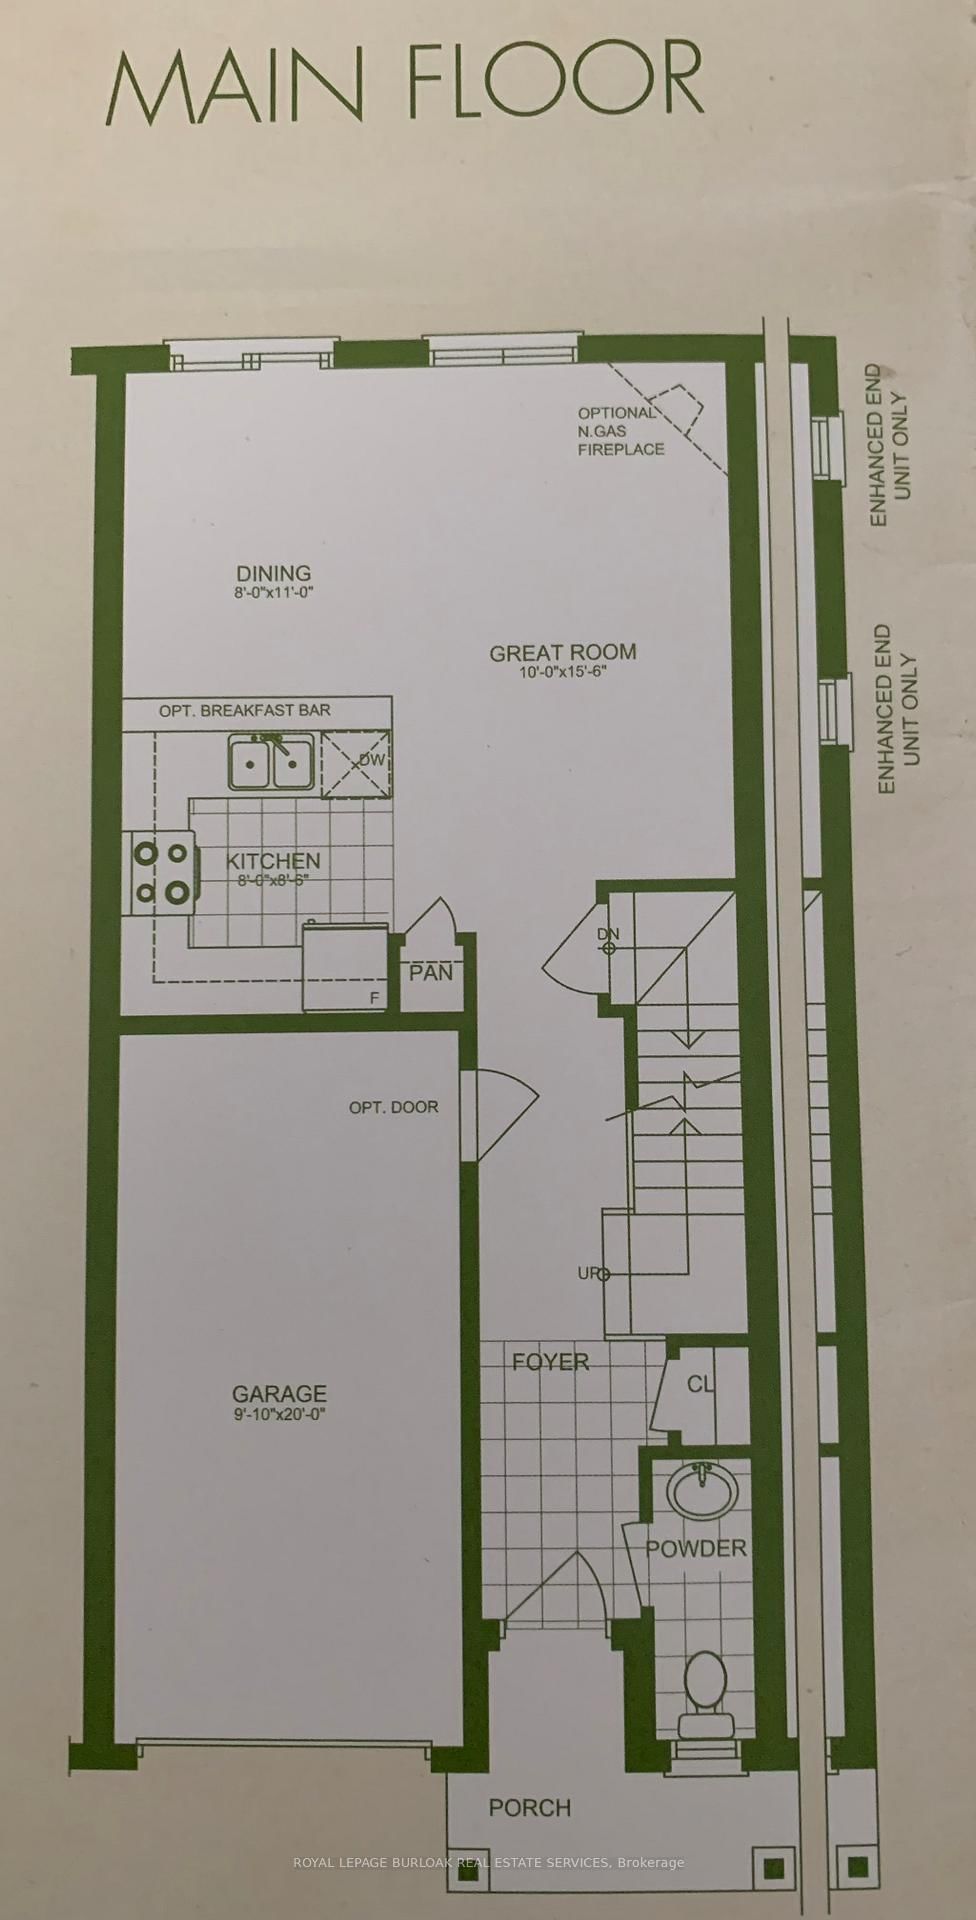
Living10 x 15 ft150 sq ft
Kitchen8 x 8 ft64 sq ft
Dining8 x 11 ft88 sq ft
Bathroom8 x 4 ft32 sq ft
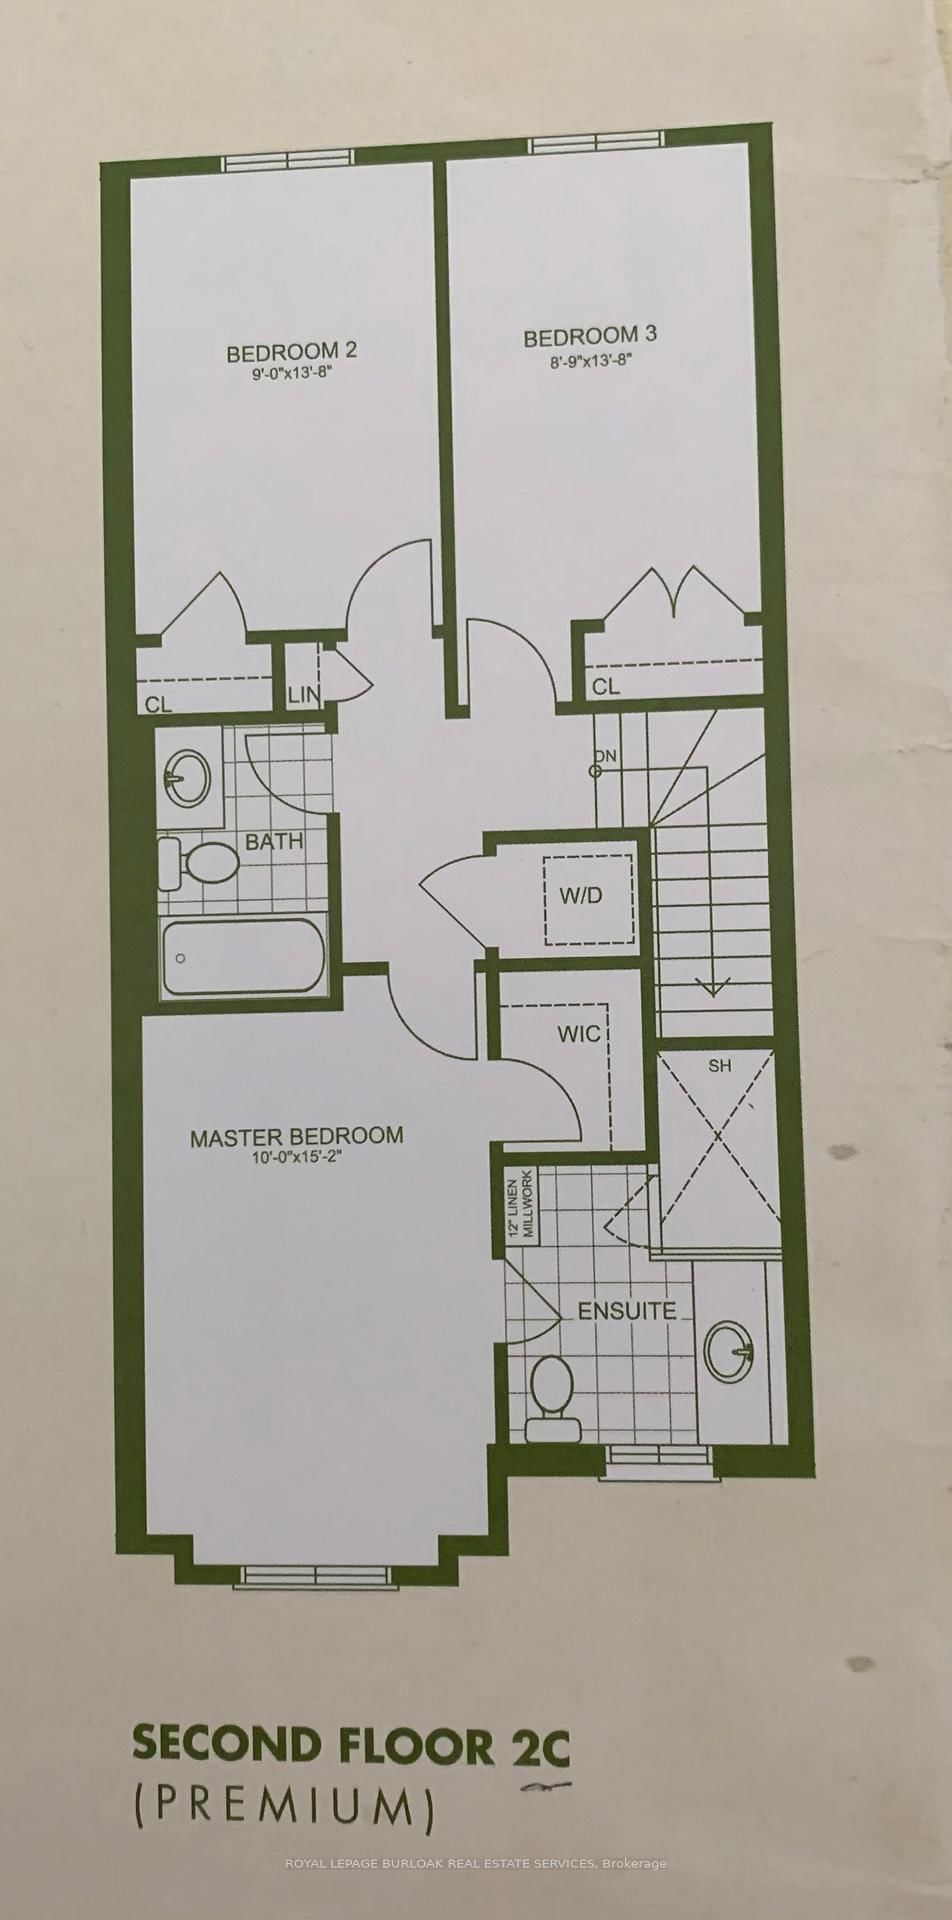
Primary10 x 15 ft150 sq ft
2nd Br9 x 14 ft126 sq ft
3rd Br9 x 14 ft126 sq ft
Bathroom10 x 8 ft80 sq ft
Bathroom8 x 6 ft48 sq ft
Laundry4 x 4 ft16 sq ft

Similar homes for lease