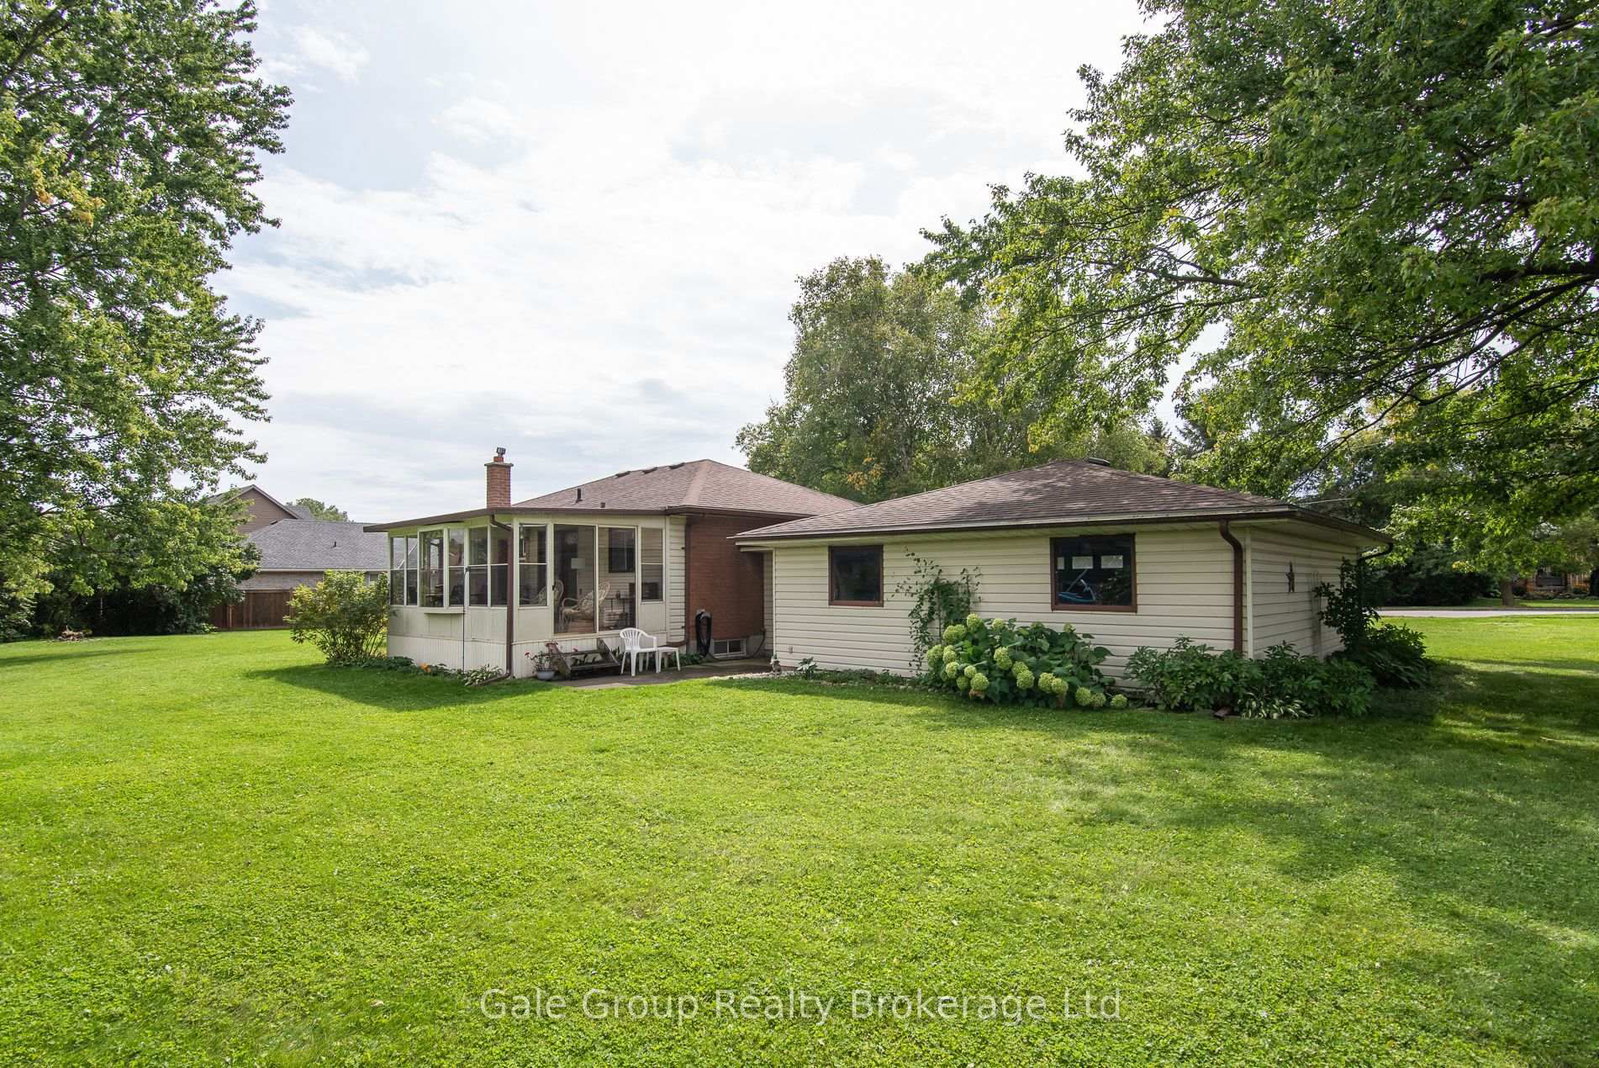
LOCATION. COMMUNITY. LIFESTYLE. Imagine stepping outside and having Trout Lake right across the road. Enjoy the outdoors, peaceful surroundings and the sense of community that makes Innerkip such a desirable place to call home. You're close enough to Woodstock, Kitchener-Waterloo, Cambridge and surrounding communities for easy commute while still enjoying the space, character and quieter pace of a small community. Whether you're looking for a family home, downsizing without giving up your space, a property with room for your hobbies, boats, trailers or an opportunity to build your vision over time - 20 George Street deserves a look. Large lot. Bungalow living. 3+1 bedrooms. 2 bathrooms. Huge recreation room. Approx. 8-car parking. Detached garage. Loved Quarry across the road. And plenty of potential. Come see what is possible at 20 George Street, Innerkip. All future additions, workshops, garage expansions and/or second-storey construction are subject to municipal zoning, permits and approvals.
Listing Brokerage: Gale Group Realty Brokerage Ltd - Disclaimer: The information contained in this listing has not been verified by Gale Group Realty Brokerage Ltd and should be verified by the buyer.





 Share
Share




 3+1
3+1 3+1
3+1 2
2 158.37 x 147.69 ft lot