By

CALL
TOUR PROPERTY
×

15 Ellen Avenue in Hamilton for sale

Asking price
$799,000
Estimate (Sep 10)
$804,053
MLS #:
X13763846
Type:
Detached, Backsplit 5
Approx. SQFT:
2000-2500
Basement:
Sep Entrance, Full
4 4
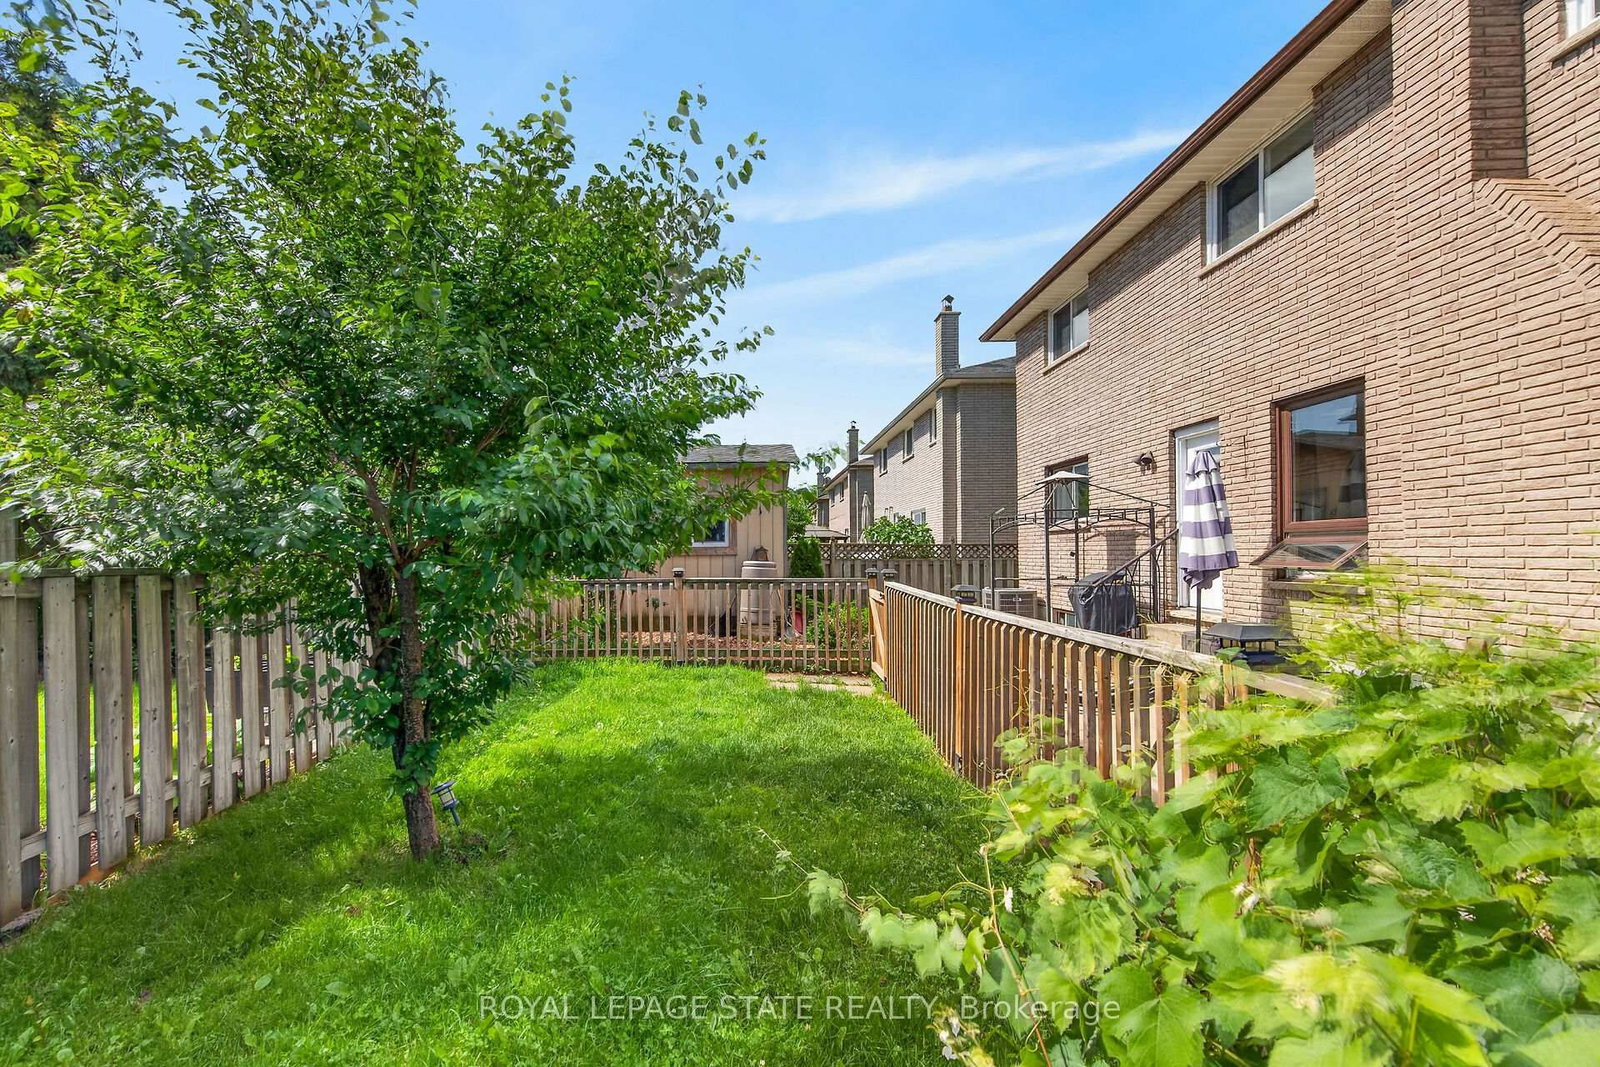
2 50.53 x 98.43 ft lot
PROPERTY HISTORY
SIGN IN REQUIRED
List Date List Price Last Status Sold Date Sold Price Days On Market
0000-00-00 $00000 Ter N/A N/A N/A
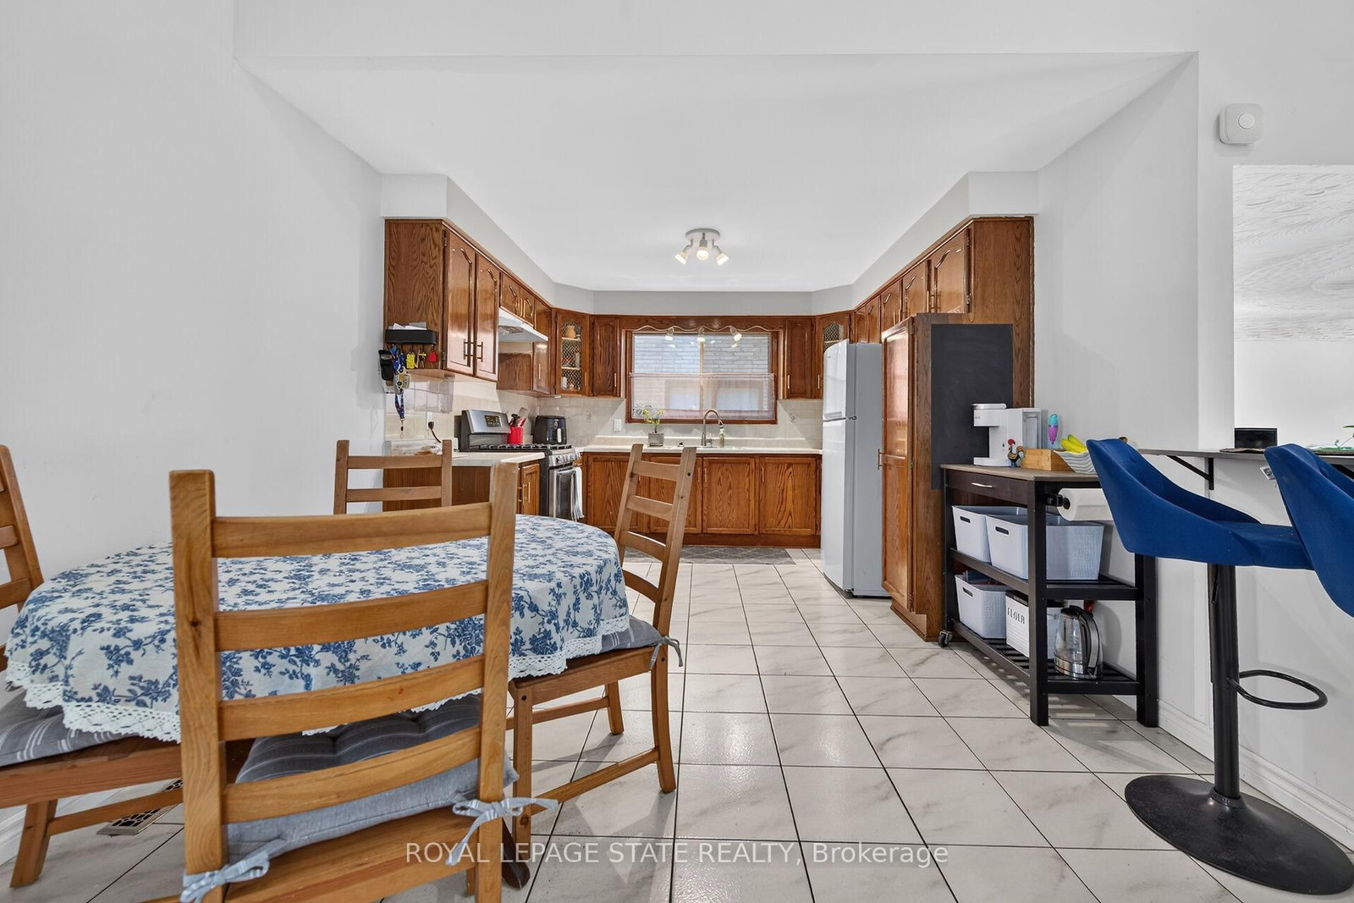
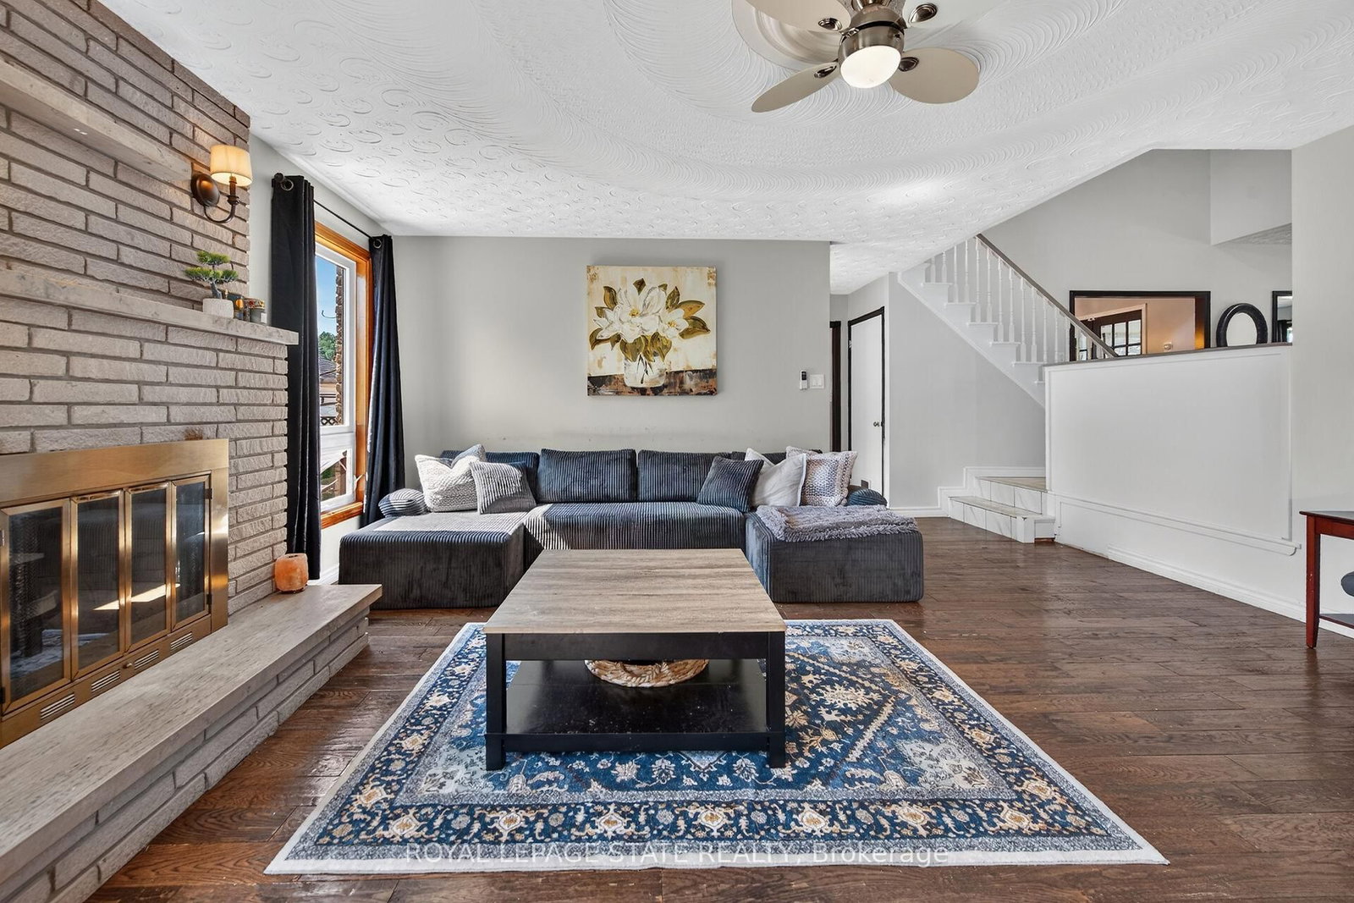
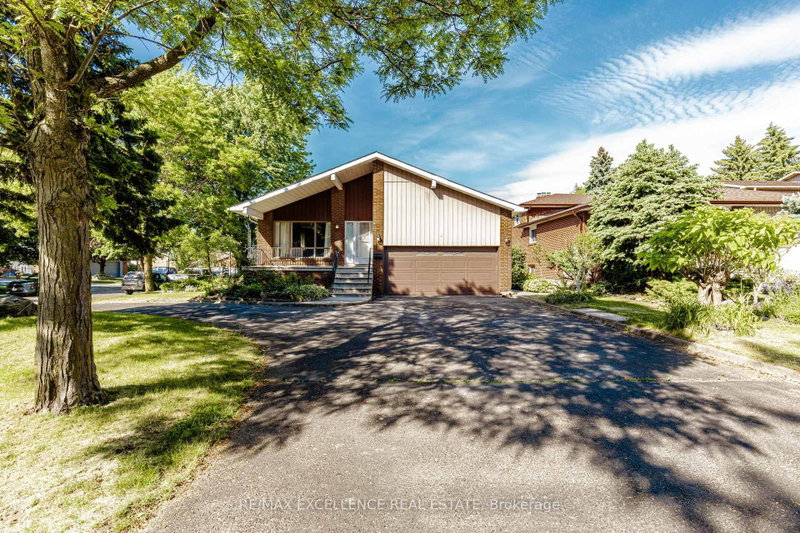
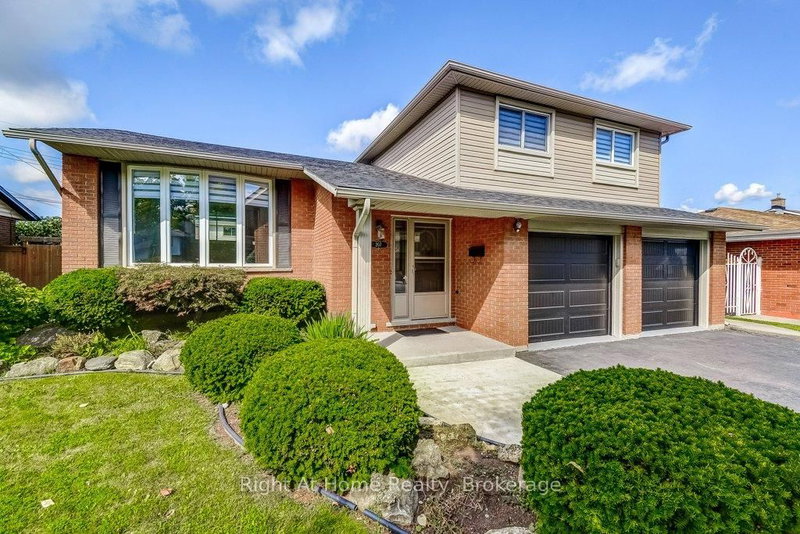
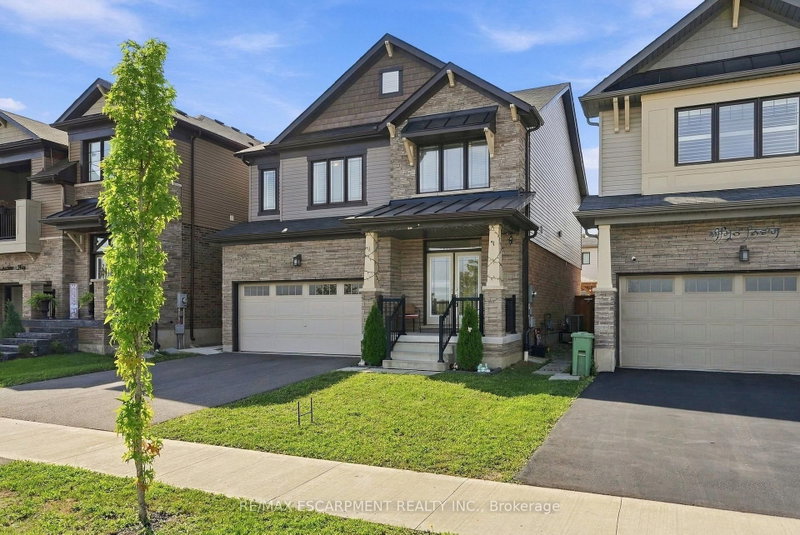
Welcome to 15 Ellen Ave. This spacious 5-level backsplit offers exceptional versatility and room for the whole family. Featuring 4 bedrooms and 2 full bathrooms, this well-maintained home presents an excellent opportunity for a potential in-law setup, complete with a separate staircase from the garage providing convenient access to the lower level. Recent updates include the A/C (2017), hardwood flooring in the family room (2017), shingles (2017) and upper bedroom-level windows (2021). Enjoy the convenience of being just a short walk to a nearby park, while also being ideally located close to Eastgate Square, St. Joseph's Healthcare Hamilton, schools, amenities, and offering easy access to major highways for commuters. A fantastic opportunity in a sought-after East Hamilton neighbourhood! RSA. SQFTA.

WHAT'S YOUR HOME WORTH?

Click here to get an instant estimate and track its value over time.

  • Date Listed: Wednesday, September 09, 2026
  • Listing Brokerage: Royal Lepage State Realty - Disclaimer: The information contained in this listing has not been verified by Royal Lepage State Realty and should be verified by the buyer.

  • Virtual Tour: View Virtual Tour for 15 Ellen Avenue
  • City: Hamilton

    More 4 bedrooms homes for sale in Hamilton

  • Neighbourhood: Gershome
  • Major Intersection: Greenhill Ave to National Dr
  • Full Address: 15 Ellen Avenue, Hamilton, L8G 5A9, Canada, ON, Canada
  • Living Room:
  • Kitchen:
  • Family Room: Fireplace, hardwood floor
  • Amenities:
  • Taxes: $7,132.13 (2026)
Living14 x 11 ft154 sq ft
Dining11 x 11 ft121 sq ft
Kitchen11 x 9 ft99 sq ft
Family17 x 18 ft306 sq ft
Br11 x 11 ft121 sq ft
Bathroom6 x 11 ft66 sq ft
Br15 x 12 ft180 sq ft
Br11 x 10 ft110 sq ft
Br9 x 12 ft108 sq ft
Bathroom9 x 12 ft108 sq ft
Breakfast11 x 9 ft99 sq ft
Bathroom7 x 8 ft56 sq ft

Recently sold comparables in Gershome

Similar homes for sale

WHAT'S YOUR HOME WORTH?

Click here to get an instant estimate and track its value over time.