By

CALL
TOUR PROPERTY
×

6255 Culp Street in Niagara Falls for sale

Asking price
$439,900
Estimate (Sep 09)
$435,727
MLS #:
X13761450
Type:
Detached, Bungalow
Approx. SQFT:
700-1100
Basement:
Finished, Sep Entrance
2+1 2+1
1 43 x 122.9 ft lot
PROPERTY HISTORY
SIGN IN REQUIRED
List Date List Price Last Status Sold Date Sold Price Days On Market
0000-00-00 $00000 Ter N/A N/A N/A
0000-00-00 $00000 Sld Jun 02, 2019 $300,000
0000-00-00 $00000 Ter N/A N/A N/A
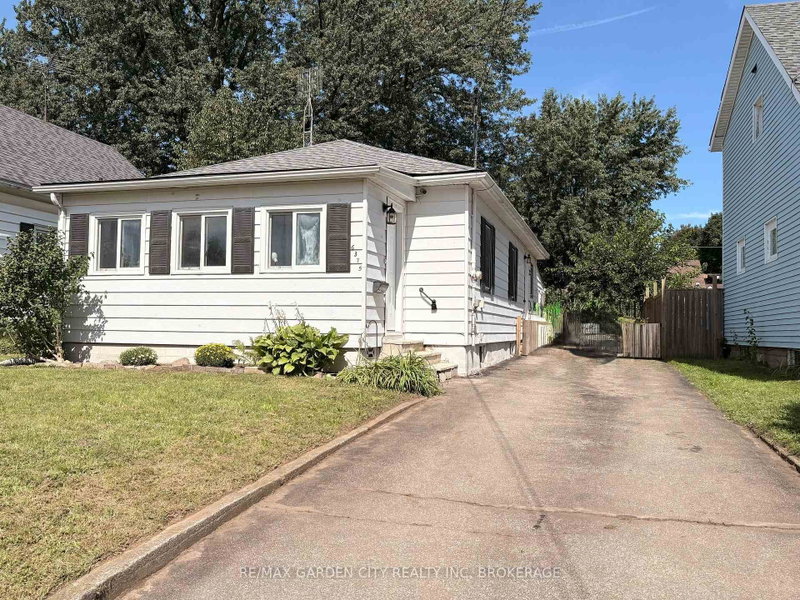
Welcome to 6255 Culp Street, a well-located detached bungalow in Niagara Falls offering a flexible layout and plenty of potential! The main floor features 2 bedrooms, a living room, kitchen with walkout to the deck, and a 4-piece bathroom. Downstairs, the finished basement adds a third bedroom, office, second kitchen, 3-piece bathroom and separate entrance, creating excellent in-law or extended-family potential! Outside, the deep 43 x 122.9 ft lot offers plenty of room, along with a private driveway and detached tandem-style garage. The garage and lot configuration may also offer future ADU potential, subject to buyer due diligence and municipal approvals. A smart option for first-time buyers, down-sizers or investors looking for flexibility in Niagara Falls. Walking distance to Lundys Lane & The Entertainment District!

WHAT'S YOUR HOME WORTH?

Click here to get an instant estimate and track its value over time.

  • Date Listed: Wednesday, September 09, 2026
  • Listing Brokerage: Royal Lepage Nrc Realty - Disclaimer: The information contained in this listing has not been verified by Royal Lepage Nrc Realty and should be verified by the buyer.

  • City: Niagara Falls

    More 2 bedrooms homes for sale in Niagara Falls

  • Neighbourhood: Dorchester
  • Major Intersection: Drummond Rd
  • Full Address: 6255 Culp Street, Niagara Falls, L2G 2C2, Canada, ON, Canada
  • Kitchen: Vinyl Floor, W/O To Deck
  • Living Room: Laminate, Combined W/Living
  • Kitchen:
  • Amenities:
  • Taxes: $2,603.00 (2026)
Br13 x 9 ft117 sq ft
Office16 x 8 ft128 sq ft
Kitchen13 x 12 ft156 sq ft
Br13 x 9 ft117 sq ft
Br10 x 12 ft120 sq ft
Living15 x 11 ft165 sq ft
Bathroom6 x 5 ft30 sq ft
Kitchen10 x 9 ft90 sq ft
Bathroom6 x 7 ft42 sq ft

Recently sold comparables in Dorchester

Similar homes for sale

WHAT'S YOUR HOME WORTH?

Click here to get an instant estimate and track its value over time.