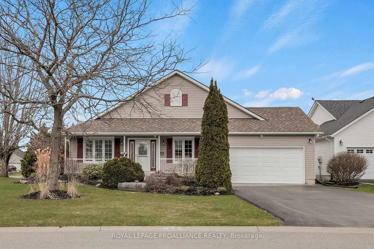
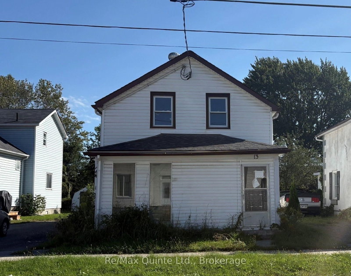
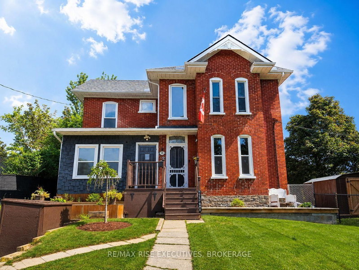
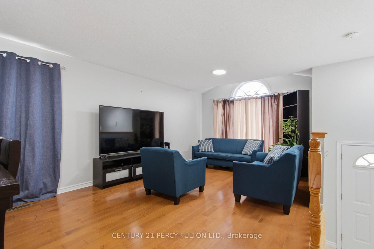
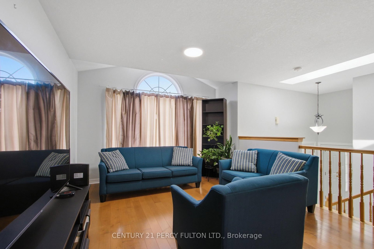
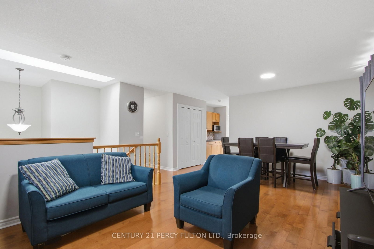
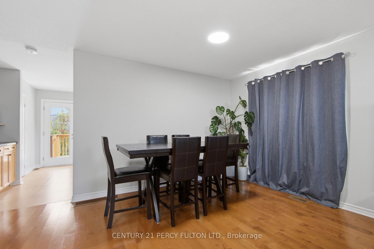
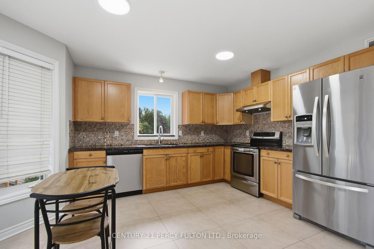
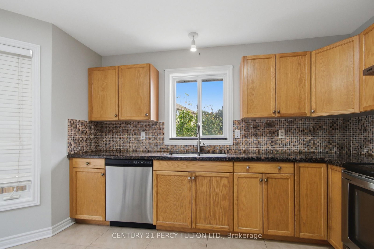
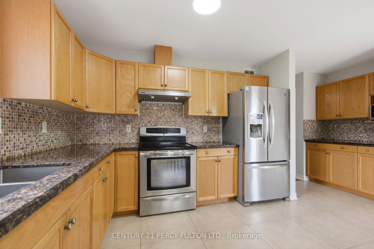
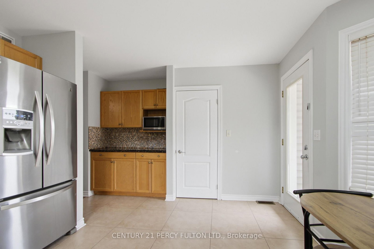
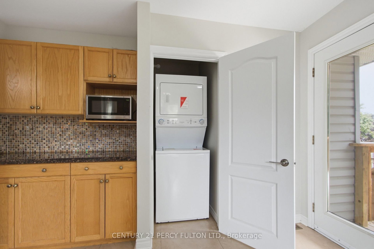
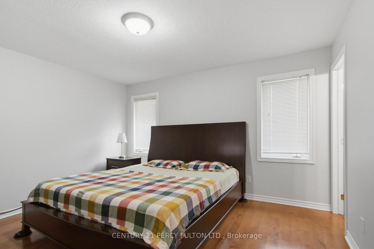
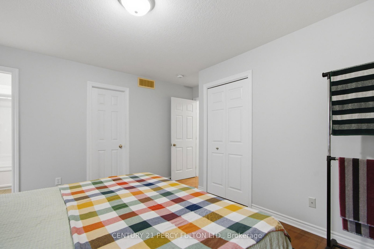
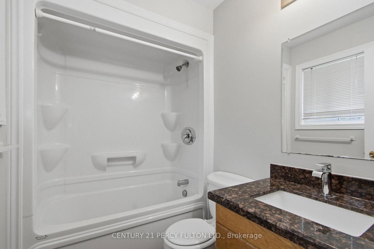
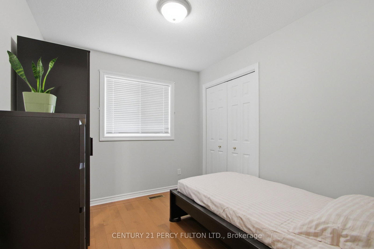
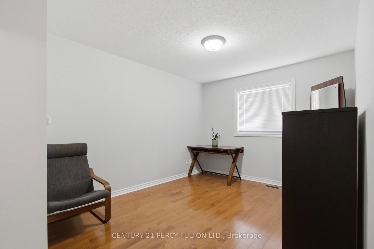
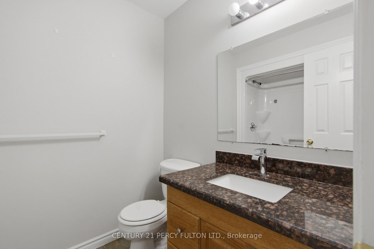
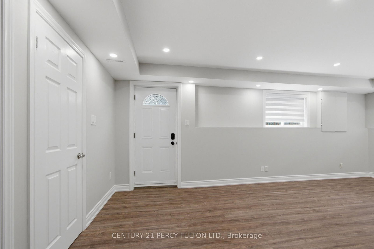
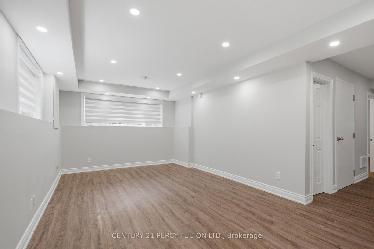
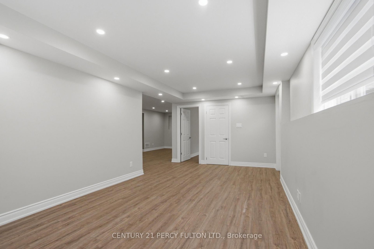
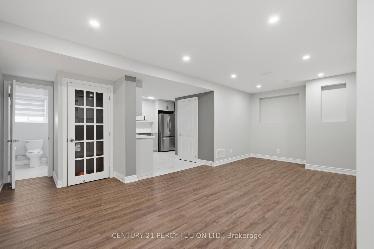
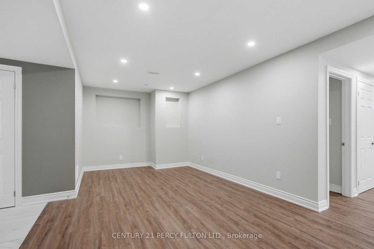
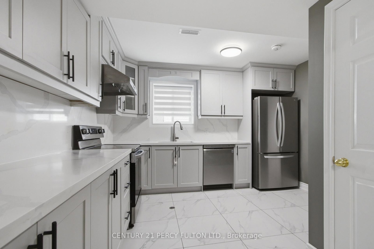
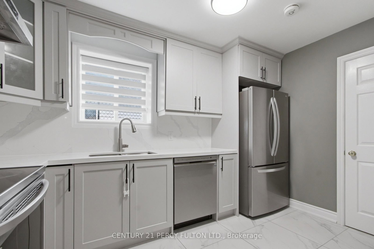
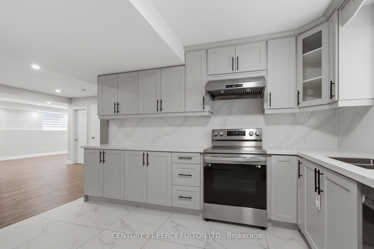
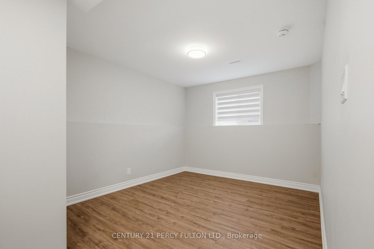
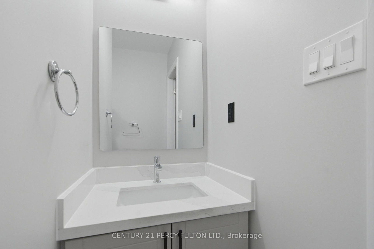
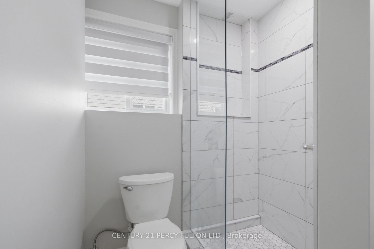
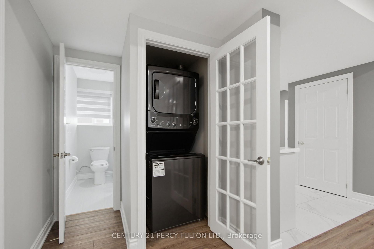
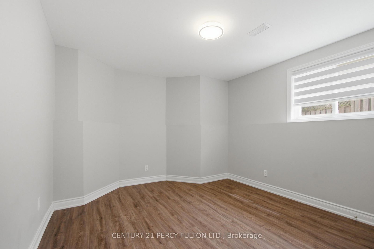
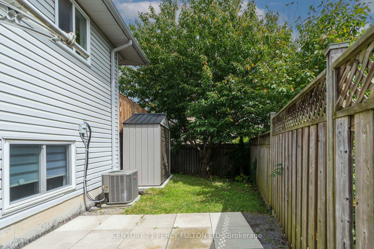
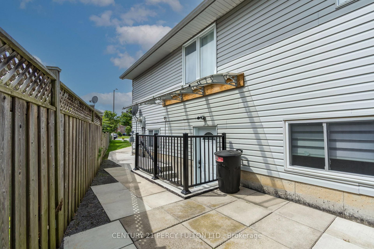
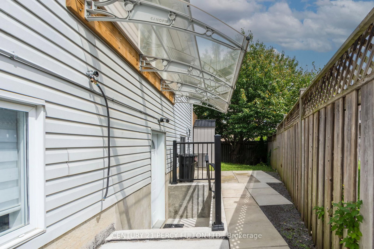
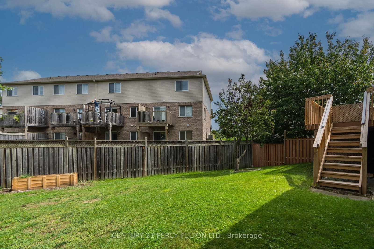
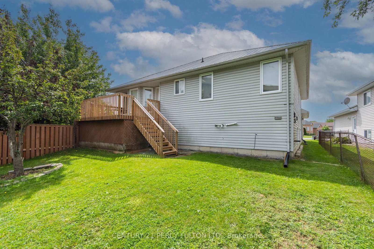
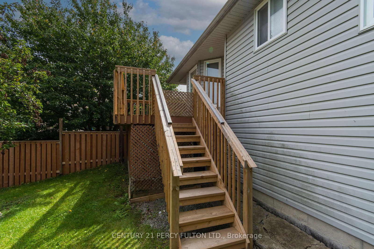
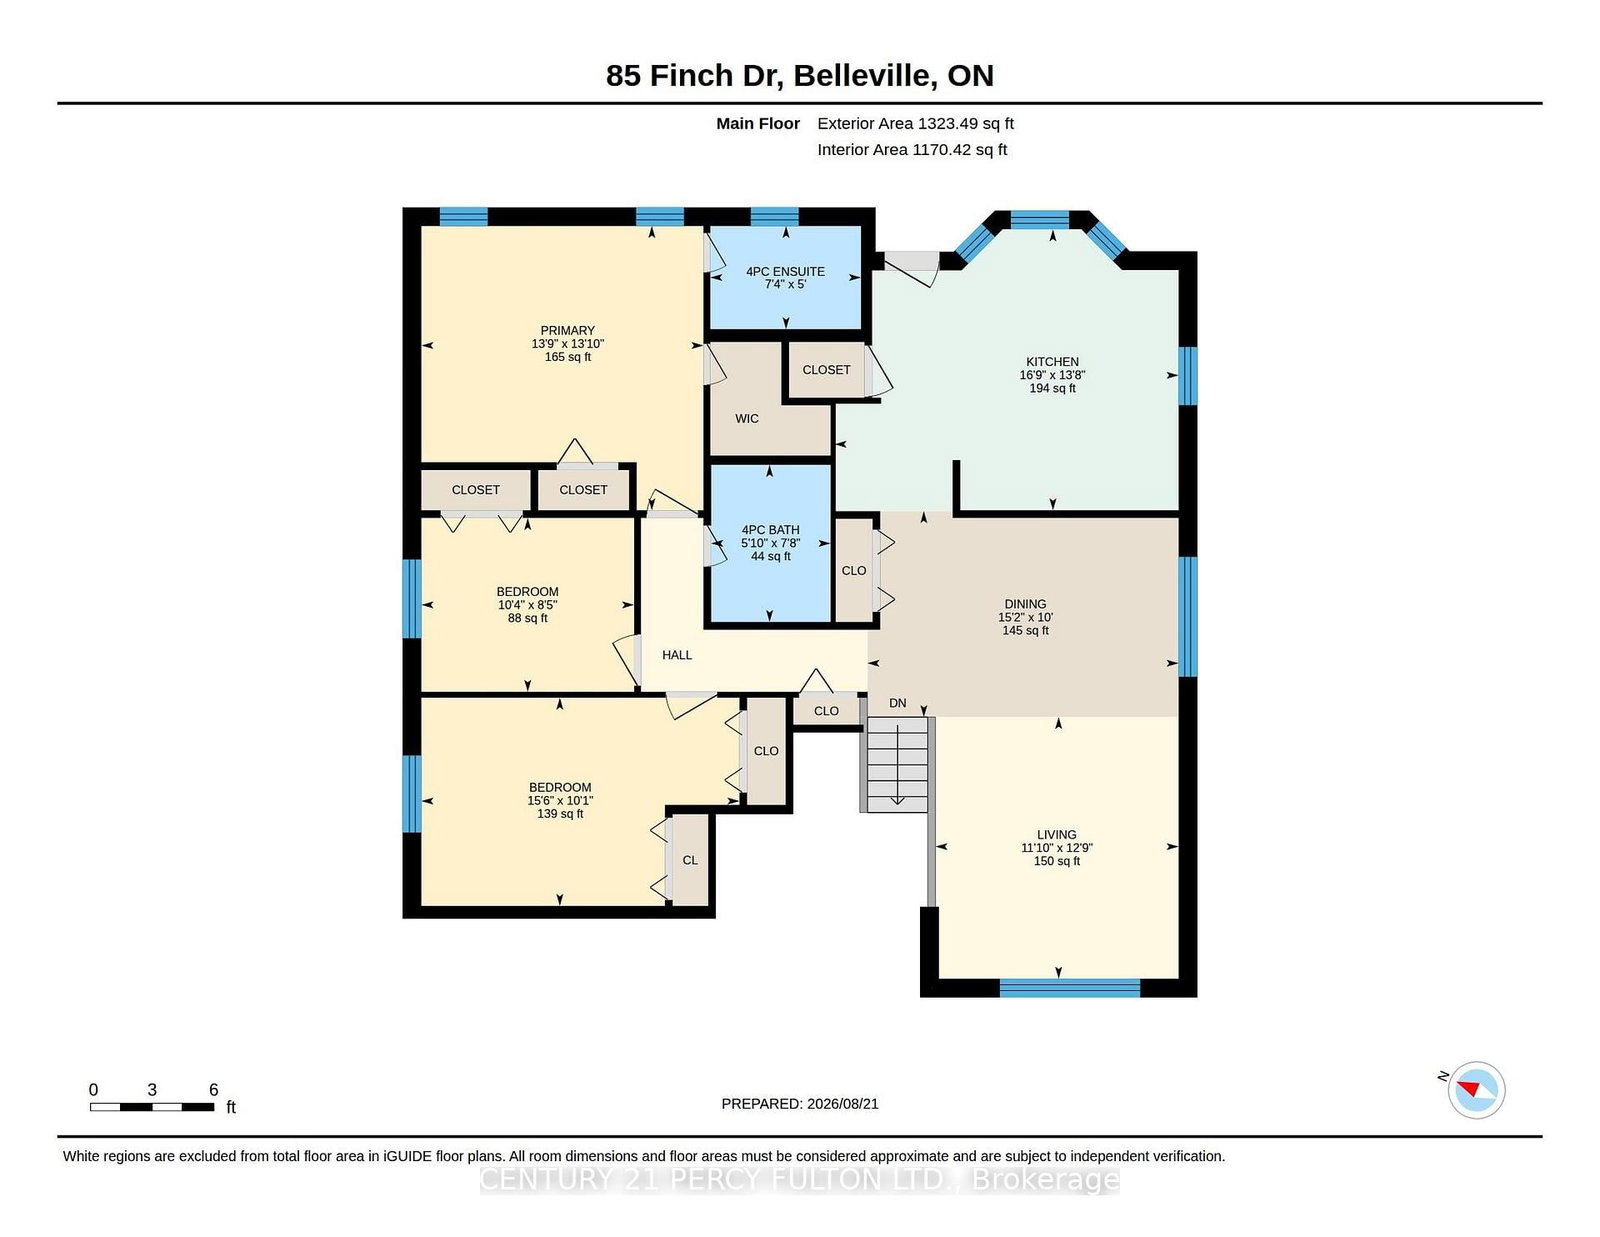
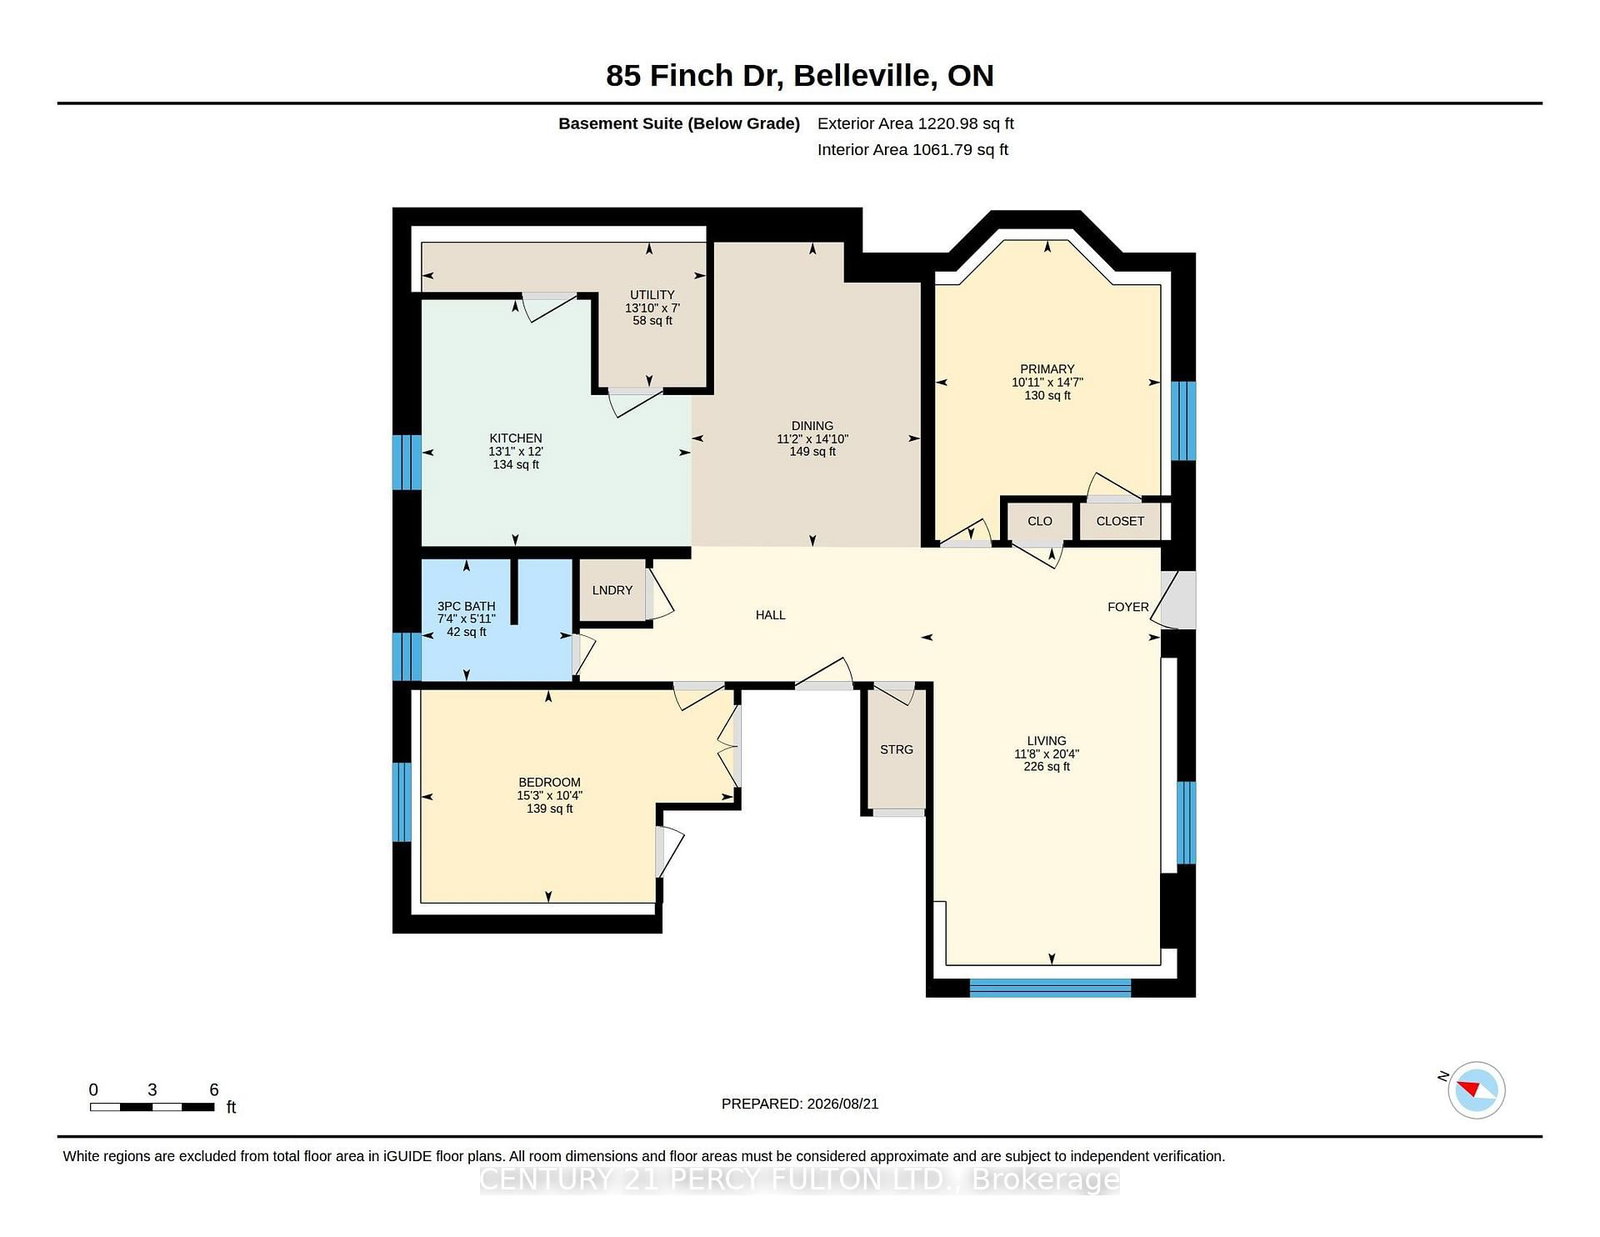
Beautiful Legal Duplex with Private Basement Backyard - Perfect for Families or Investors! Welcome to 85 Finch Drive, a bright and inviting legal duplex offering comfort, flexibility, and fantastic in come potential. The main level features a spacious 3-bedroom layout ideal for families, with warm living spaces and a functional design. The lower level is a standout feature - a legal 2-bedroom apartment with 2 bathrooms, a full kitchen, and a separate entrance leading to its own private backyard area. Tenants enjoy privacy and outdoor space, making this unit highly desirable and easy to rent. Whether you're an investor seeking a turnkey, cash-flowing property, or a homeowner looking for a mortgage-helper suite, this home offers incredible versatility. Located in a quiet, friendly neighbourhood close to amenities, 85 Finch Drive is a rare opportunity to own a legal duplex with exceptional value
Listing Brokerage: Century 21 Percy Fulton Ltd. - Disclaimer: The information contained in this listing has not been verified by Century 21 Percy Fulton Ltd. and should be verified by the buyer.





 Share
Share


 3+2
3+2 3+2
3+2 2
2 35.12 x 114.39 ft lot