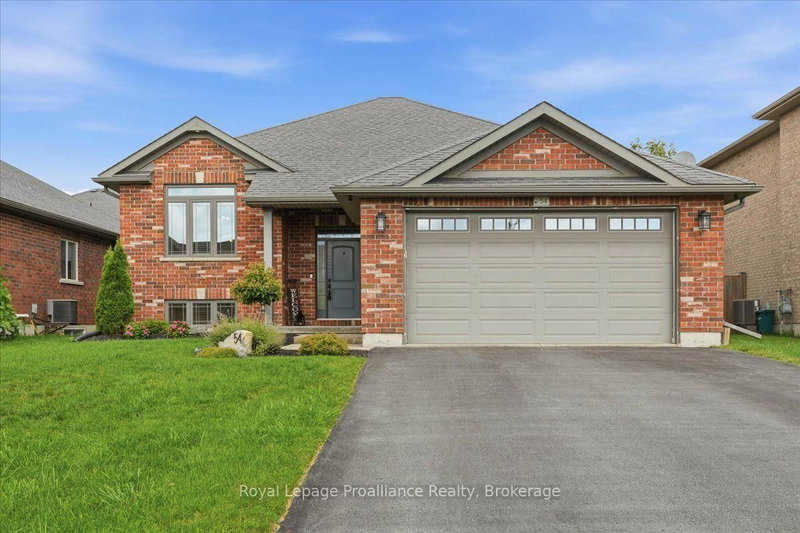
Welcome to this beautifully updated bungalow in the highly sought-after Canifton Mills neighbourhood, one of Belleville's most established and desirable communities. Ideally located close to shopping, schools, Highway 401 and everyday amenities, this home offers the perfect blend of comfort, convenience and versatility. Lovingly maintained and thoughtfully updated, the home features fresh paint throughout, new flooring on both levels, a beautifully renovated kitchen with quartz countertops, updated bathrooms with quartz surfaces, and a new roof (2019). The oversized double garage provides extra space for vehicles, storage or a workshop, while the fully fenced backyard is designed for outdoor enjoyment with a spacious entertaining deck, an included hot tub, and a comprehensive irrigation system servicing both the front and rear lawns. The main floor offers three spacious bedrooms, including a comfortable primary suite with its own private ensuite, along with a second full bathroom that serves the remaining bedrooms and guests. Bright, inviting living spaces make everyday living both comfortable and functional. The finished lower level adds exceptional flexibility with two additional bedrooms, a large recreation room, another full bathroom, and plumbing and electrical already in place for a future kitchen, creating excellent potential for an in-law suite or multi-generational living. An added bonus is the home's flexible laundry setup, with three possible locations to accommodate your family's needs. Move-in ready and offering exceptional living space in one of Belleville's most desirable north-end neighbourhoods, this is a home that combines thoughtful updates, outstanding functionality and room to grow.
Listing Brokerage: Royal Lepage Proalliance Realty - Disclaimer: The information contained in this listing has not been verified by Royal Lepage Proalliance Realty and should be verified by the buyer.





 Share
Share


 3+2
3+2 3+2
3+2 2
2 55.77 x 104.99 ft lot