By

Sign In
Sign In to view listing's details
×

37 Rosewood Drive in Hastings has been sold

MLS #:
X13425858
Type:
Detached, Bungalow
Approx. SQFT:
1100-1500
Basement:
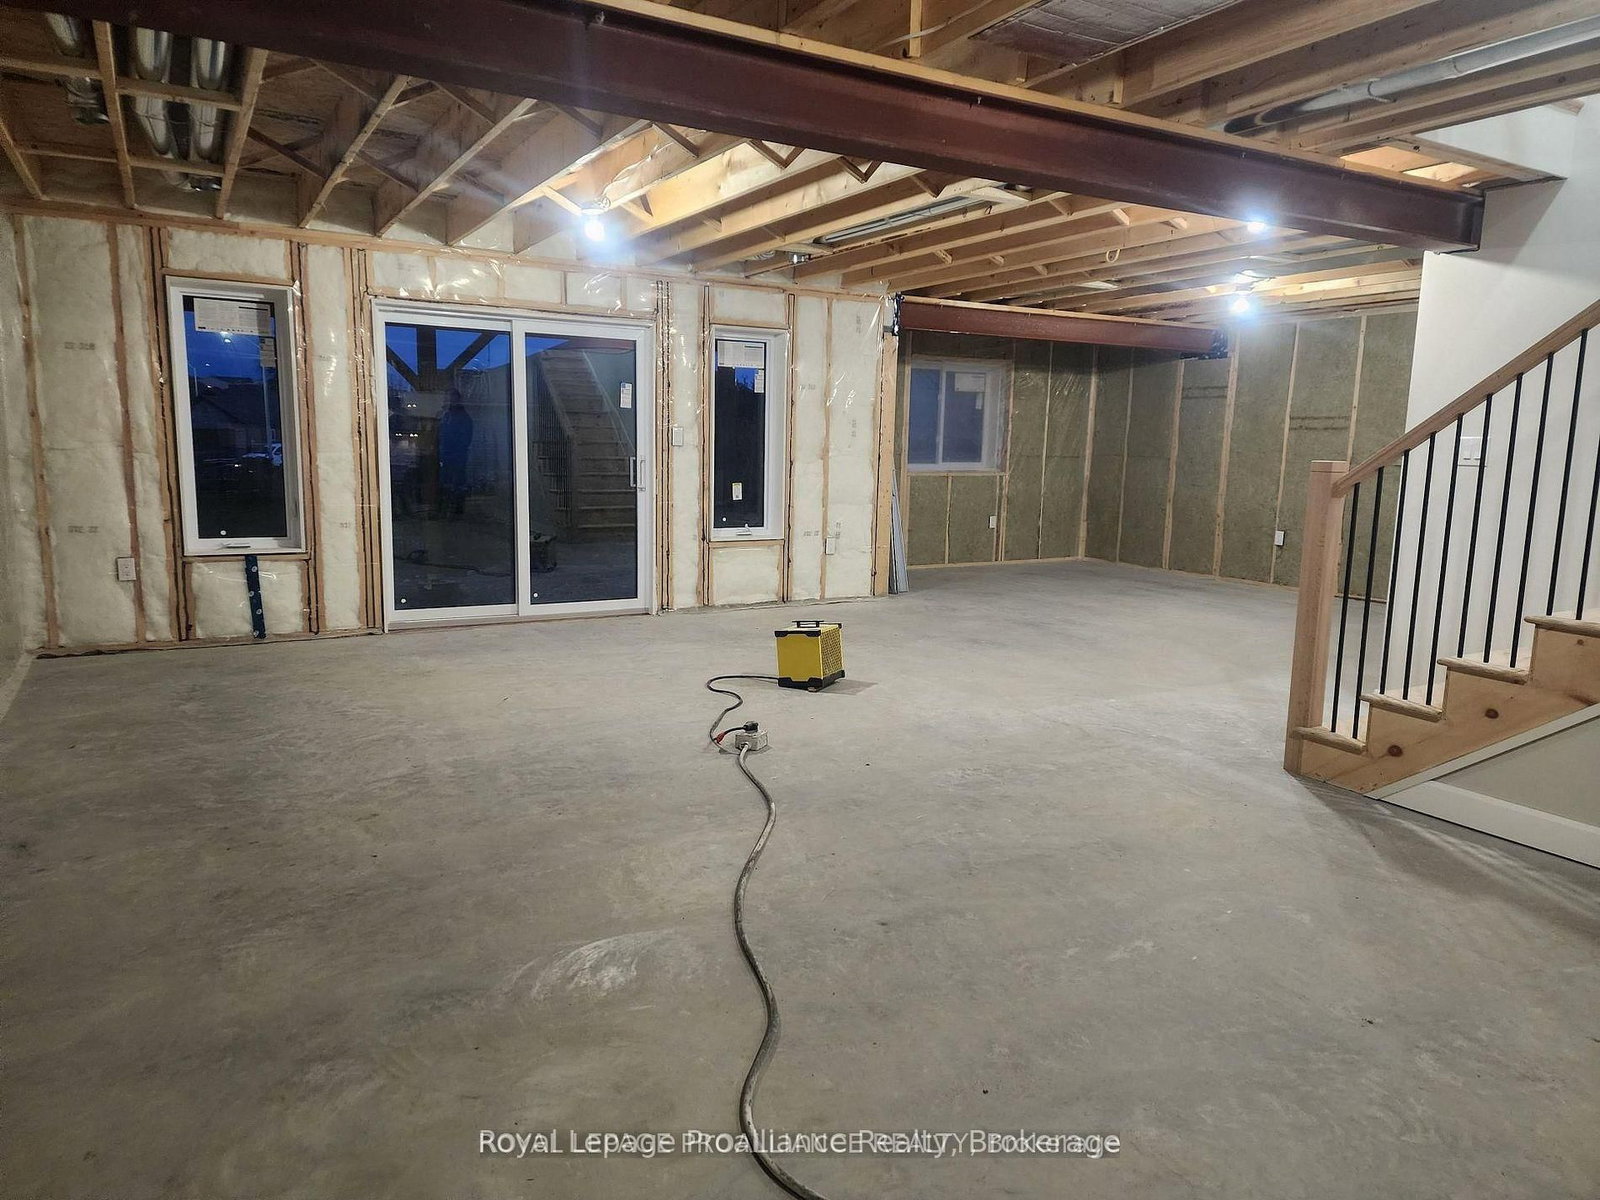
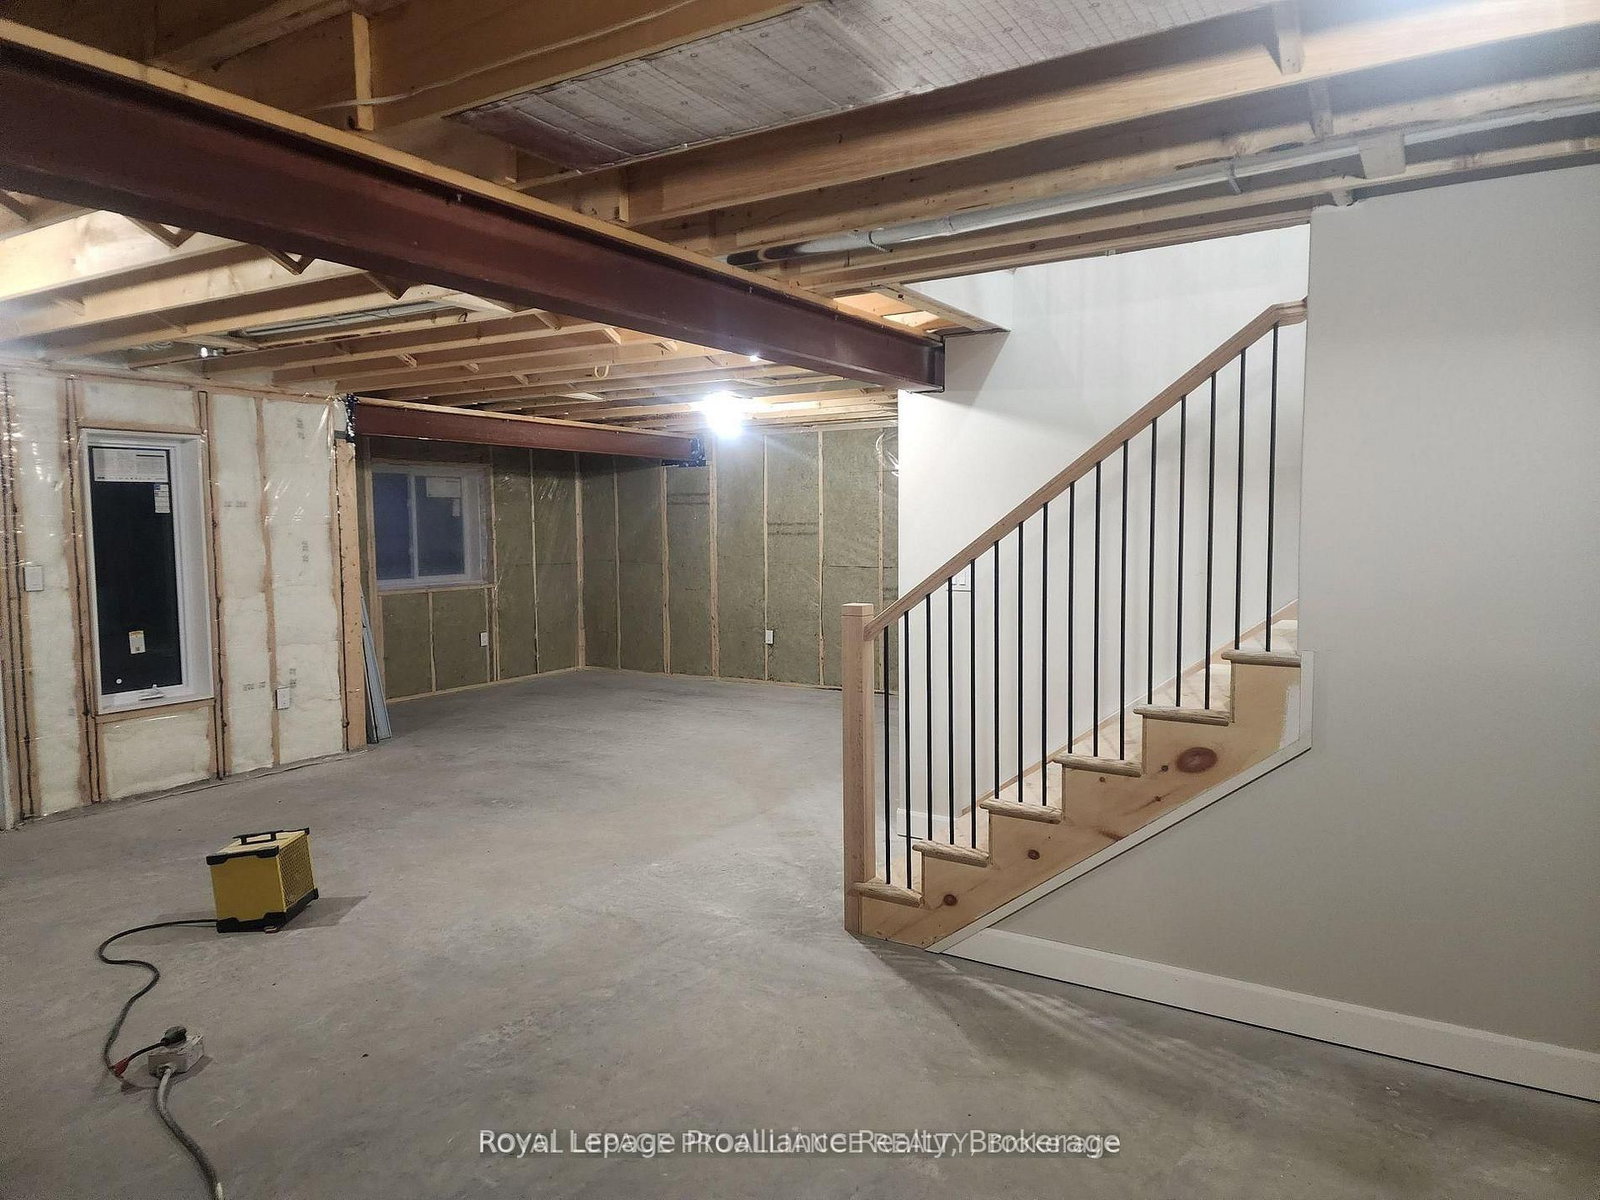
Full, Unfinished
3 3
2 52 x 124 ft lot
PROPERTY HISTORY
List Date List Price Last Status Sold Date Sold Price Days On Market
0000-00-00 $00000 Exp N/A N/A N/A
0000-00-00 $00000 Ter N/A N/A N/A
0000-00-00 $00000 Exp N/A N/A N/A
0000-00-00 $00000 Ter N/A N/A N/A
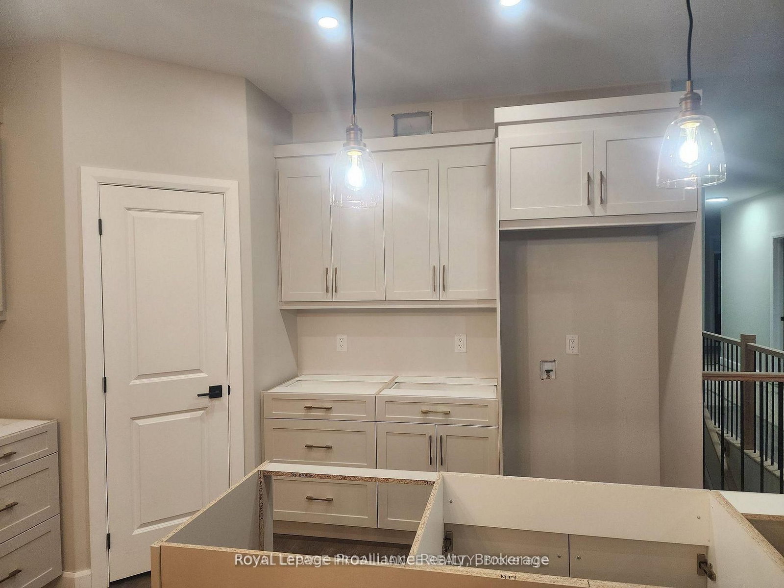
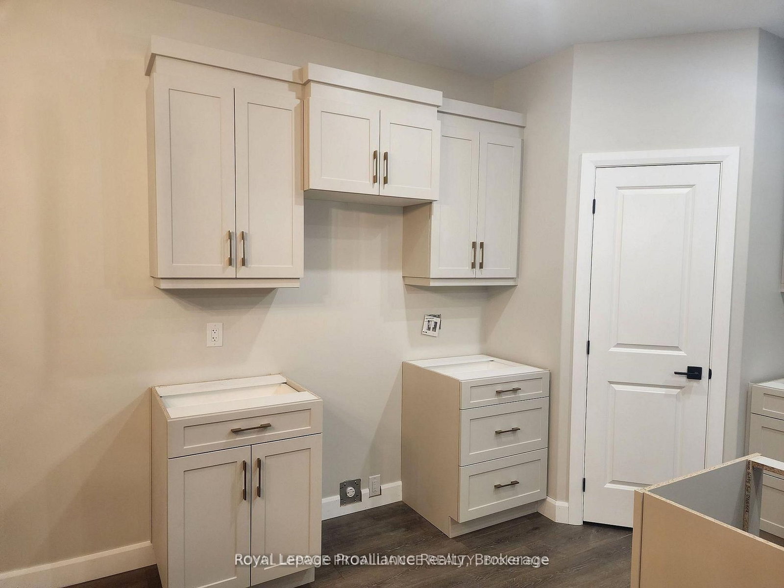
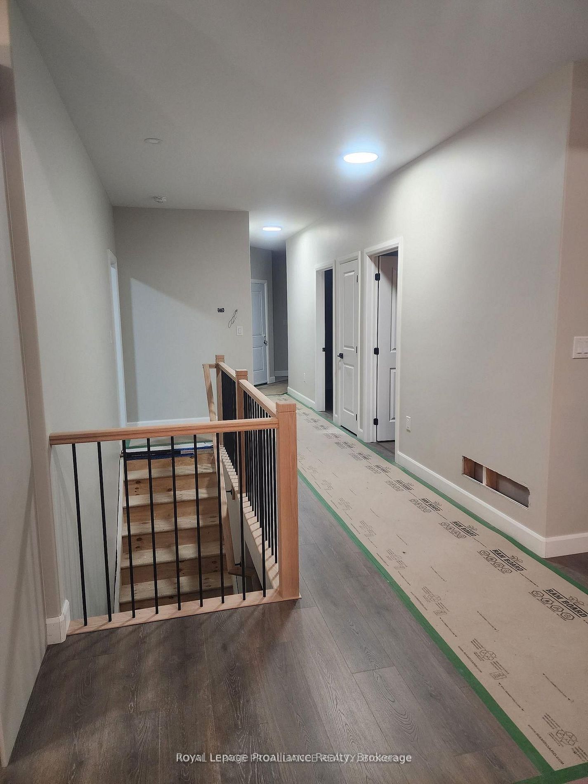
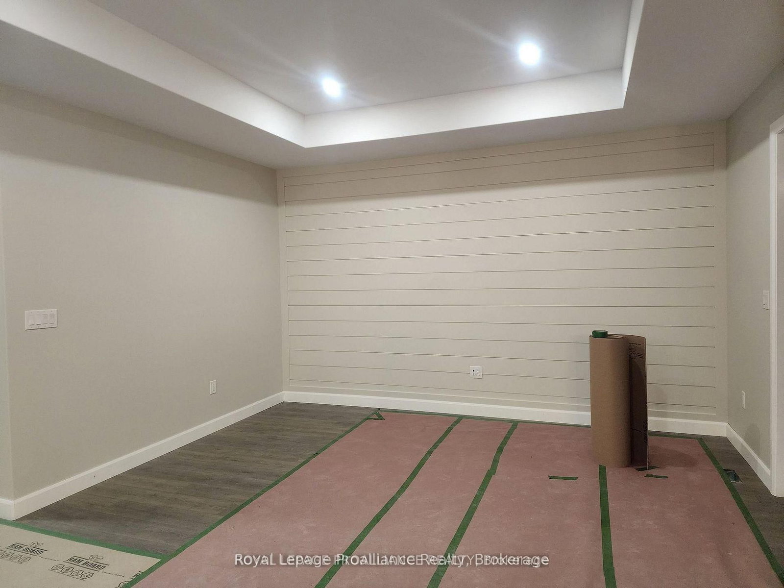
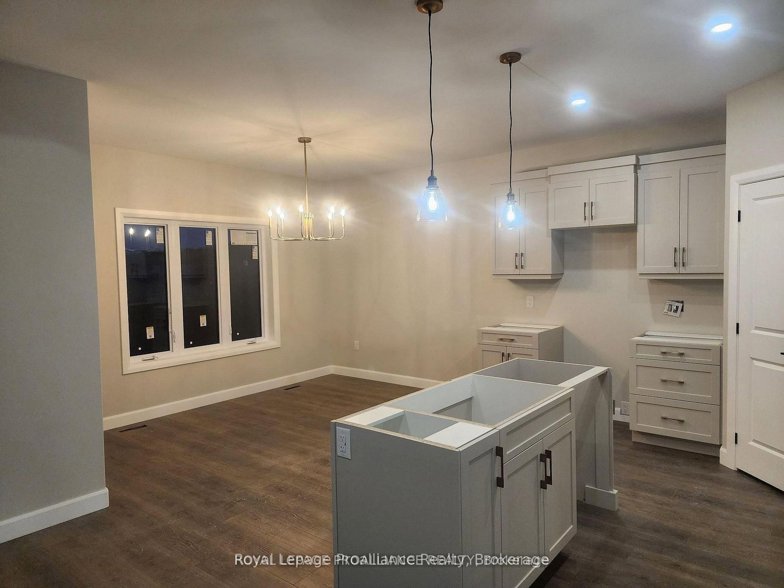
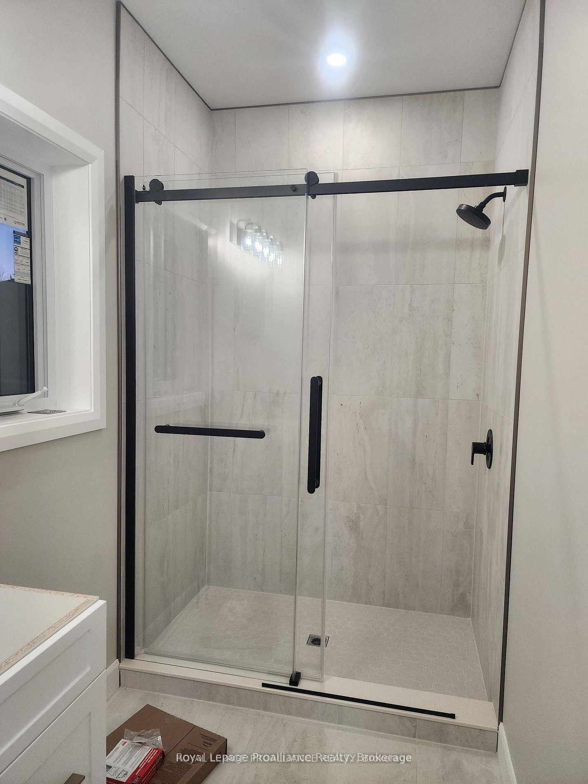
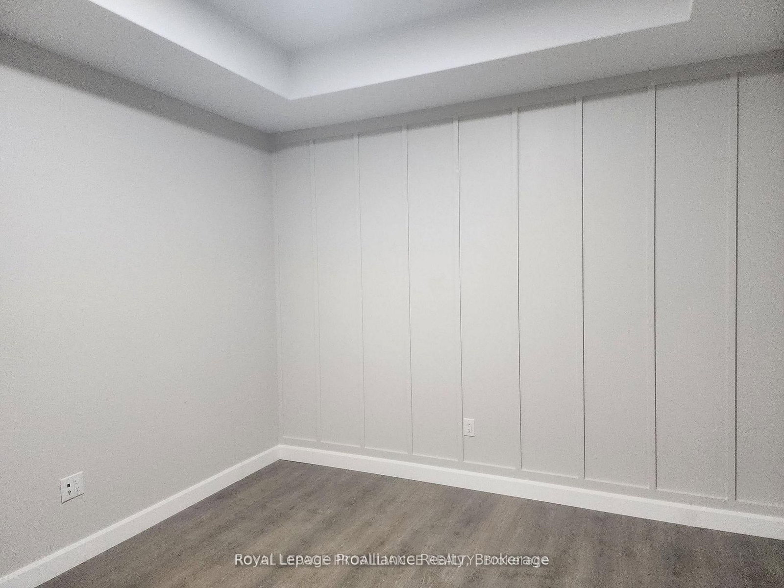
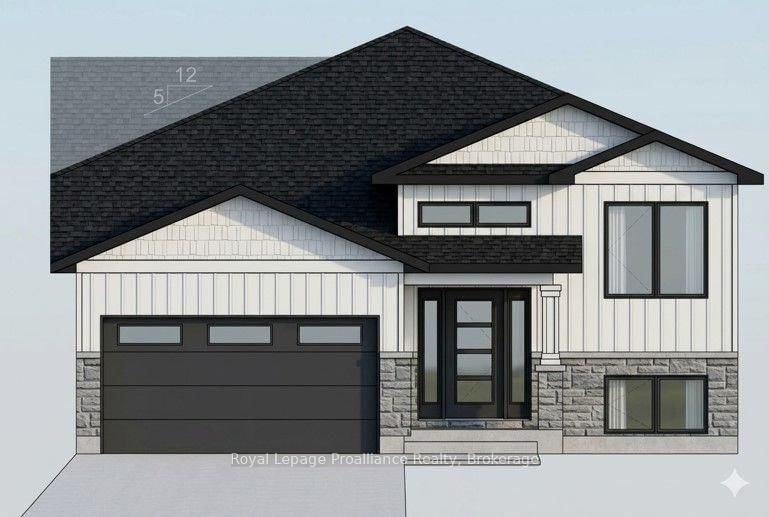
Quick possesion available! Welcome to 37 Rosewood Drive in Frankford! The Redwood2 model features 3 bedrooms, 2 bathrooms, an open concept design with 9'ceilings throughout main floor and a 10' tray ceiling in the living room and primary bedroom. In the kitchen you'll find quality Irwin Cabinet Works cabinetry with an island and pantry. Primary bedrooms has a walk-in closet and en-suite with ceramic tile shower. Other features include a walk out basement, 18.11' x 10' covered deck off the living room and a double car garage. Frankford has a splash-pad, parks, beach, skate park, grocery store, LCBO, restaurants and is only 15 mins to Trenton & 20 mins to Belleville. Tarion Warranty. Taxes not yet assessed. Pricing reflects the expanded HST New Residential Rebate available to eligible purchasers.

WHAT'S YOUR HOME WORTH?

Click here to get an instant estimate and track its value over time.

  • Date Listed: Wednesday, June 10, 2026
  • Listing Brokerage: Royal Lepage Proalliance Realty - Disclaimer: The information contained in this listing has not been verified by Royal Lepage Proalliance Realty and should be verified by the buyer.
  • City: Hastings

    More 3 bedrooms homes for sale in Hastings

  • Neighbourhood: Frankford Ward
  • Major Intersection: Cedarwood St/Rosewood Dr
  • Full Address: 37 Rosewood Drive, Hastings, K0K 2C0, Canada, ON, Canada
  • Living Room: W/O To Deck
  • Kitchen: Pantry
  • Amenities:
  • Taxes: $0.00 (2026)
Foyer5 x 10 ft50 sq ft
Living19 x 14 ft266 sq ft
Kitchen10 x 12 ft120 sq ft
Dining13 x 10 ft130 sq ft
Bathroom10 x 5 ft50 sq ft
Primary14 x 12 ft168 sq ft
2nd Br10 x 10 ft100 sq ft
3rd Br10 x 10 ft100 sq ft

Similar homes for sale