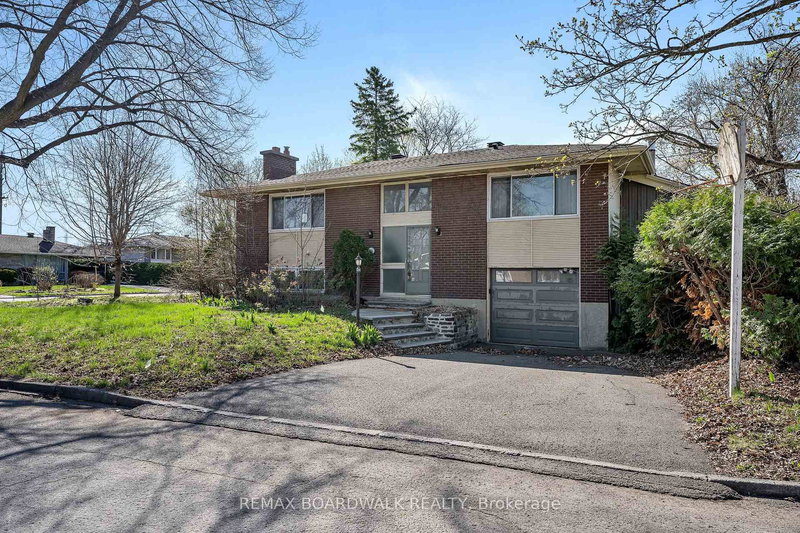
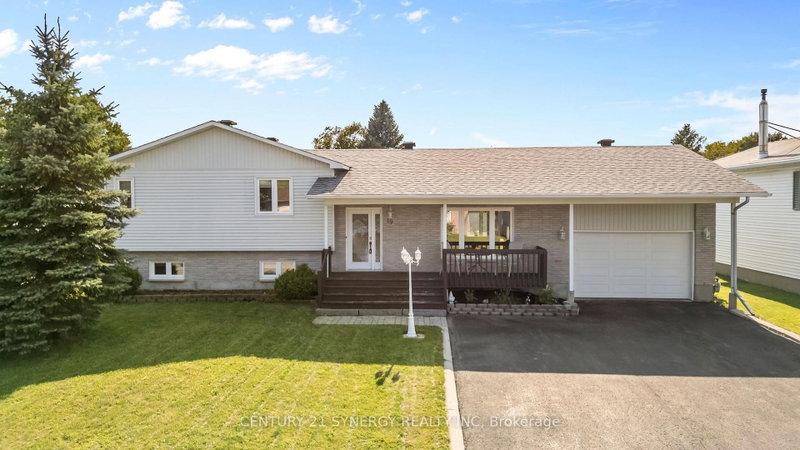
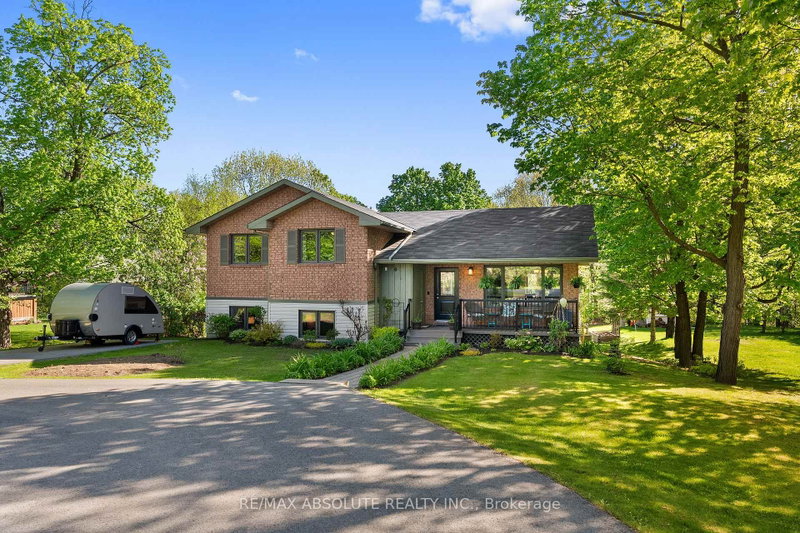
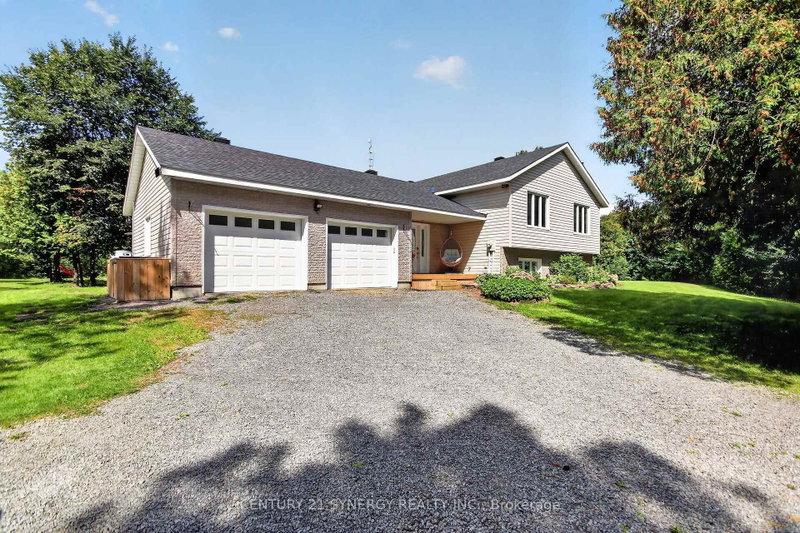
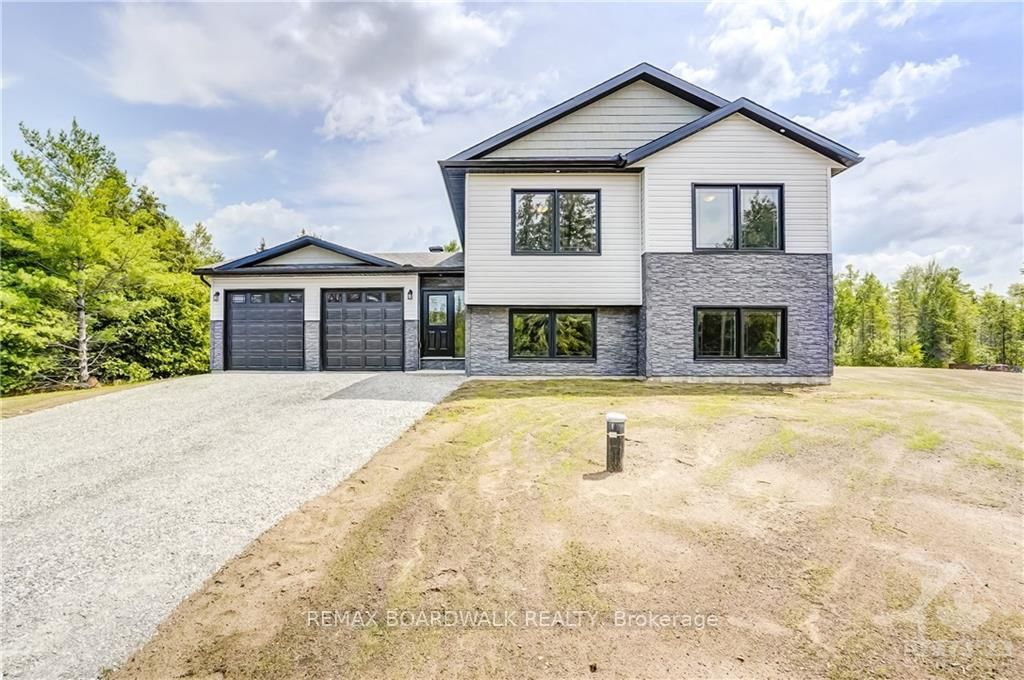
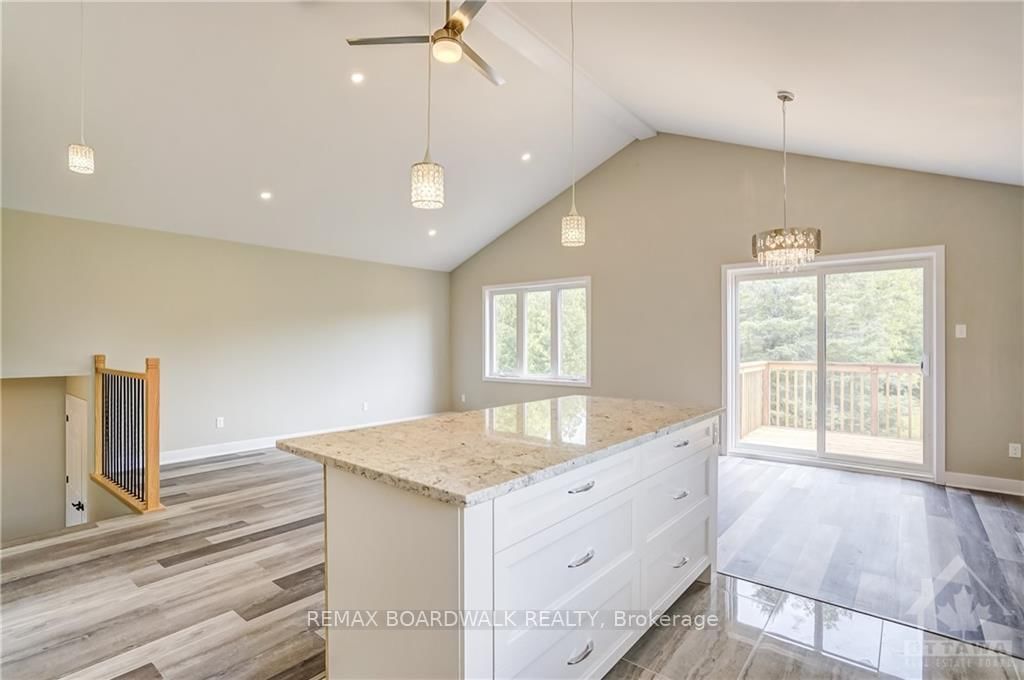
*This house/building is not built or is under construction. Images of a similar model are provided* ALL ON AN ICF FOUNDATION!! Top Selling Jackson Homes model with 3 bedrooms, 2 baths split entryway with stone exterior to be built on stunning 5.021 acre, treed lot just minutes from Smiths Falls, and an easy commute to the city. Enjoy the open concept design in living area /dining /kitchen area with custom kitchen with granite counters and backsplash from Laurysen Kitchens. Generous bedrooms, with the Primary featuring a full 4pc ensuite with custom tub and ceramics. Ceramic in baths, kitchen and entry. Large entry/foyer with inside garage entry, and door to backyard. Attached double car garage(20x20) The lower level awaits your own personal design ideas for future living space, includes drywall and 1 coat of mud. The Buyer can choose alltheir own custom finishing with our own design team. All on a full ICF foundation!
Listing Brokerage: Remax Boardwalk Realty - Disclaimer: The information contained in this listing has not been verified by Remax Boardwalk Realty and should be verified by the buyer.
Major Intersection: Hwy #15 South of Franktown Village, turn left onto Mclachlin Rd, then right on Rosedale. Follow Rosedale for approximately 5 mins and turn left on Nolans Rd. Follow the Road to lot on the left side, look for LOT 111 SIGN
Full Address: Lot 150 William Campbell Road, Smiths Falls, K7A 4S6, Canada, ON, Canada
Kitchen:
Living Room:
Amenities:
Taxes: $0.00 (2026)
Kitchen11 x 9 ft99 sq ft
Dining11 x 12 ft132 sq ft
Living12 x 17 ft204 sq ft
Foyer6 x 15 ft90 sq ft
Primary11 x 13 ft143 sq ft
Bathroom5 x 11 ft55 sq ft
Bathroom5 x 8 ft40 sq ft
Br9 x 11 ft99 sq ft
Br9 x 10 ft90 sq ft
Recently sold comparables in Montague Twp
Sold 100 days ago.
24 Fortune Street
Richmond, Richmond #X13206164
3+1 BED3 BATH
$705,000
Sold 88 days ago.
1934 Carsonby Road W
Rideau Twp W of Hwy 16 North of Reg Rd 6, North Gower #X13490600
3 BED2 BATH
$655,000
Sold 75 days ago.
2681 Moncton Road
Queensway Terrace North, Ottawa #X13454114
3 BED2 BATH
$650,000
Sold 66 days ago.
1156 Deer Park Road W
City View/Skyline/Fisher Heights/Parkwood Hills, Ottawa #X13561672
3+1 BED2 BATH
$715,000
Sold 57 days ago.
956 Garwood Avenue
Riverside Park South, Ottawa #X13094570
3+2 BED3 BATH
$712,000
Sold 44 days ago.
19 Promenade Boulevard
Embrun, Russell #X13648628
3+2 BED2 BATH
$630,000
Sold 76 days ago.
30 Promenade Boulevard
Embrun, Russell #X13514962
3+1 BED2 BATH
$615,000
Sold 113 days ago.
333 Amiens Street
Bilberry Creek/Queenswood Heights, Orleans #X13205834





 Share
Share





 3
3 3
3 2
2 196 x 1001 ft lot