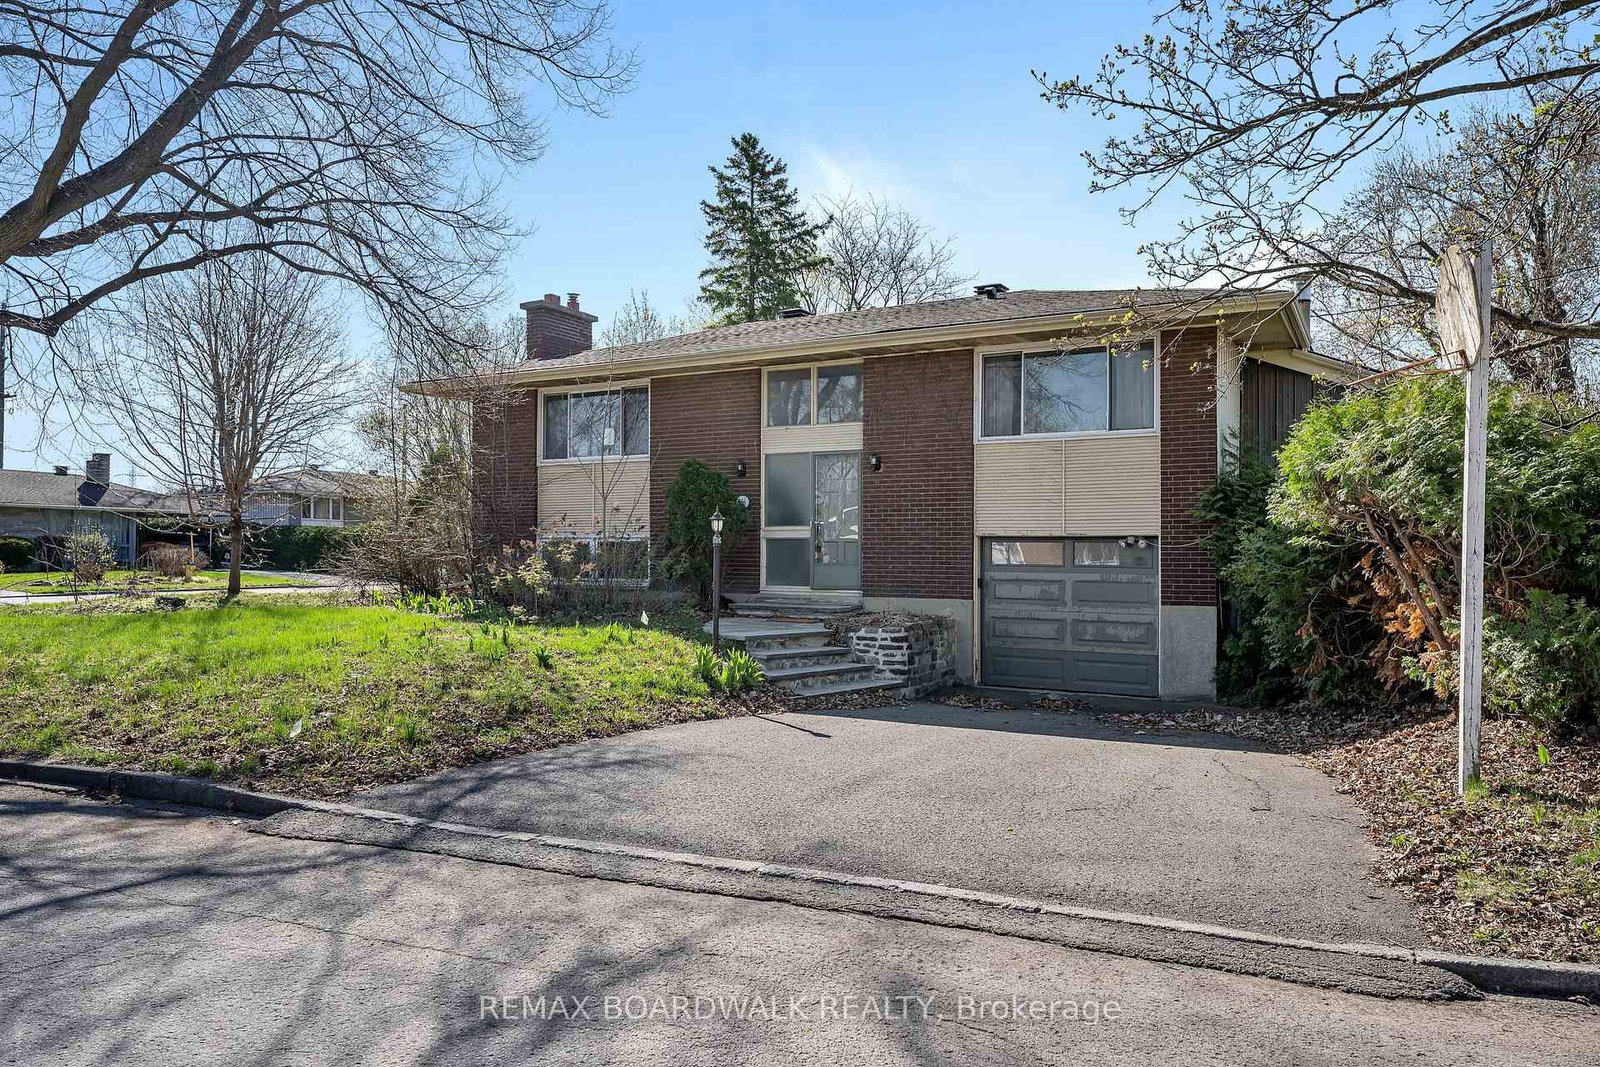
MLS #: X13094570Type: Detached, SidesplitApprox. SQFT: 1100-1500Basement: Finished, Full
3+23+2
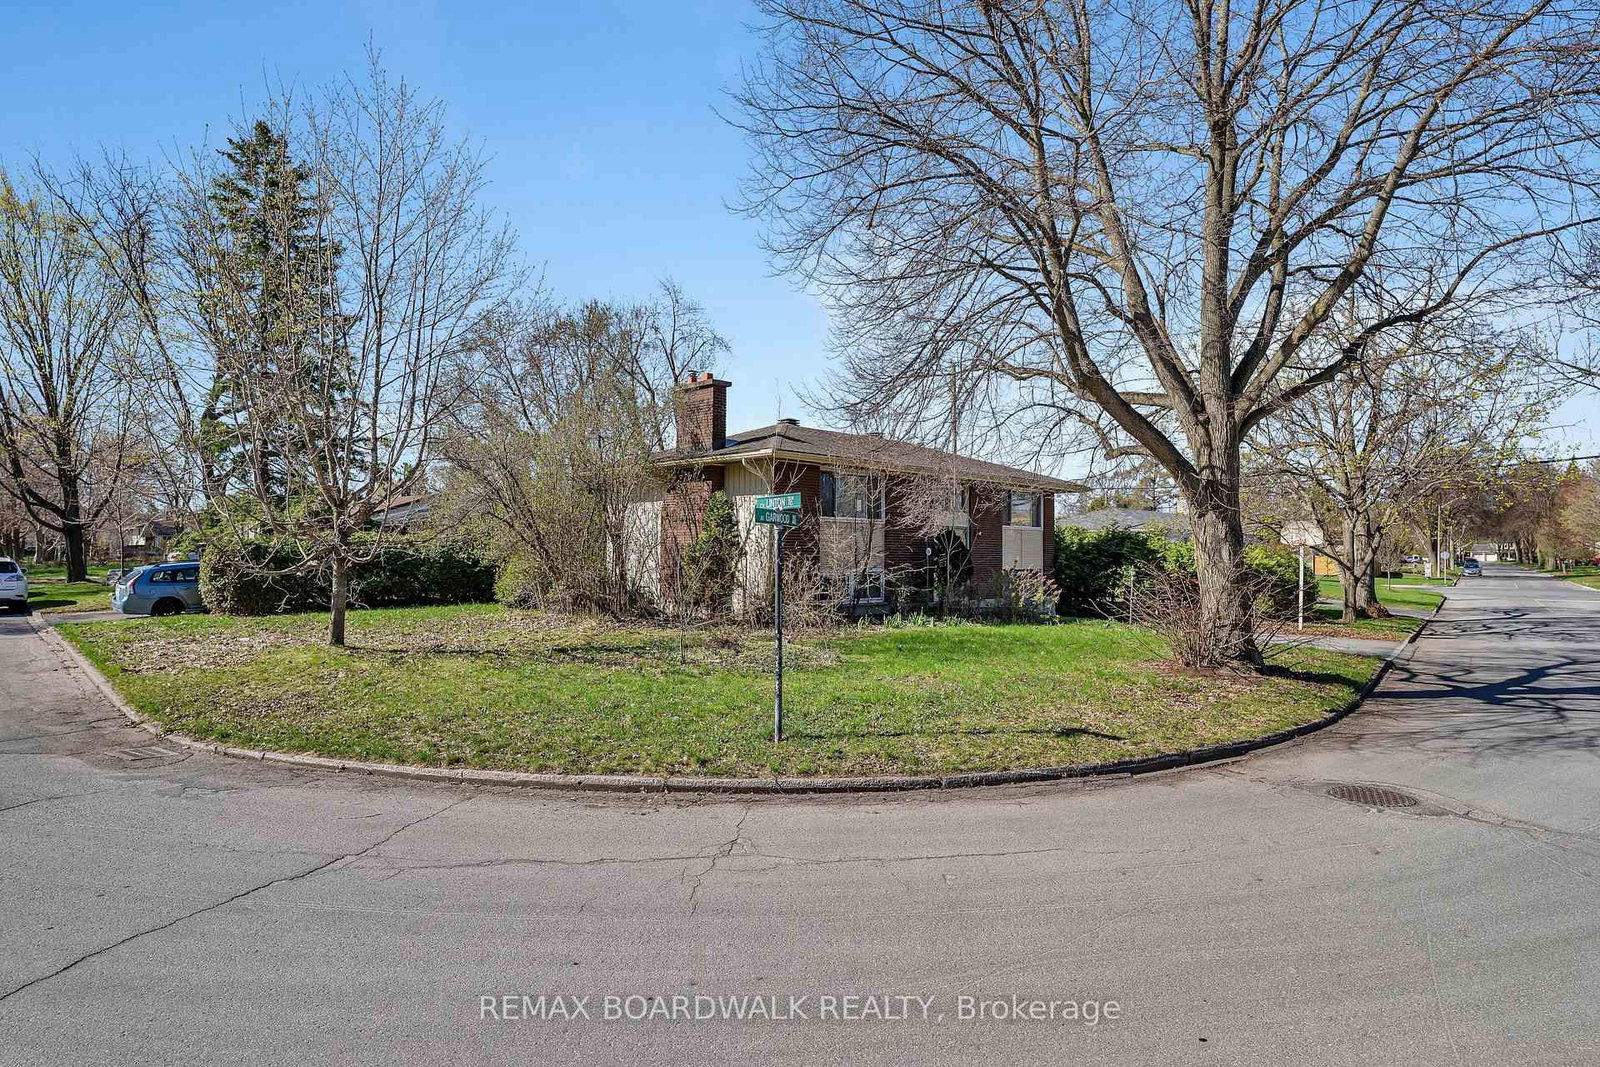
163.11 x 80.86 ft lot
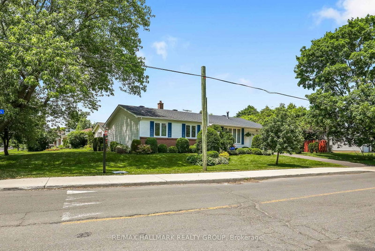
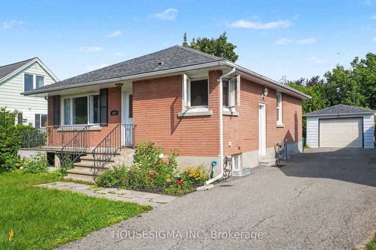
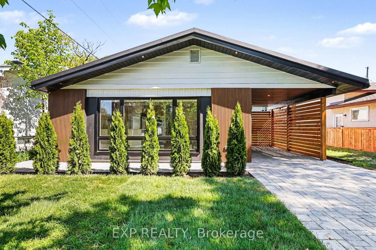
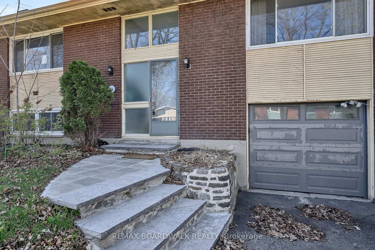
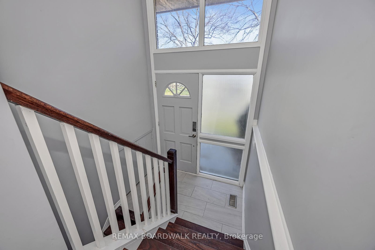
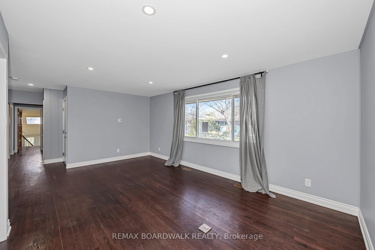
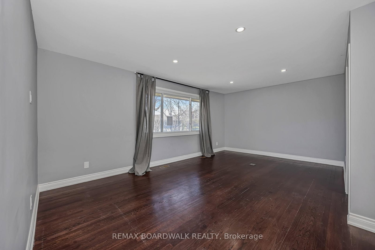
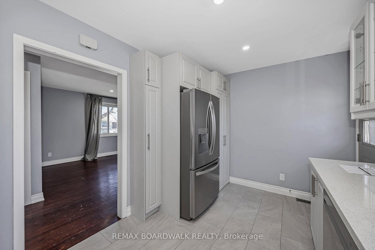
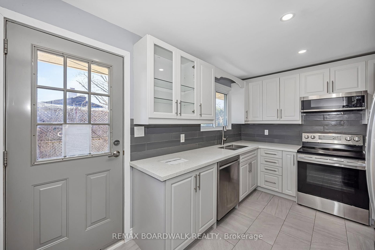
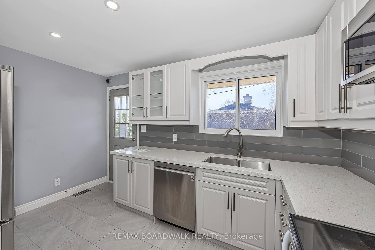
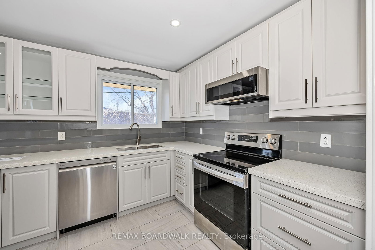
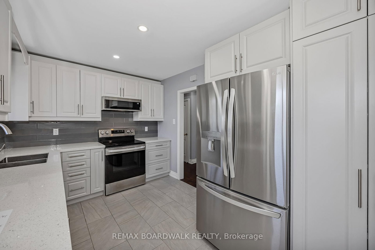
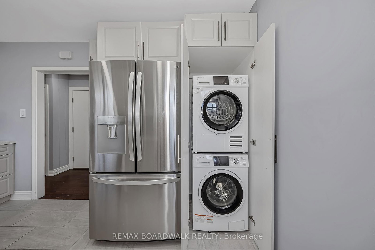
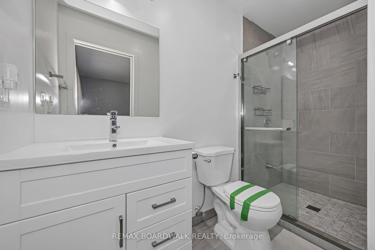
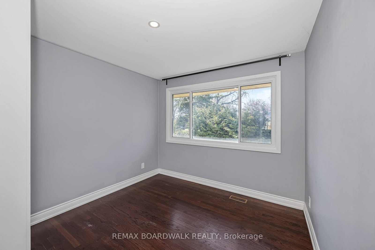
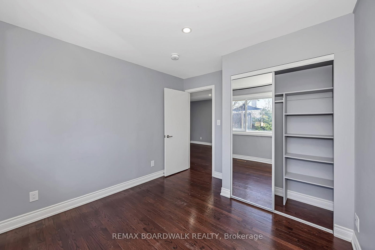
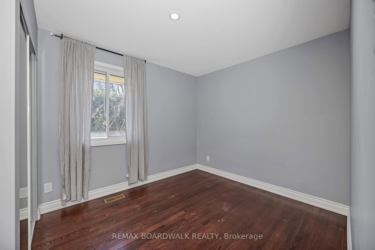
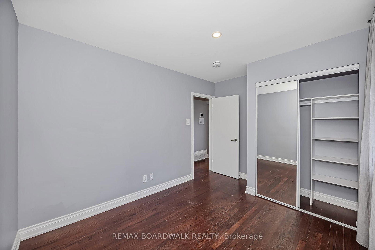
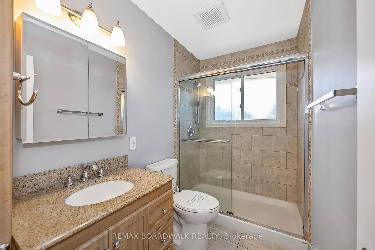
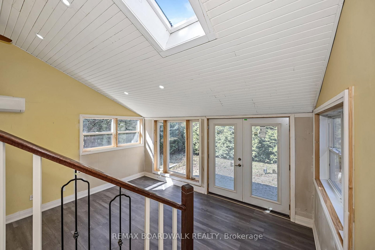
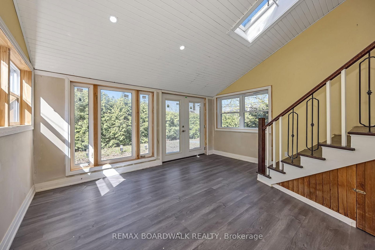
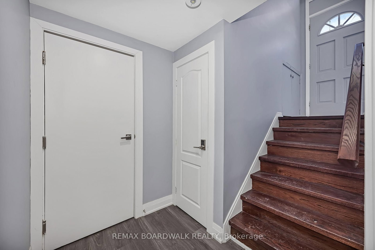
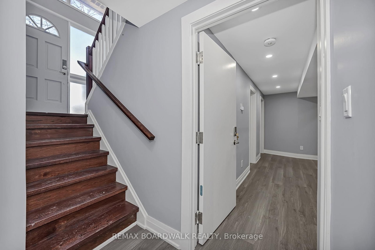
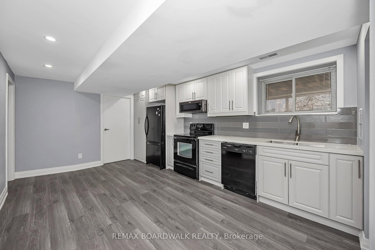
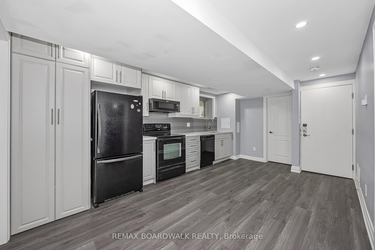
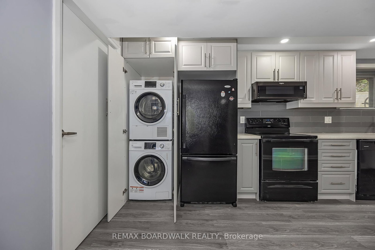
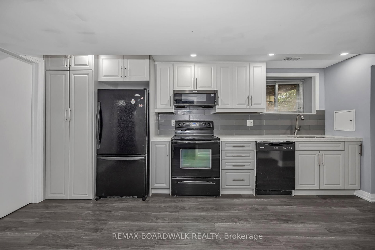
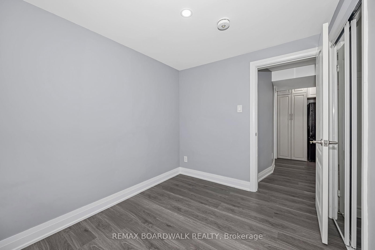
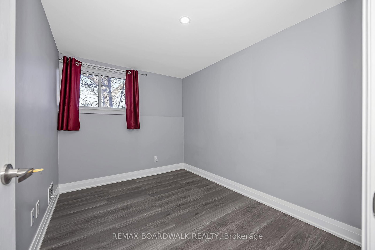
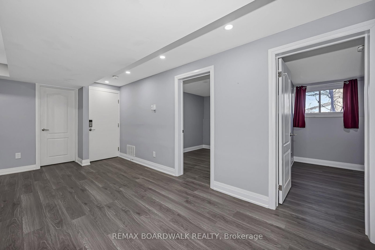
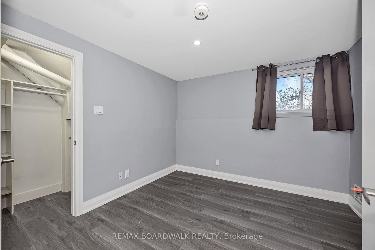
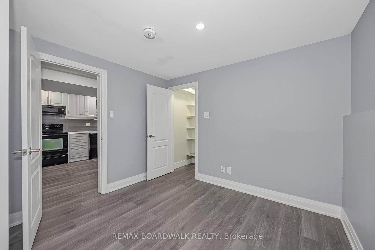
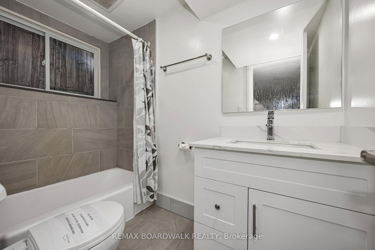
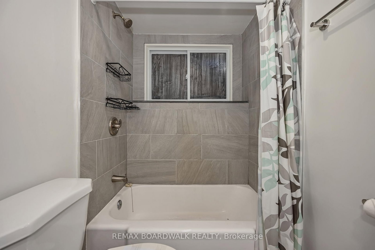
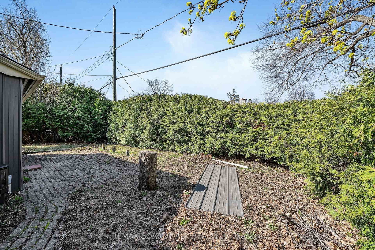
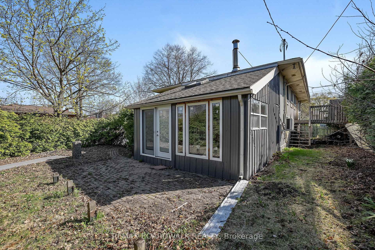
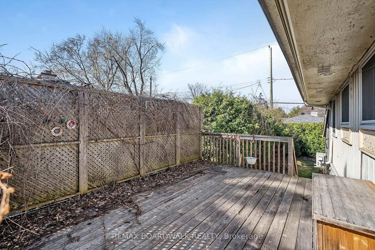
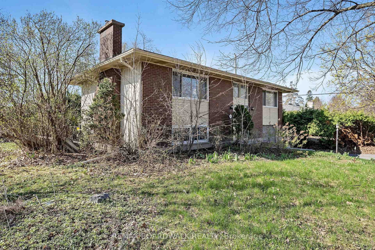
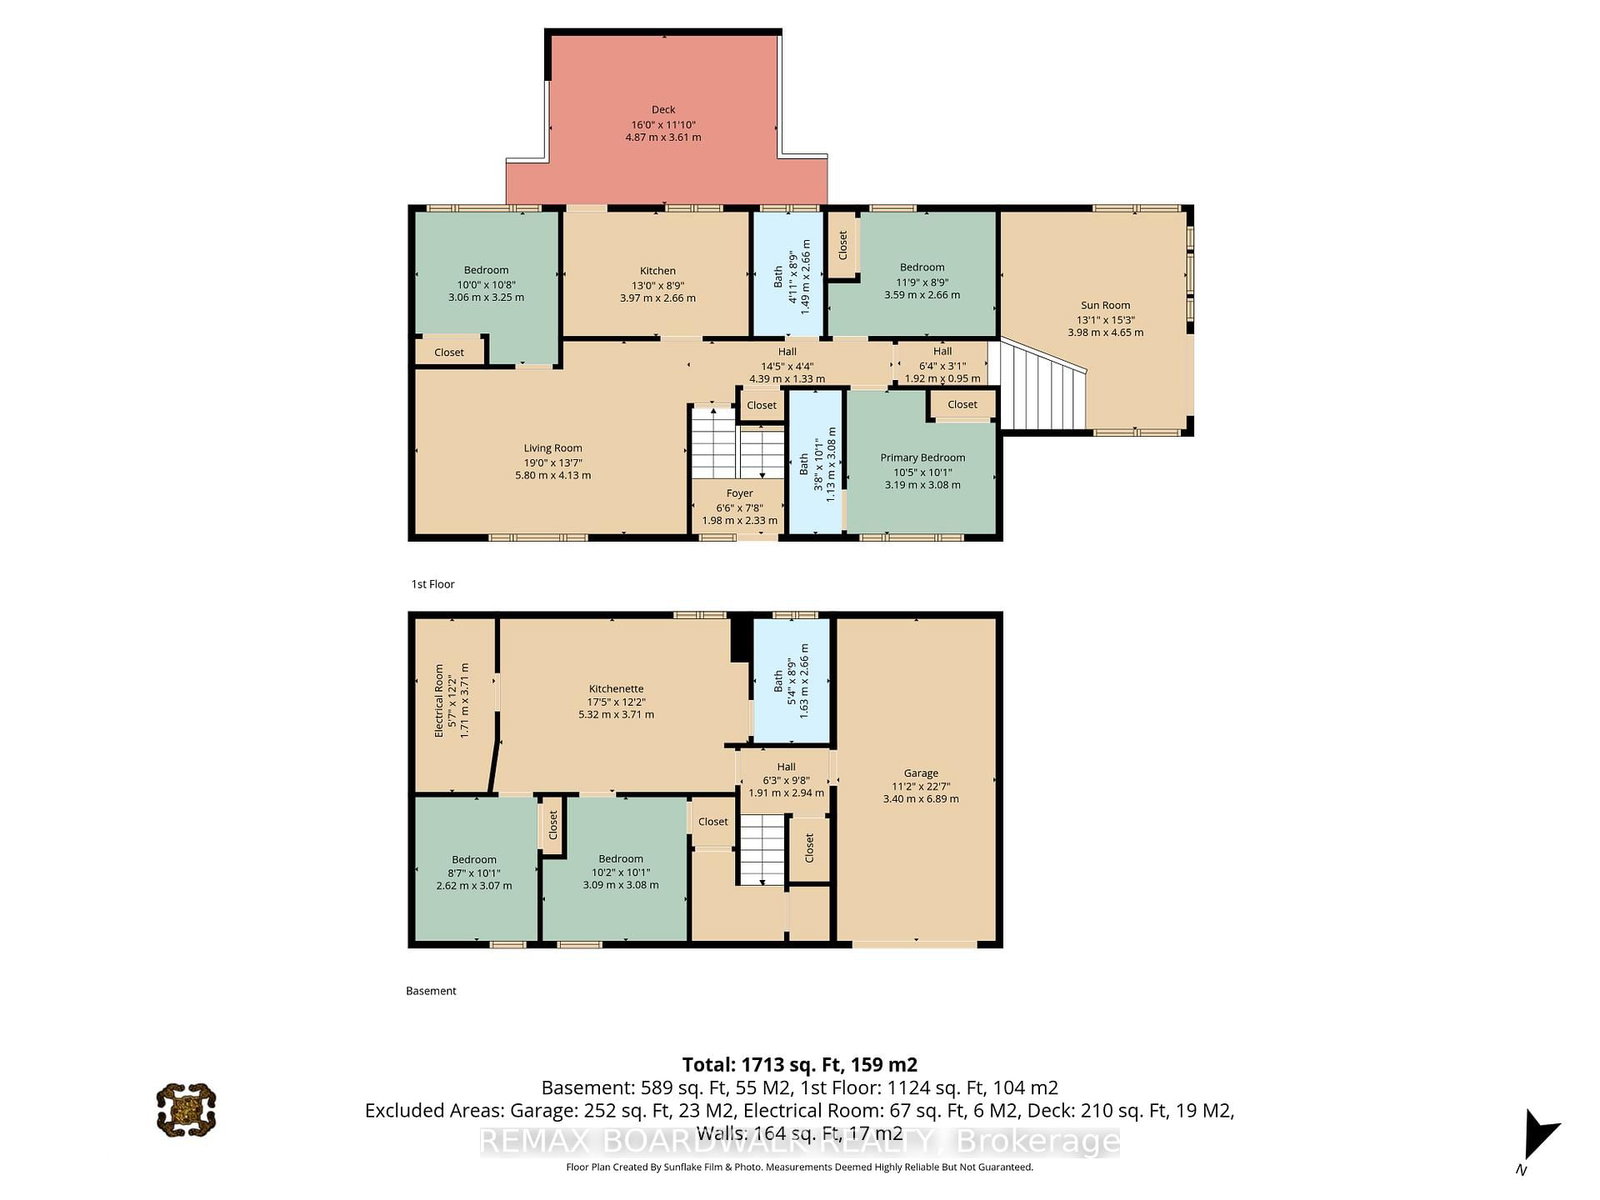
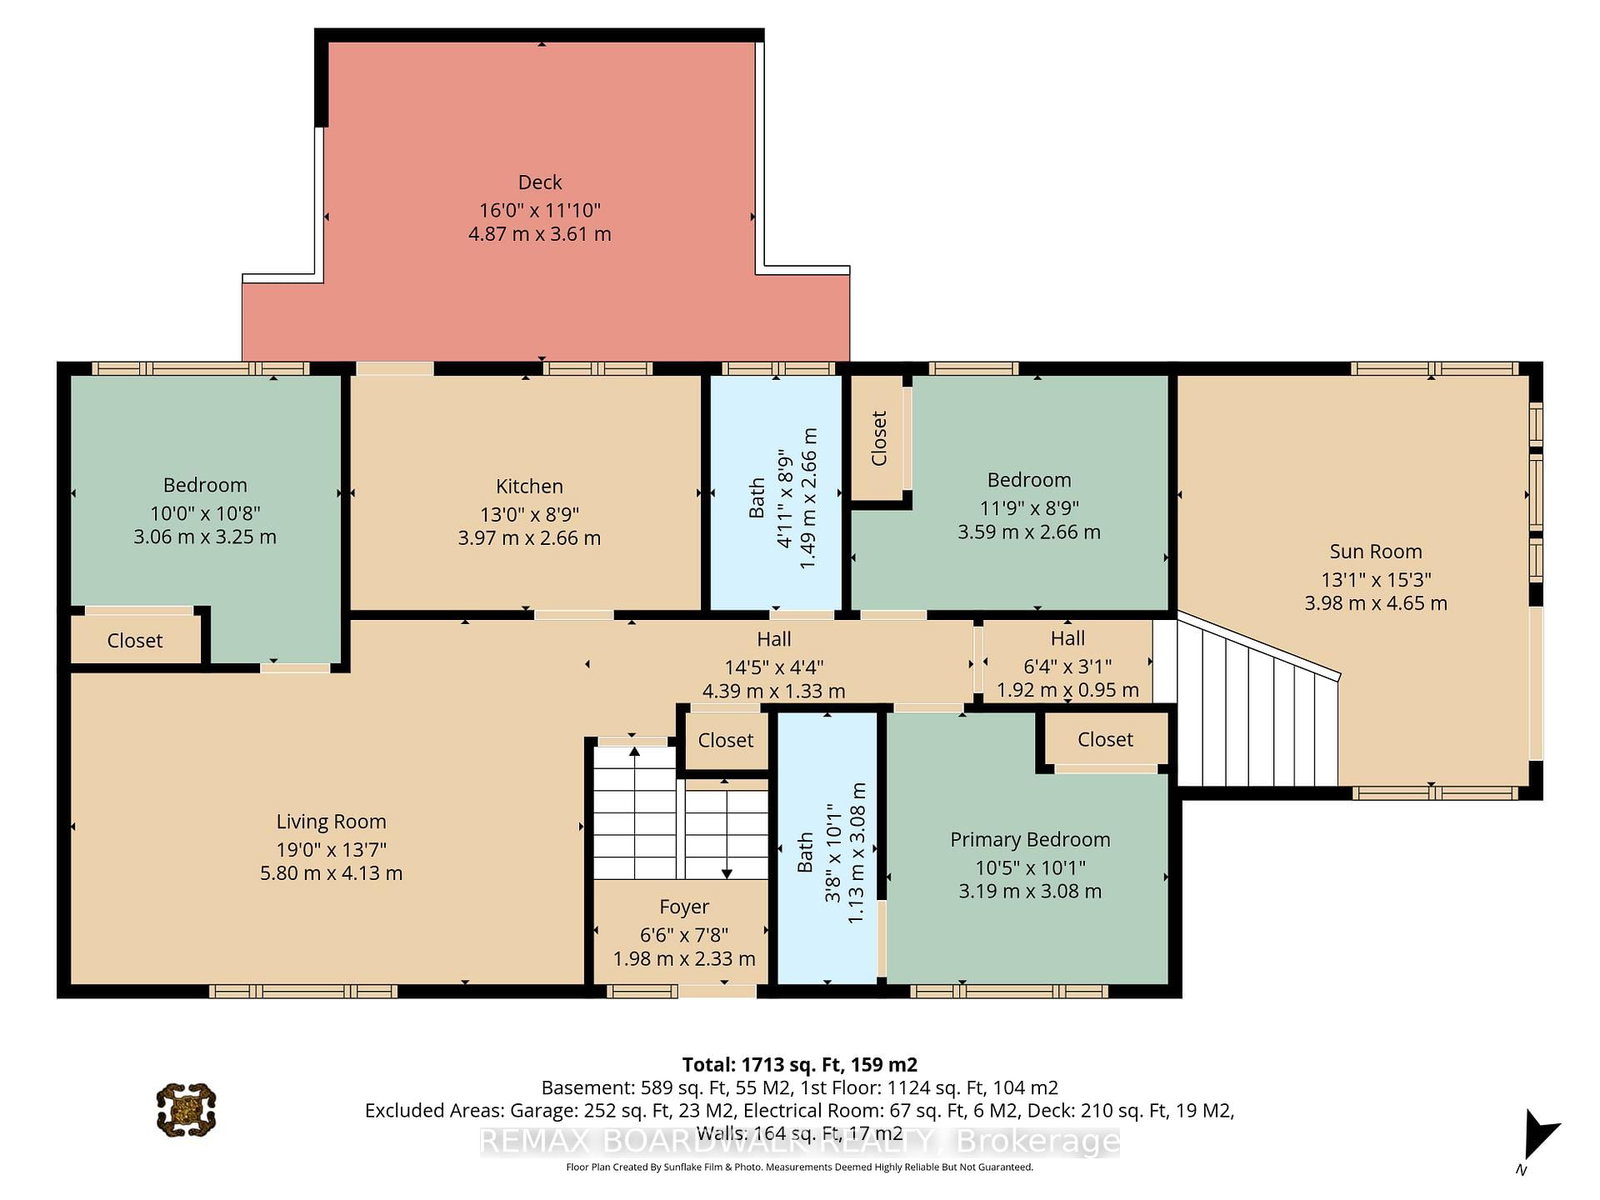
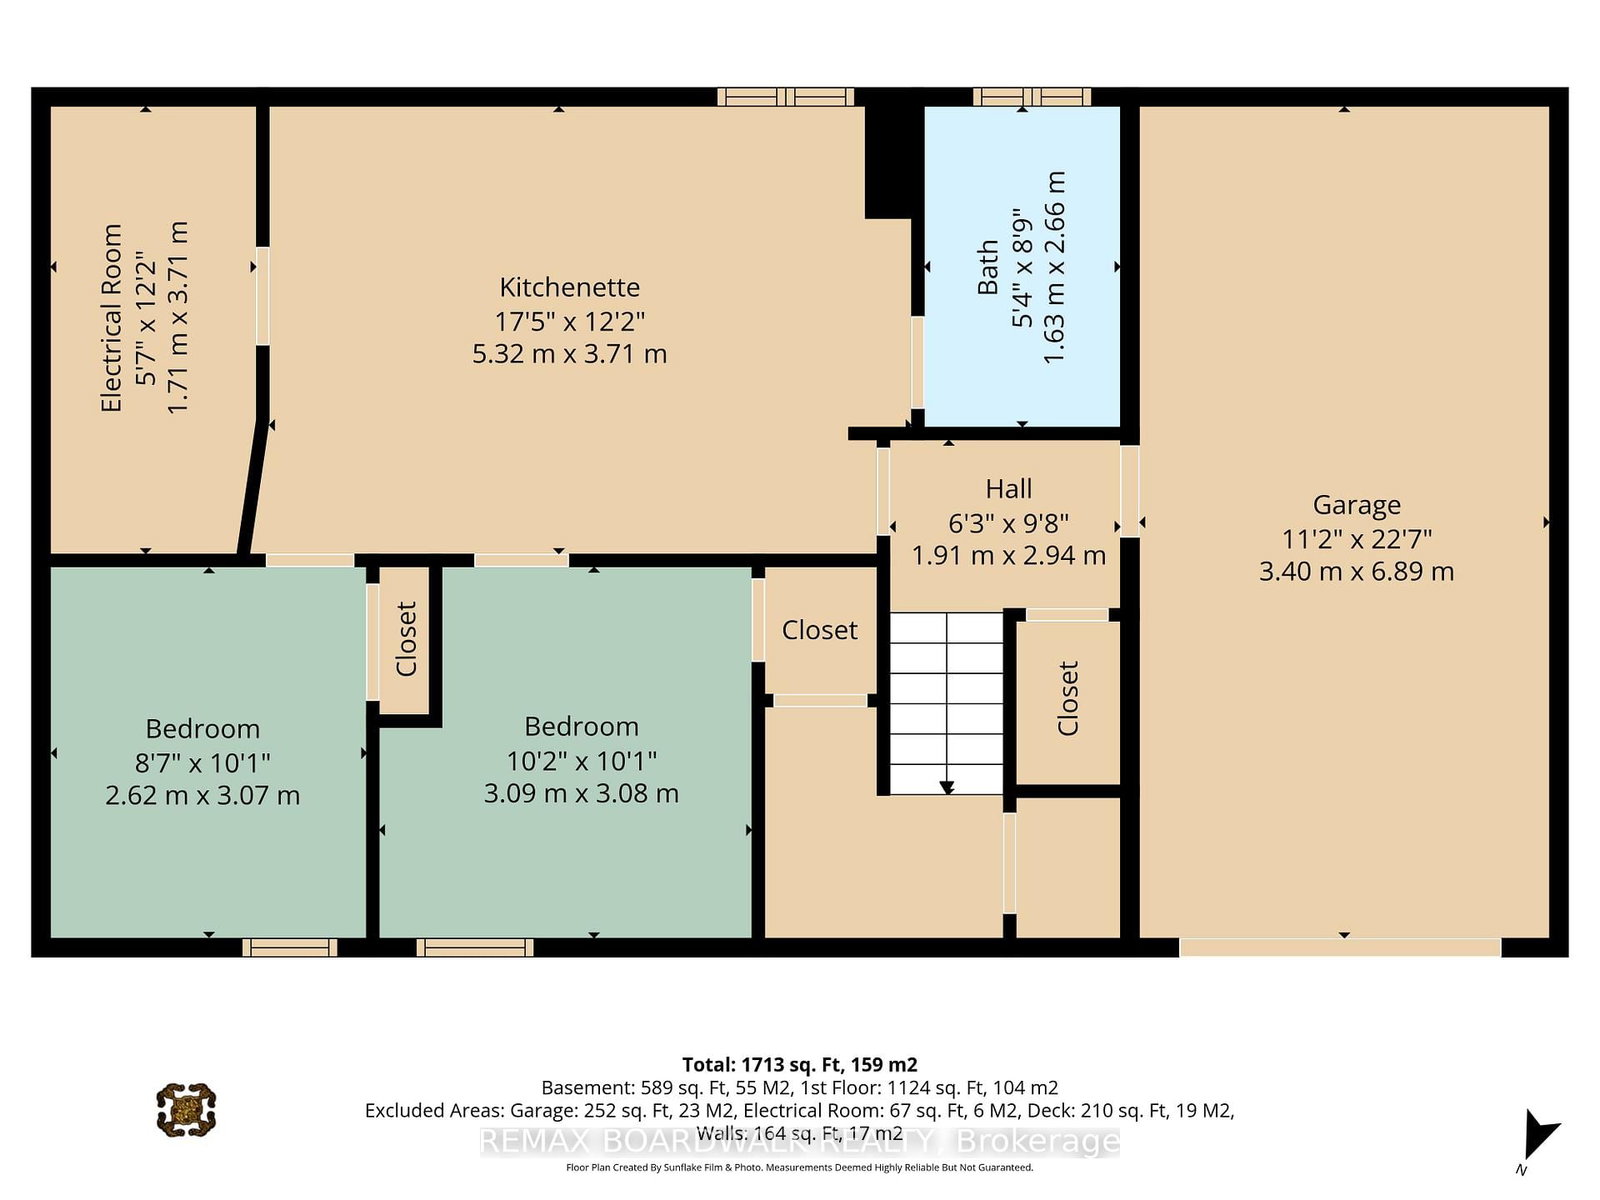
A unique opportunity in Ottawa's established Riverside Park neighbourhood. Situated on a large corner lot, this 5-bedroom home features 2 upgraded kitchens with quartz countertops, 3 upgraded full bathrooms, and a bright sunroom with natural skylight providing extra living space and year-round enjoyment. Peaceful private yard and flexible layout ideal for a variety of living arrangements. The lower level offers excellent potential for extended family, multi-generational living, or possible in-law suite use. With duplex-style functionality, this property presents exciting possibilities for homeowners and investors alike. Ideally located just minutes from Walkley Road, shopping, restaurants, parks, schools, transit, the Airport Parkway, and Mooney's Bay, the home combines everyday convenience with the charm of an established residential neighbourhood. Property is being sold "as is, where is".
Listing Brokerage: Remax Boardwalk Realty - Disclaimer: The information contained in this listing has not been verified by Remax Boardwalk Realty and should be verified by the buyer.





 Share
Share



 3+2
3+2 3+2
3+2 1
1 63.11 x 80.86 ft lot