By

CALL
TOUR PROPERTY
×

7776 Tupelo Crescent in Niagara Falls for sale

MLS #:
X13757142
Type:
Detached, 2-Storey
Approx. SQFT:
3000-3500
Basement:
Full, Unfinished
4 4
2 35.41 x 129.67 ft lot
PROPERTY HISTORY
List Date List Price Last Status Sold Date Sold Price Days On Market
0000-00-00 $00000 Exp N/A N/A N/A
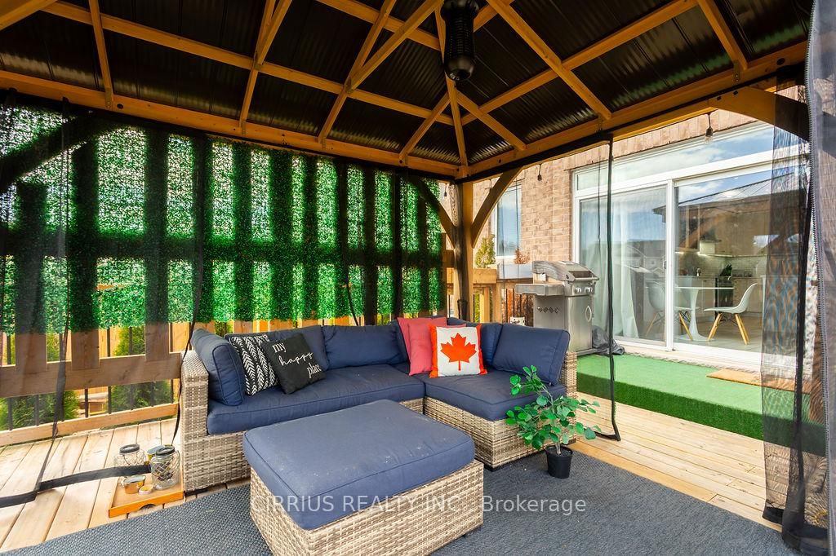
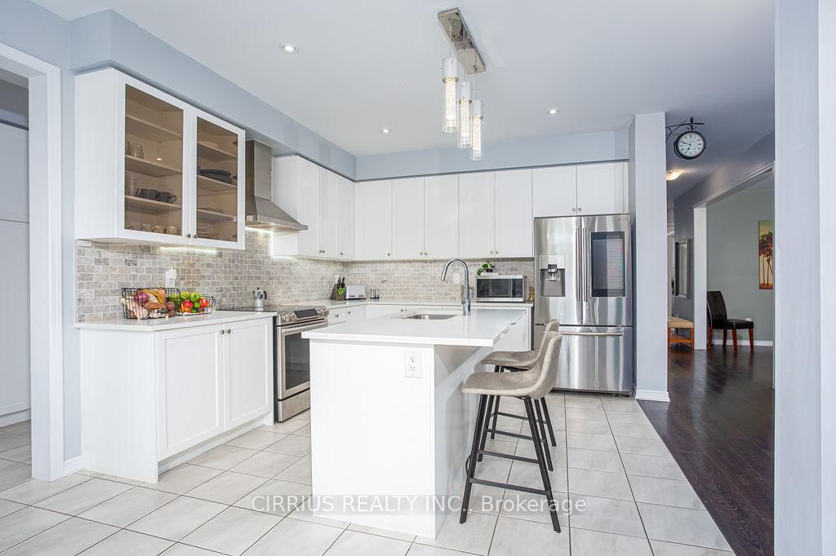
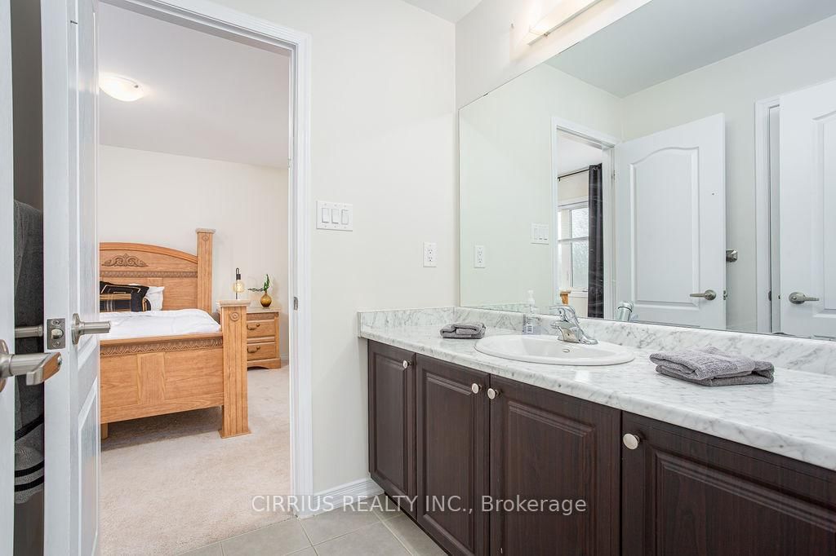
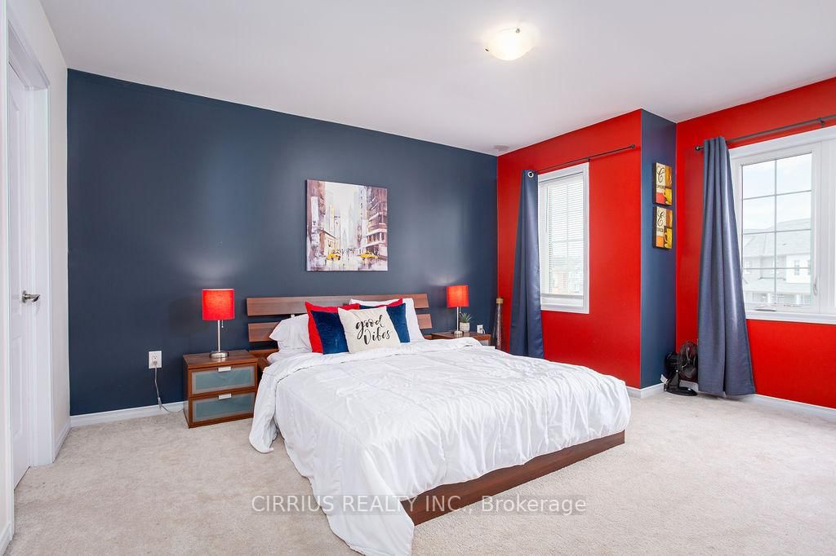
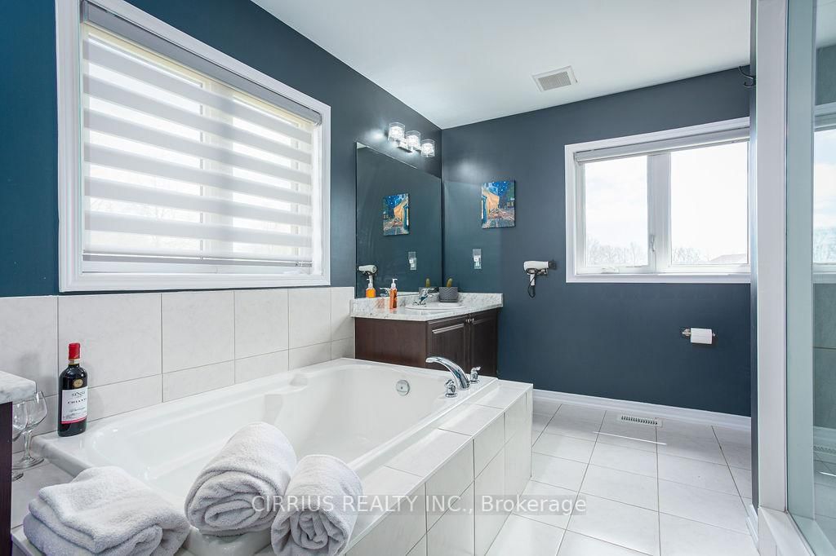
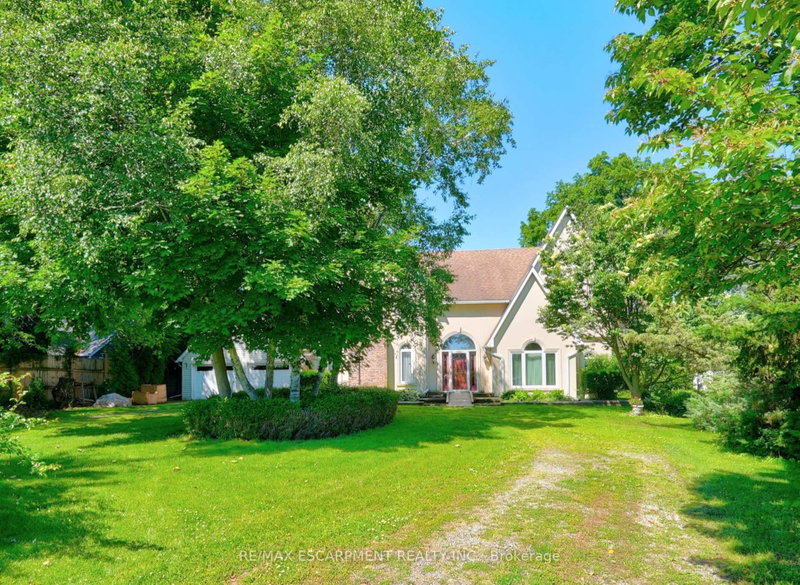
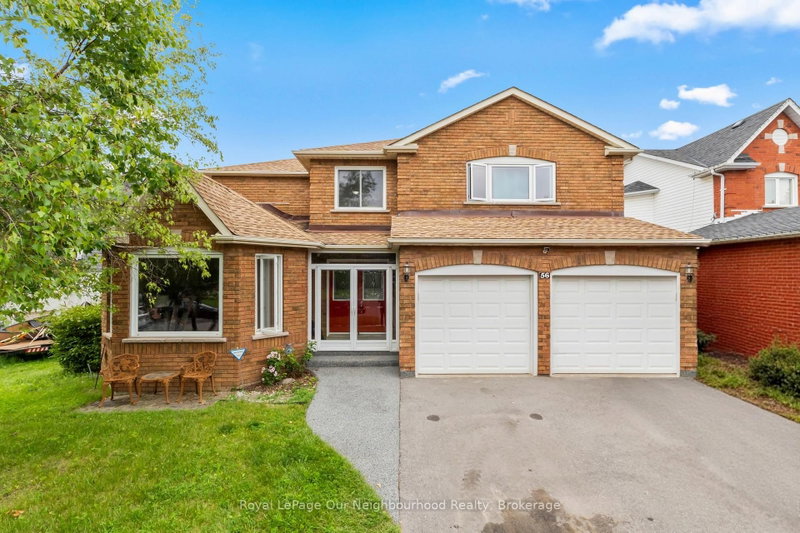
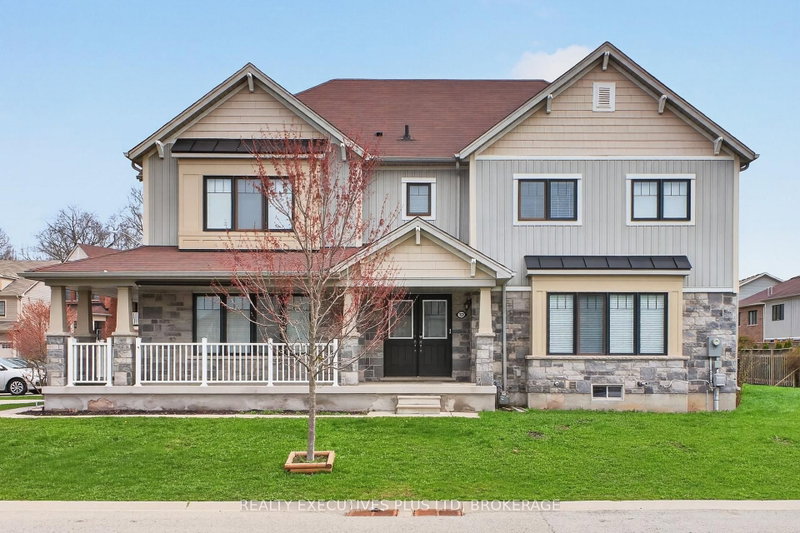
Featherstone Model. Large pie shaped lot - largest in neighbourhood - with room for a pool and still more room for the kids to play. Roomy deck with a pergola for summer time relaxation. Separate fire pit for those cool summer nights. Fully fenced yard backing onto a forested area. The interior? Vinyl plank flooring with ceramic tile on the main floor with an oak staircase leading to the upstairs. The second floor features quality broadloom and ceramic flooring in all bathrooms and the laundry room. The master bedroom features a retreat area - listed here as "sitting" for lack of a better designation; walk in closet, and a stunning ensuite featuring a soaker tub, two totally separate vanity areas for early morning prep and a large shower. Two bedrooms are connected via a jack & jill 4 piece bathroom with ensuite privileges for both. The fourth bedroom features a roomy walk in closet and it's own 4 piece ensuite - perfect for in laws, a nanny or guests.. The kitchen features a "planning center" referred to as a pantry in the listing for lack of a better descriptive; and a mud room off of it with access to the garage and basement (unfinished and ready for your finishing). The main kitchen and planning area have quartz counter tops with under cabinet lighting in the kitchen with a ceramic backsplash. All appliances stay as seen. All brick exterior - one of a few in the entire neighbourhood.

WHAT'S YOUR HOME WORTH?

Click here to get an instant estimate and track its value over time.

  • Date Listed: Monday, September 07, 2026
  • Listing Brokerage: Cirrius Realty Inc. - Disclaimer: The information contained in this listing has not been verified by Cirrius Realty Inc. and should be verified by the buyer.
  • City: Niagara Falls

    More 4 bedrooms homes for sale in Niagara Falls

  • Neighbourhood: Brown
  • Major Intersection: Kalar & Garner
  • Full Address: 7776 Tupelo Crescent, Niagara Falls, L2H 3R8, Canada, ON, Canada
  • Kitchen: Tile Floor, Stone Counter
  • Amenities:
  • Taxes: $9,623.00 (2025)
Utility50 x 33 ft1650 sq ft
Foyer9 x 5 ft45 sq ft
Den9 x 8 ft72 sq ft
Powder Rm6 x 8 ft48 sq ft
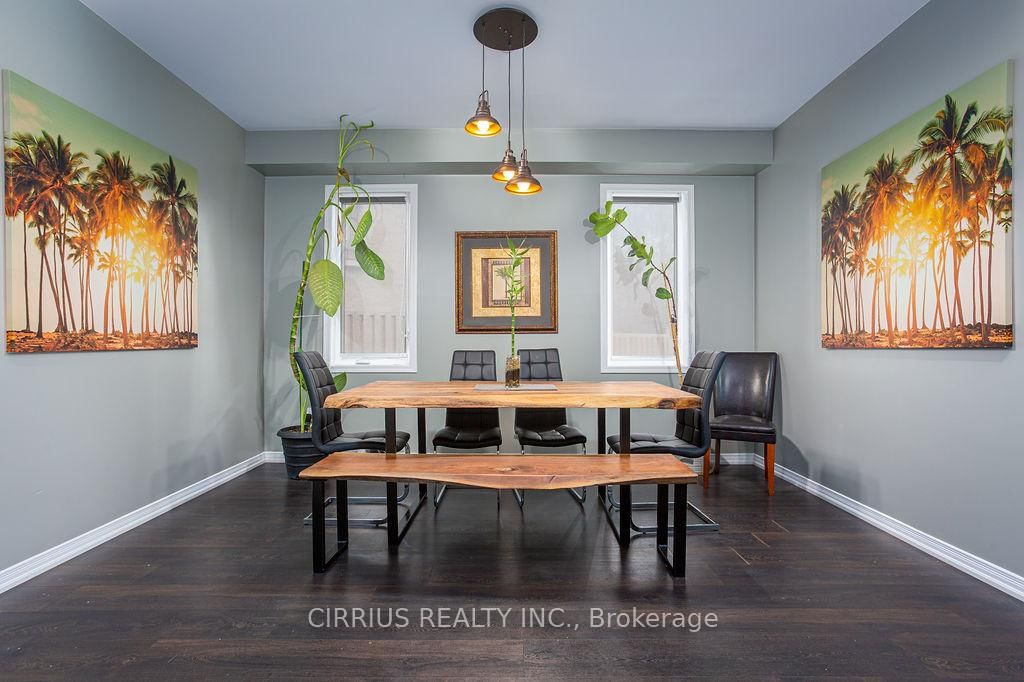
Dining14 x 10 ft140 sq ft
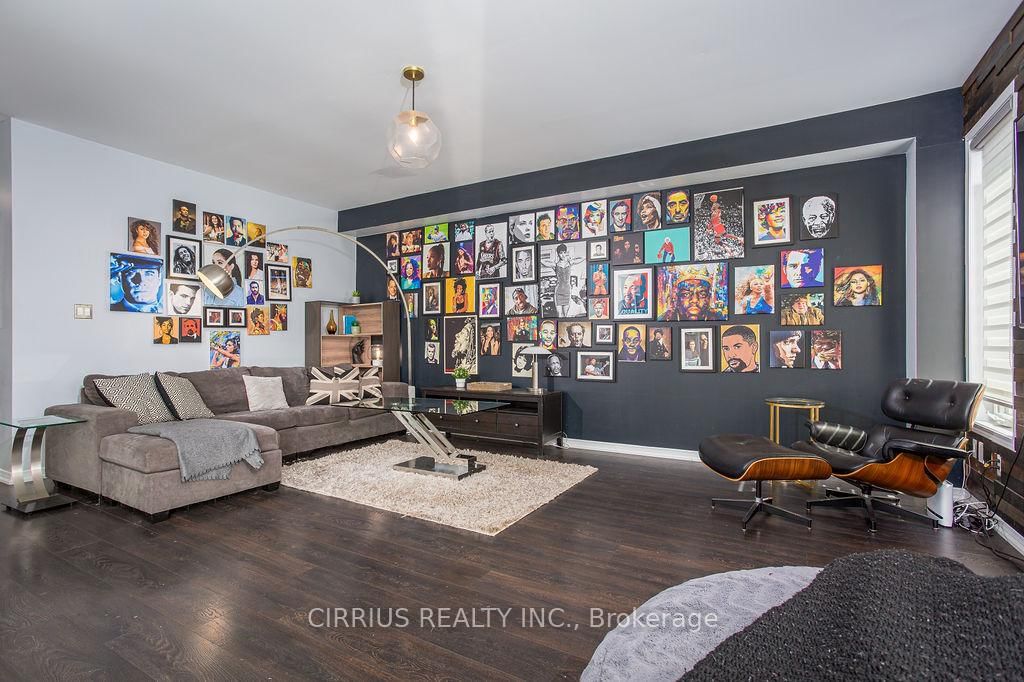
Great Rm20 x 15 ft300 sq ft
Kitchen22 x 12 ft264 sq ft
Pantry13 x 6 ft78 sq ft
Mudroom13 x 6 ft78 sq ft
Primary18 x 13 ft234 sq ft
Sitting10 x 9 ft90 sq ft
Bathroom14 x 13 ft182 sq ft
2nd Br15 x 12 ft180 sq ft
Bathroom8 x 6 ft48 sq ft
2nd Br15 x 14 ft210 sq ft
3rd Br13 x 11 ft143 sq ft
Laundry9 x 6 ft54 sq ft


Recently sold comparables in Brown

Similar homes for sale

WHAT'S YOUR HOME WORTH?

Click here to get an instant estimate and track its value over time.