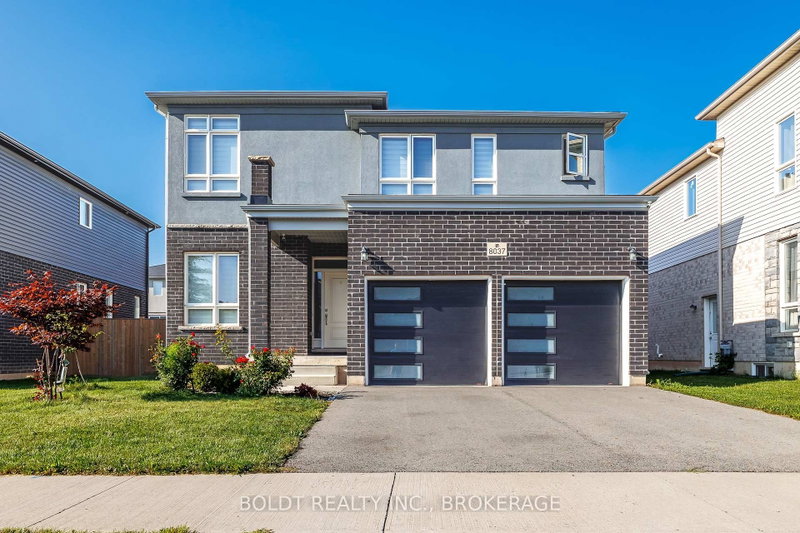
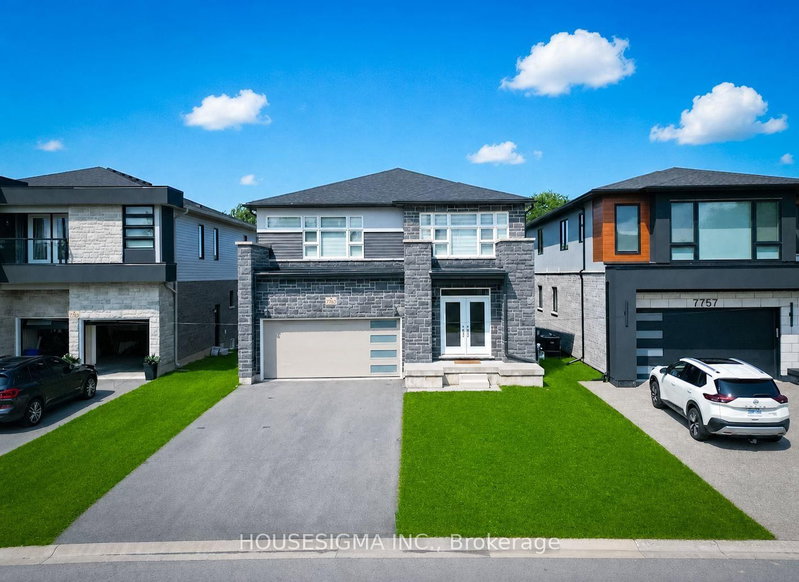
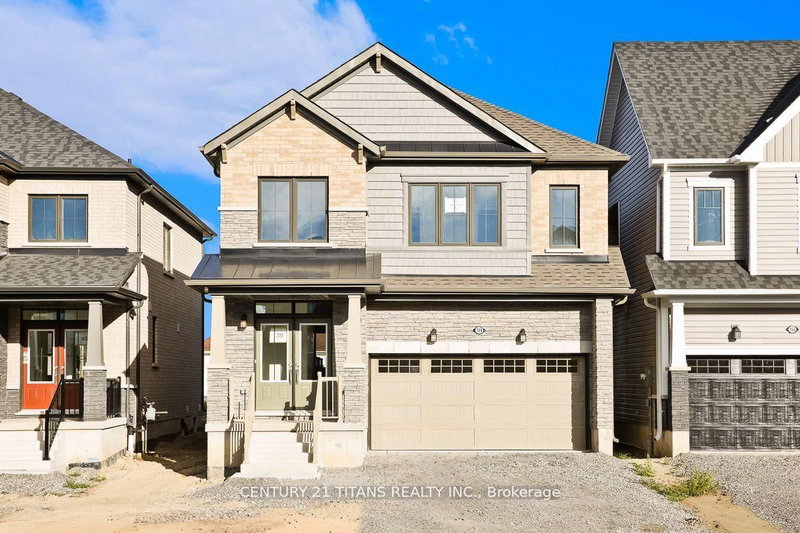
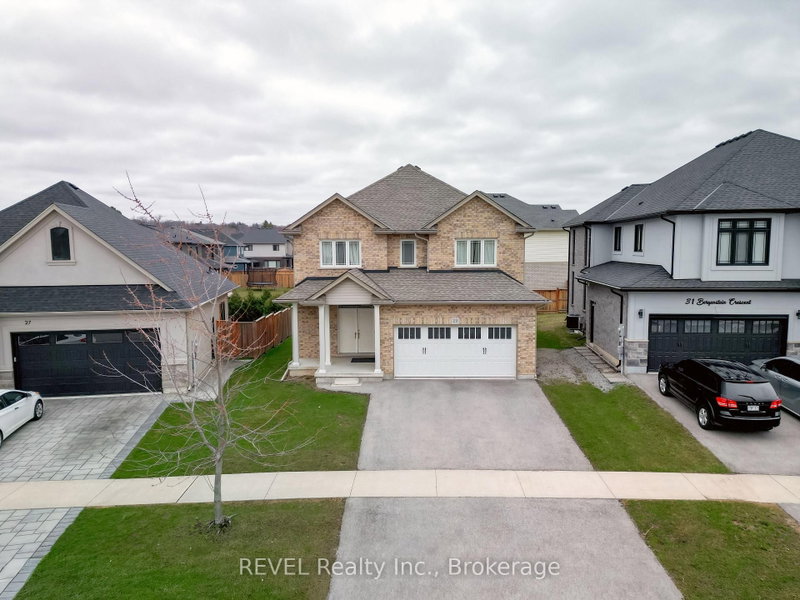
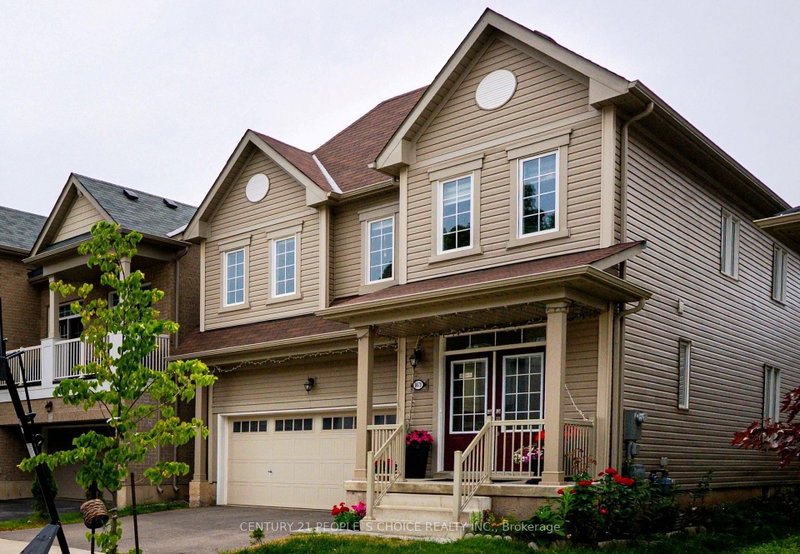
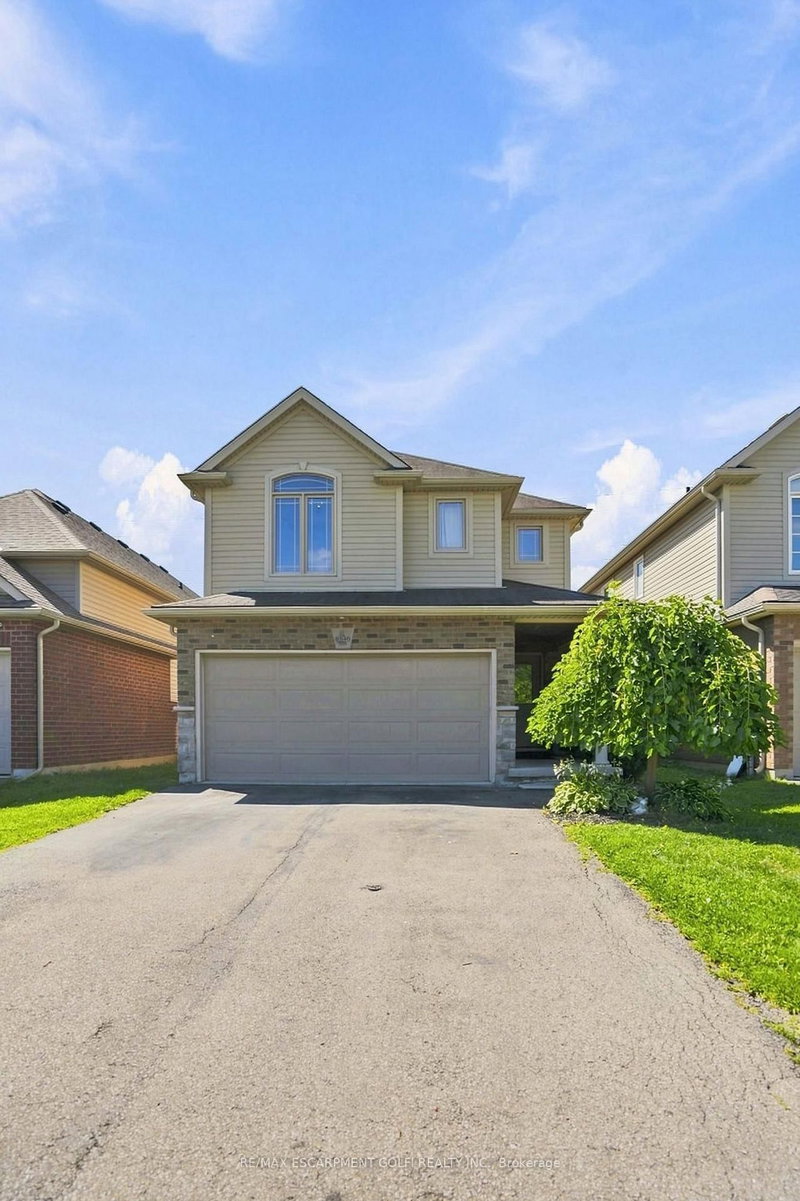
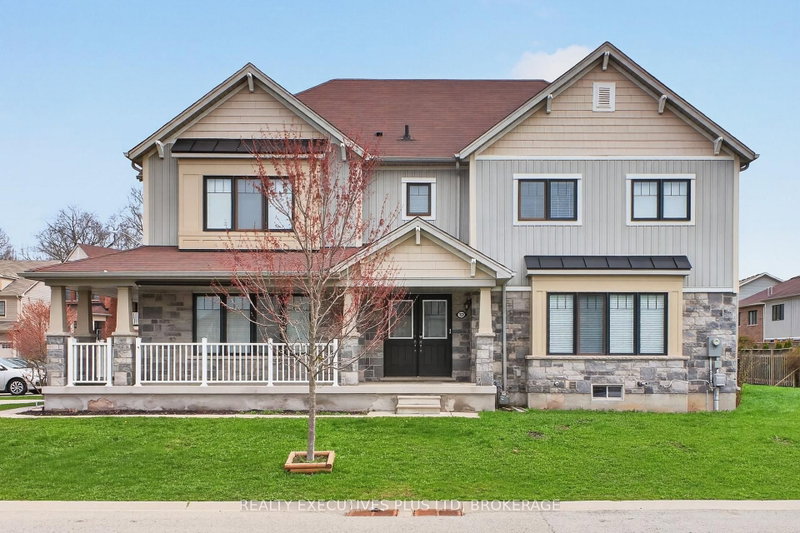
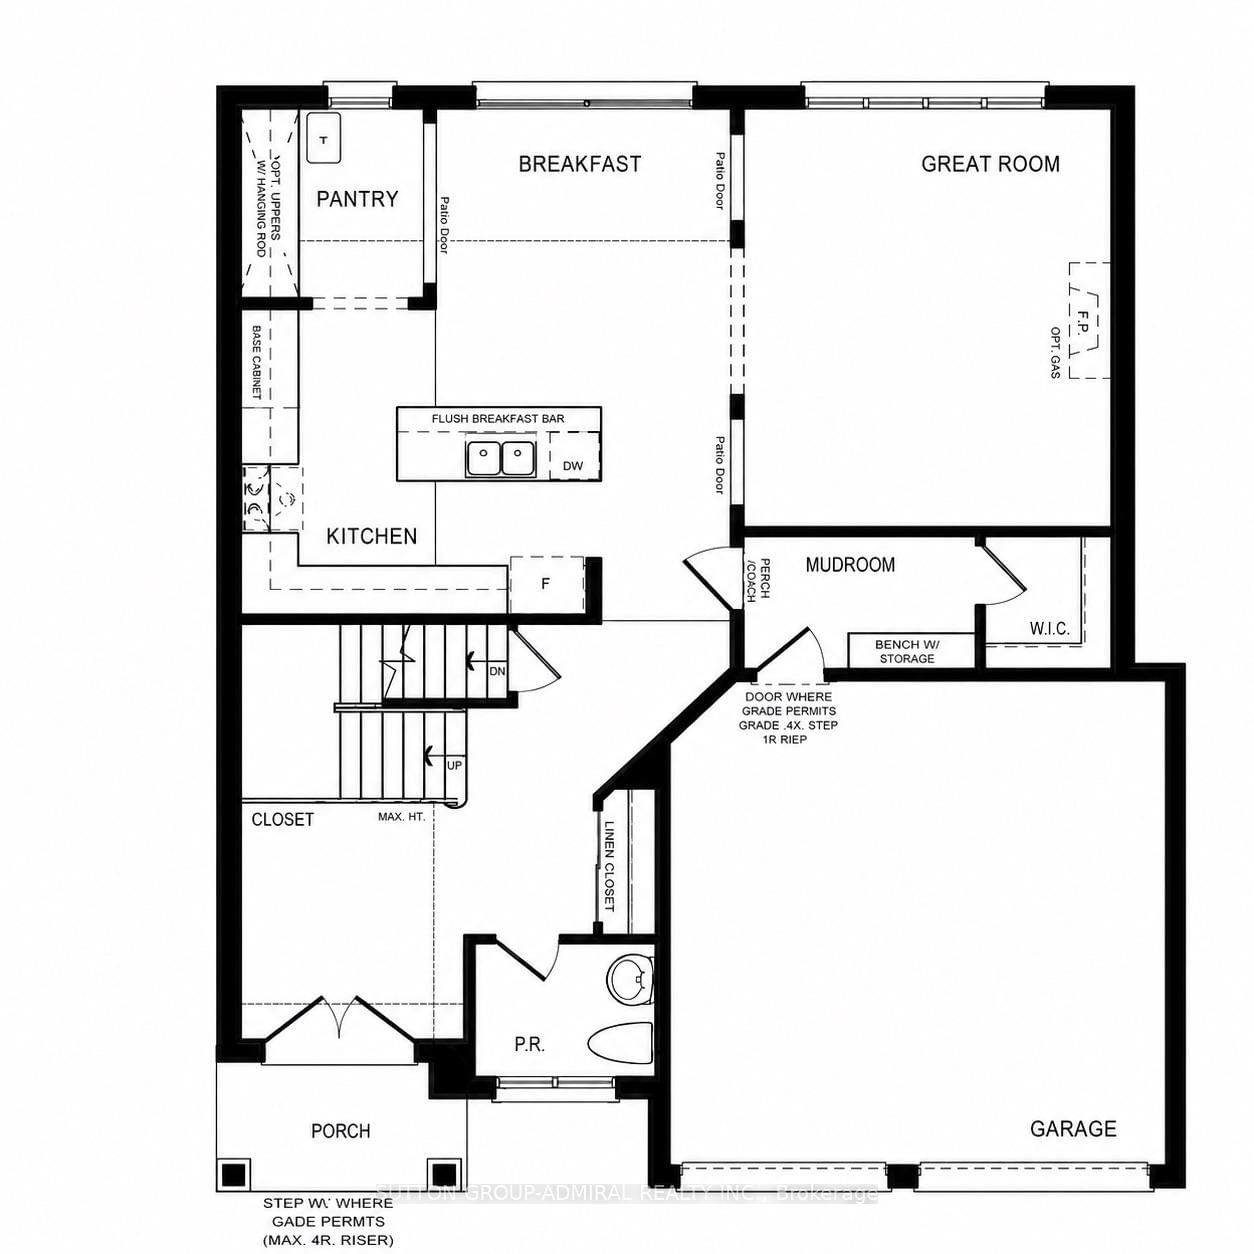
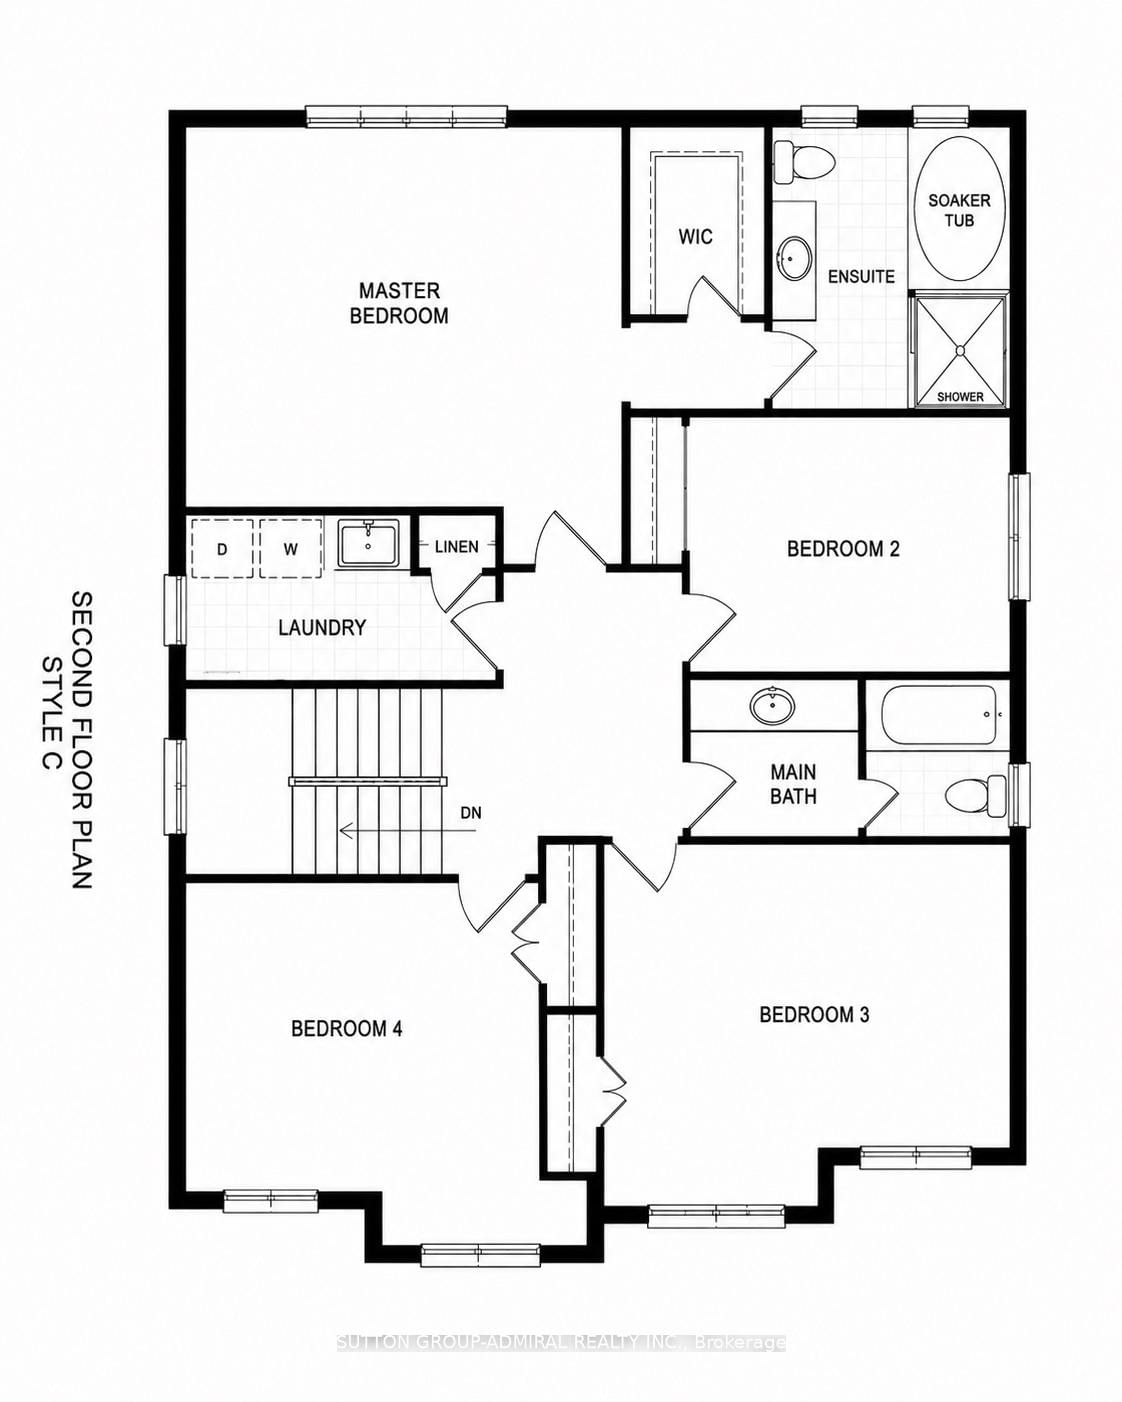
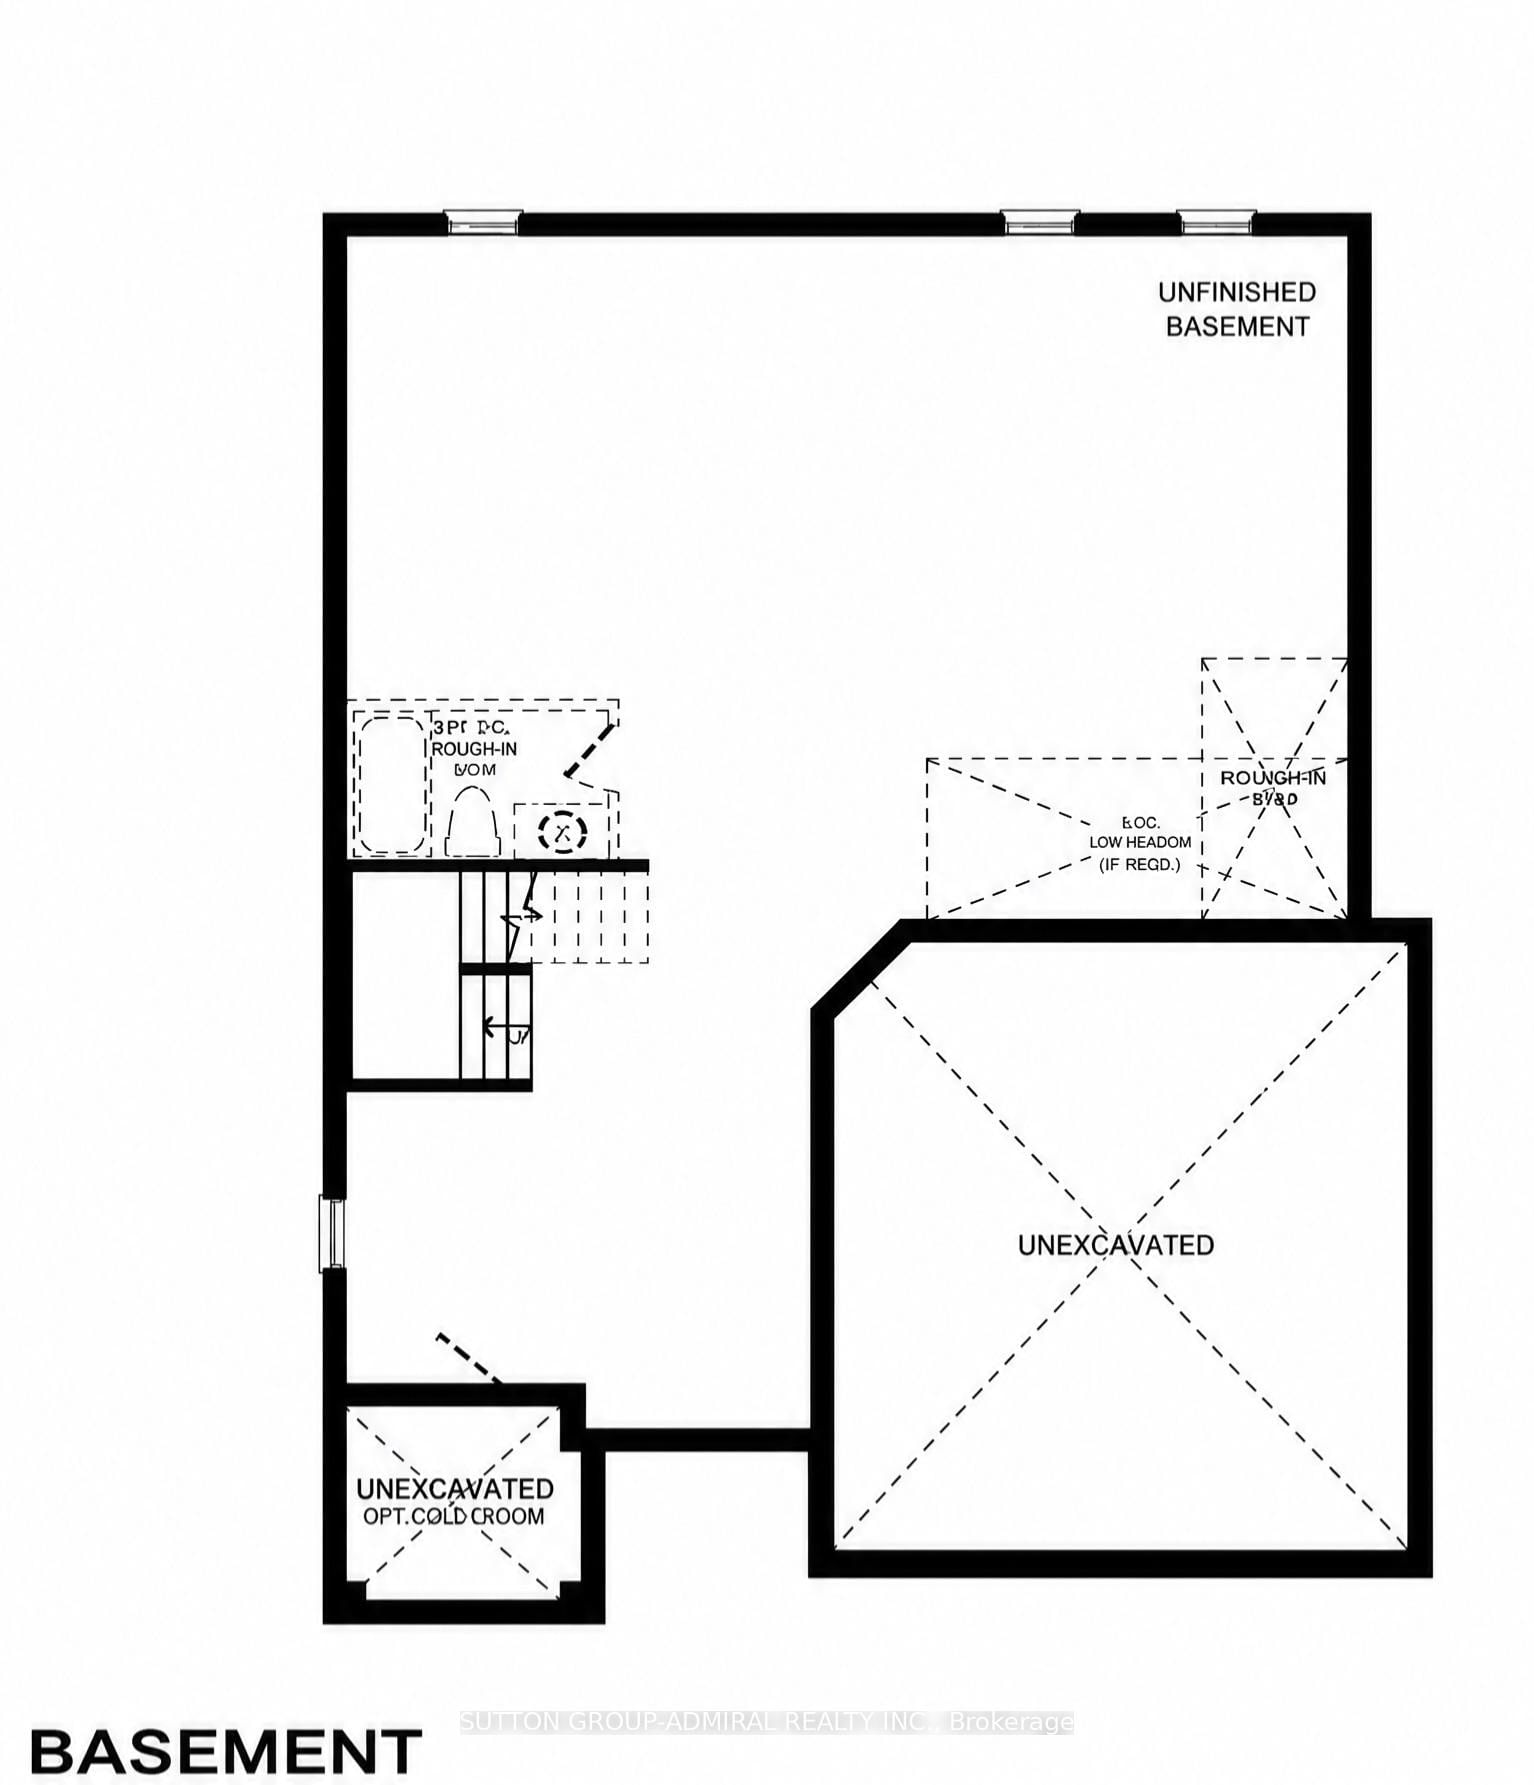
Discover this impressive, nearly new all-brick residence, set on an oversized pie-shaped premium lot with tranquil ravine views. Thoughtfully designed for modern family living, this home combines quality craftsmanship, stylish upgrades and a bright, functional layout. The heart of the home is the custom kitchen, featuring upgraded cabinetry and seamless flow into the spacious dining and living areas. Large windows fill the main level with natural light, while a gas fireplace adds warmth and character. Walk out through expansive glass doors to the backyard deck and enjoy a private outdoor setting ideal for entertaining. A flexible bonus room off the kitchen can be used as a walk-in pantry, home office or additional storage space. The upper level features four spacious bedrooms, including a private primary retreat complete with a walk-in closet and 4-piece ensuite, along with the convenience of a dedicated laundry room. The full unfinished basement offers excellent future potential with legal egress windows, a bathroom rough-in and cold room, ready to be customized to suit your needs. Surrounded by manicured landscaping, lush lawn and vinyl privacy fencing, the backyard offers plenty of space to relax and enjoy the peaceful ravine backdrop. A beautifully cared-for home offering space, privacy and premium features in a welcoming family neighbourhood.
Listing Brokerage: Sutton Group-Admiral Realty Inc. - Disclaimer: The information contained in this listing has not been verified by Sutton Group-Admiral Realty Inc. and should be verified by the buyer.





 Share
Share


 4
4 4
4 2
2 32.78 x 99.5 ft lot