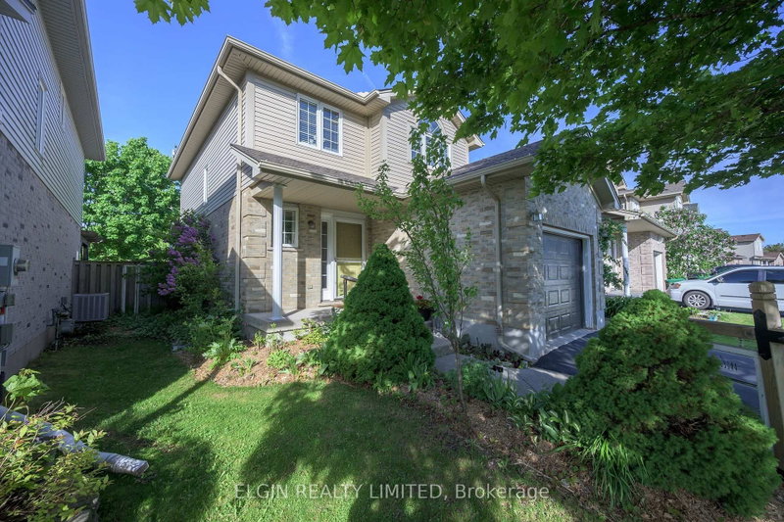
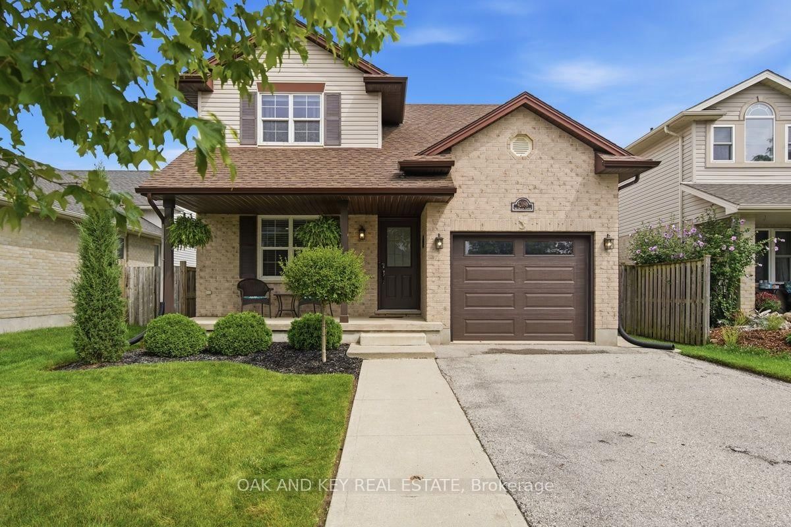
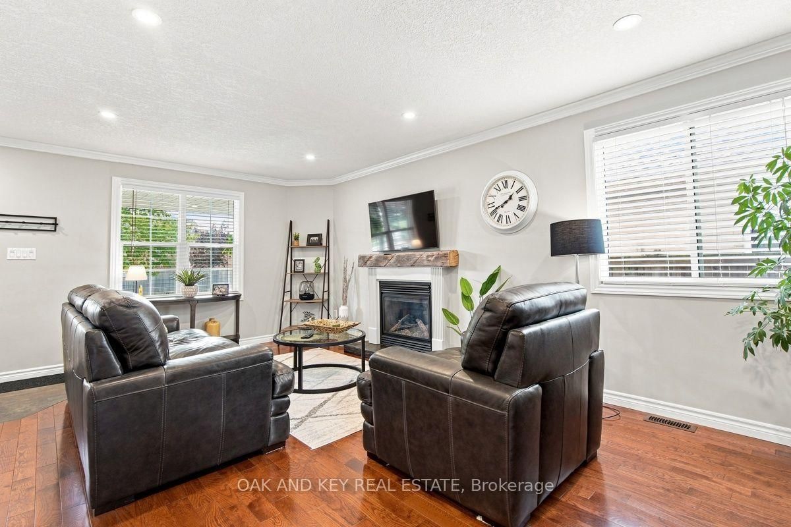
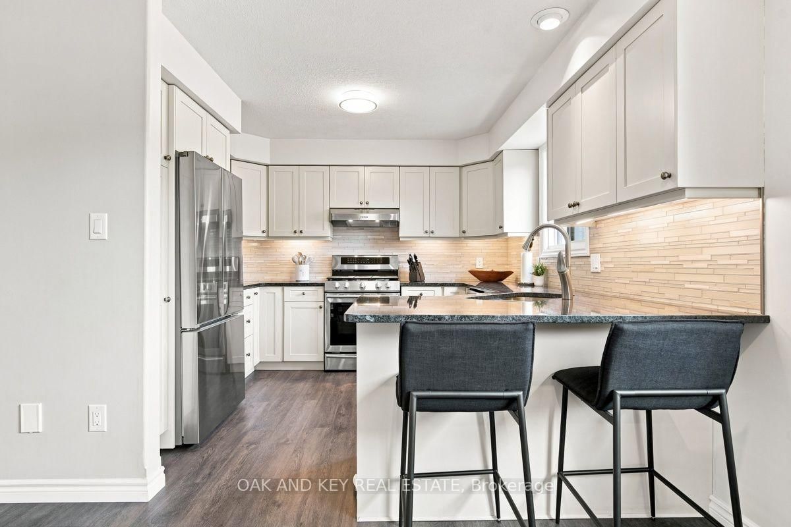
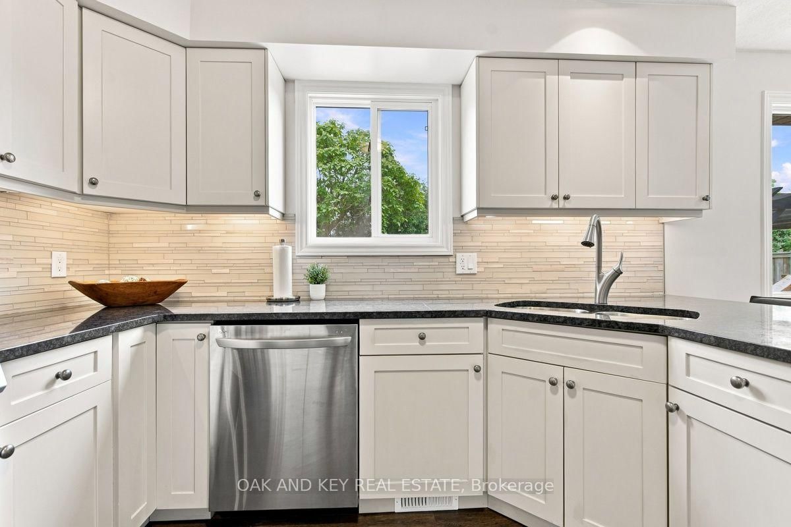
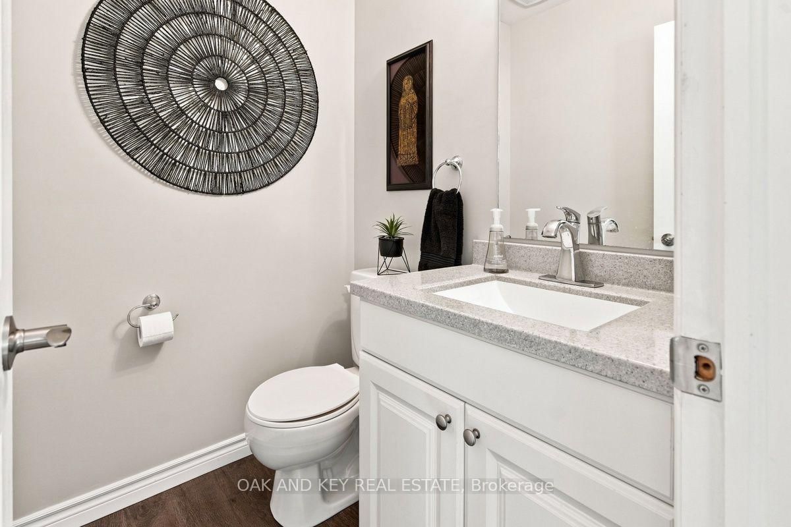
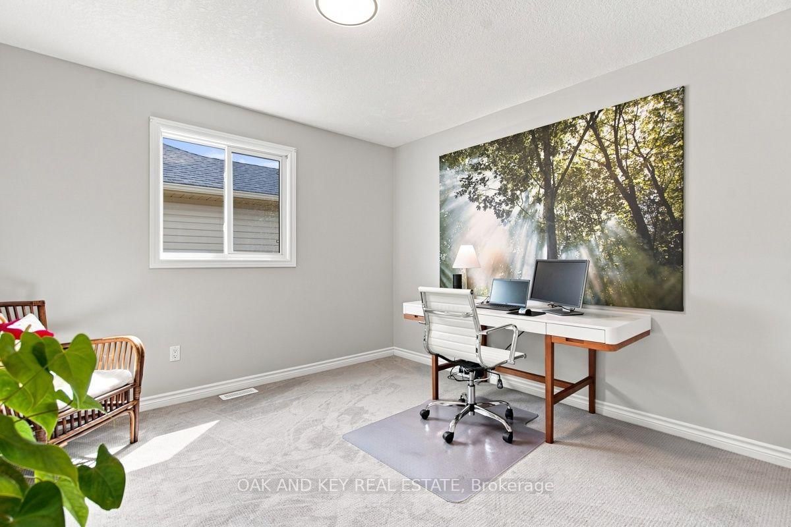
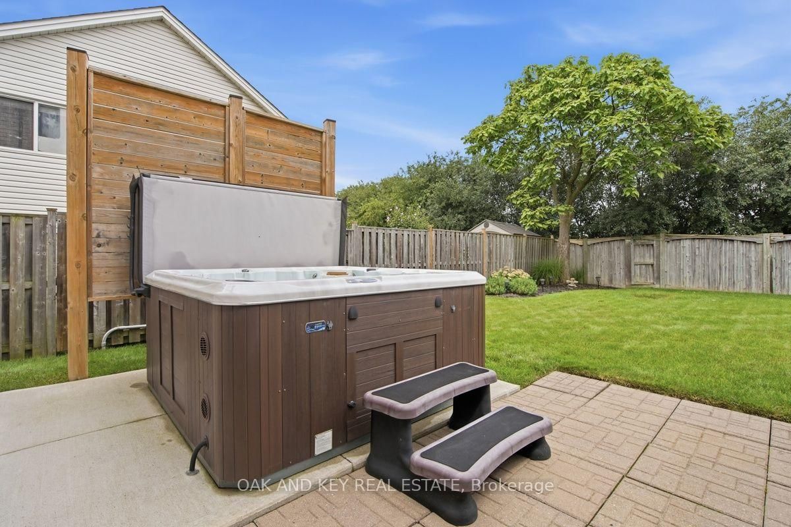
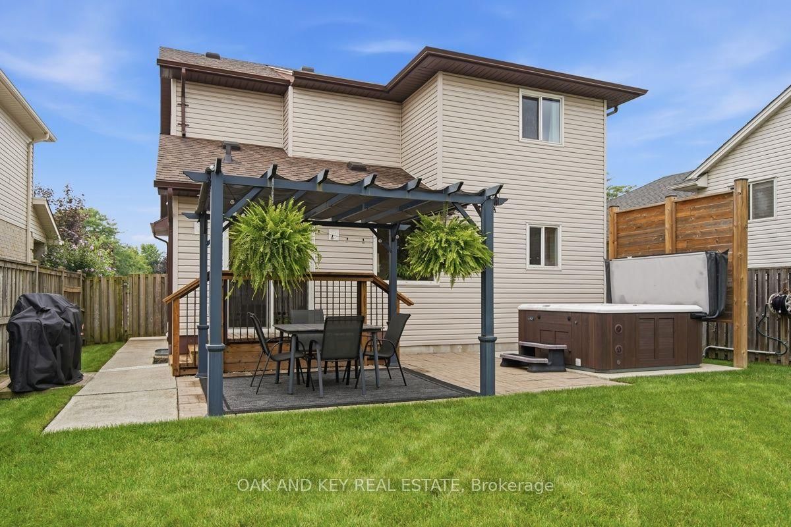
Lynhurst two-storey with 3+1 bedrooms, 3 bathrooms, a fully finished lower level and a fenced backyard with a pergola and hot tub. Brick-and-vinyl exterior with an attached garage, private driveway, mature landscaping, and a covered front porch. Inside, hardwood runs through the living room, where crown moulding, pot lights and a gas fireplace with a live-edge mantel and stone hearth anchor the main floor. The kitchen features shaker cabinetry, granite counters, a linear stone backsplash, under-cabinet lighting and stainless appliances, with a peninsula that seats two and a dining area that walks out through sliding doors to the backyard. A two-piece bath and a mud room with inside entry from the garage finish the level, so boots and bags never make it past the door. The upstairs features three large bedrooms, a four-piece main bath with an extended granite vanity, and a dedicated laundry area with a sink and shelving. The lower level is finished as a rec room with a reclaimed wood feature wall and sliding barn door, a fourth bedroom with two above-grade windows, and a three-piece bath with a tiled glass shower and vanity. The backyard is where this home sets itself apart. A raised deck steps down to a stone patio under a pergola strung with lights; the hot tub sits behind a large privacy screen, and the fully fenced yard runs deep with open lawn, mature trees along the back fence and a storage shed that keeps the garage clear. Lynhurst puts the amenities of St. Thomas a few minutes away; London is a short drive north, and the new Volkswagen PowerCo battery plant is a straight run across town. Updated, cared for and ready to move into.
Listing Brokerage: Oak And Key Real Estate - Disclaimer: The information contained in this listing has not been verified by Oak And Key Real Estate and should be verified by the buyer.





 Share
Share















 3+1
3+1 3+1
3+1 1
1 42.68 x 120.01 ft lot