By

CALL
TOUR PROPERTY
×

6-196 Arthur Street N in Guelph for sale

Asking price
$499,900
Estimate (Sep 08)
$502,208
MLS #:
X13754820
Type:
Condo Townhouse, 2-Storey
Approx. SQFT:
1200-1399
2 2
PROPERTY HISTORY
SIGN IN REQUIRED
List Date List Price Last Status Sold Date Sold Price Days On Market
0000-00-00 $00000 Ter N/A N/A N/A
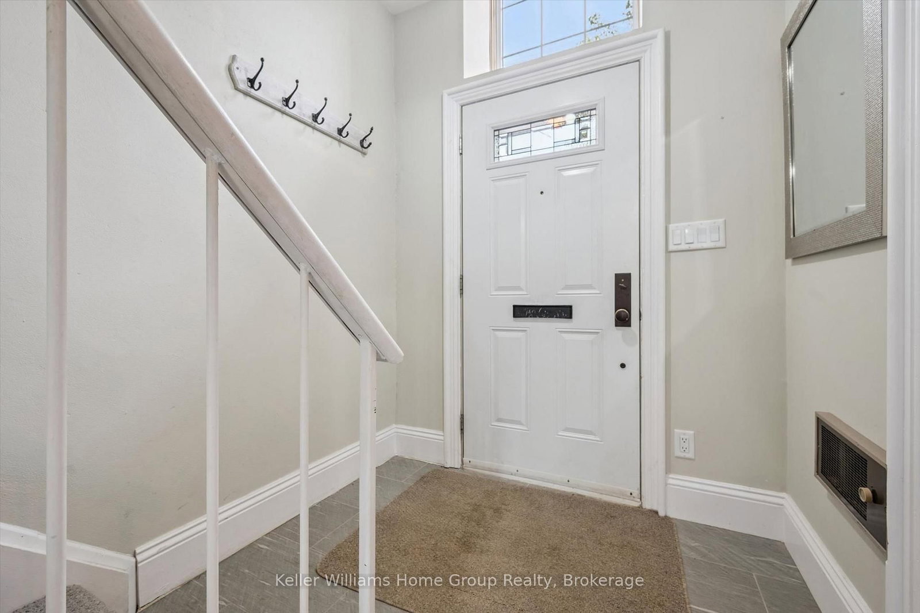
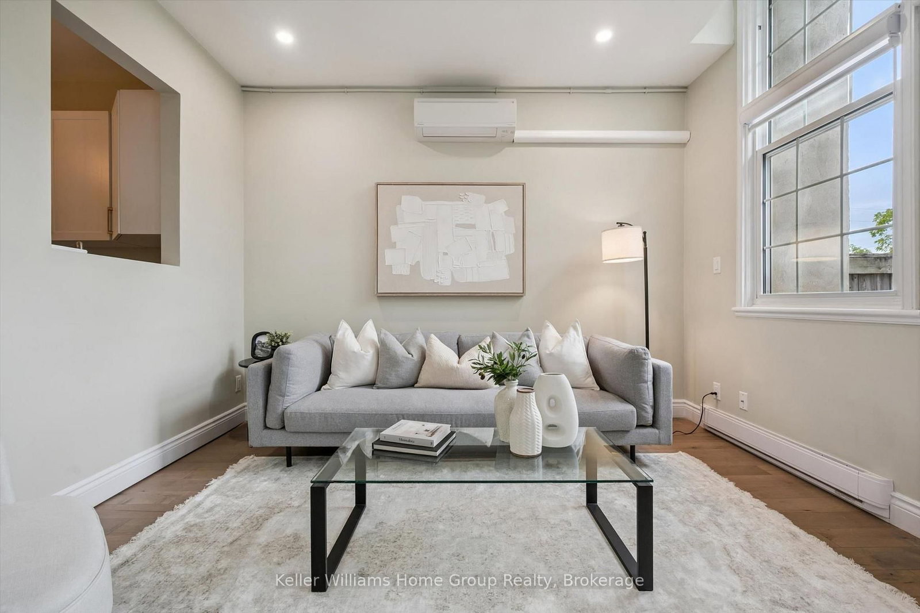
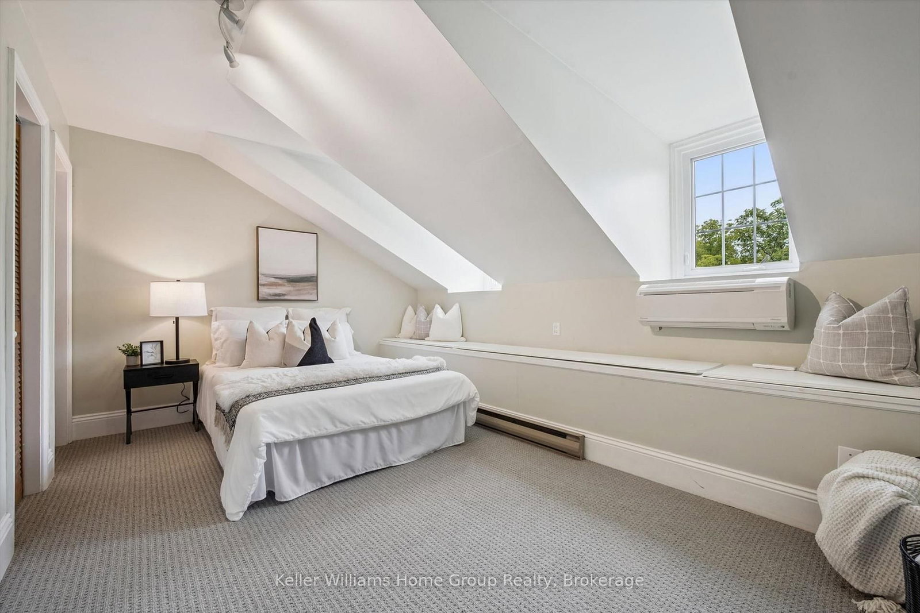
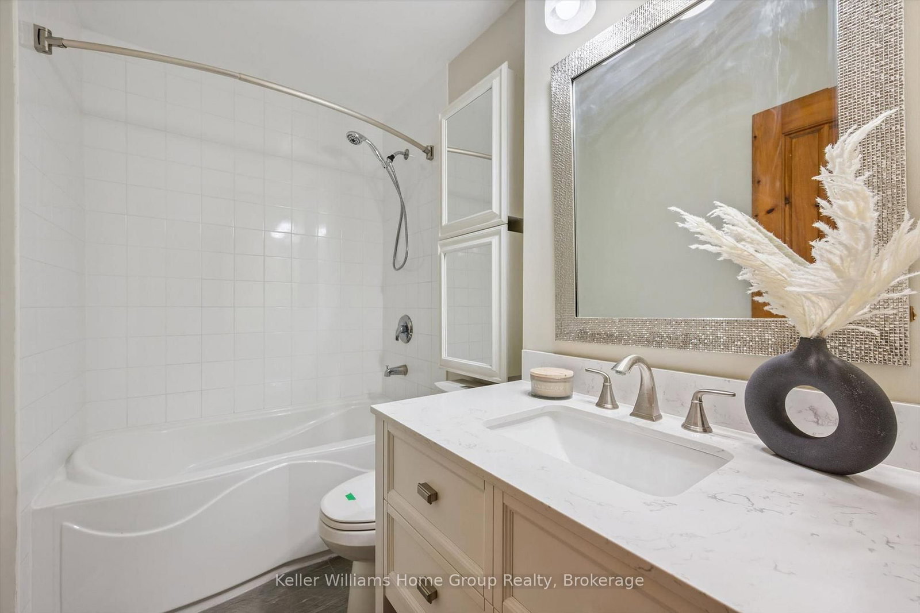
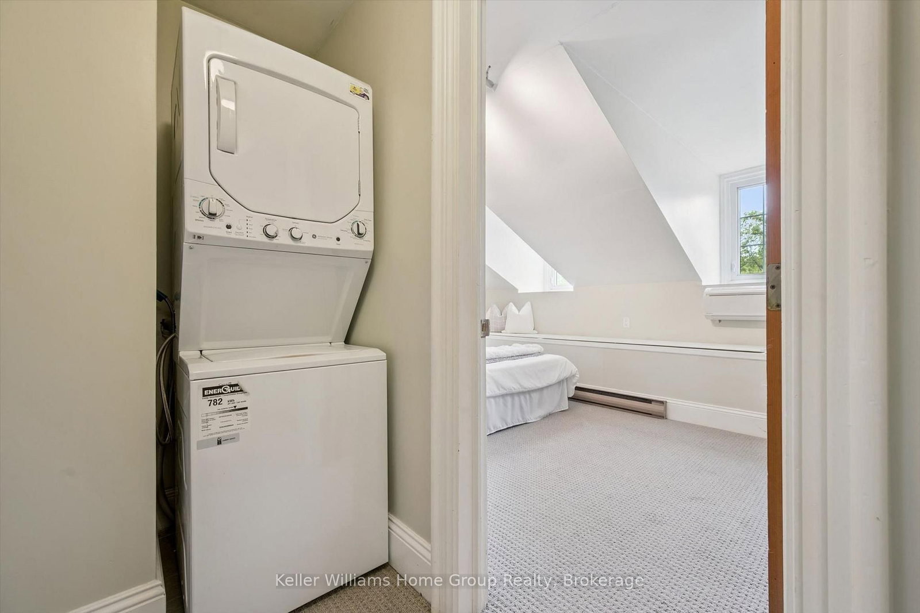
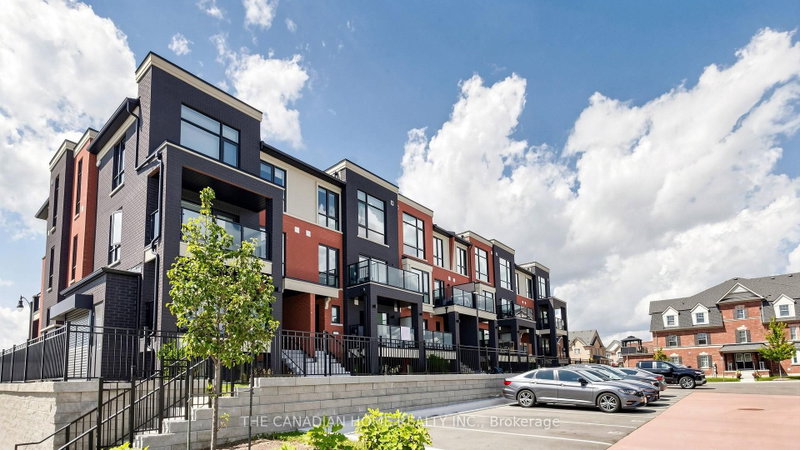
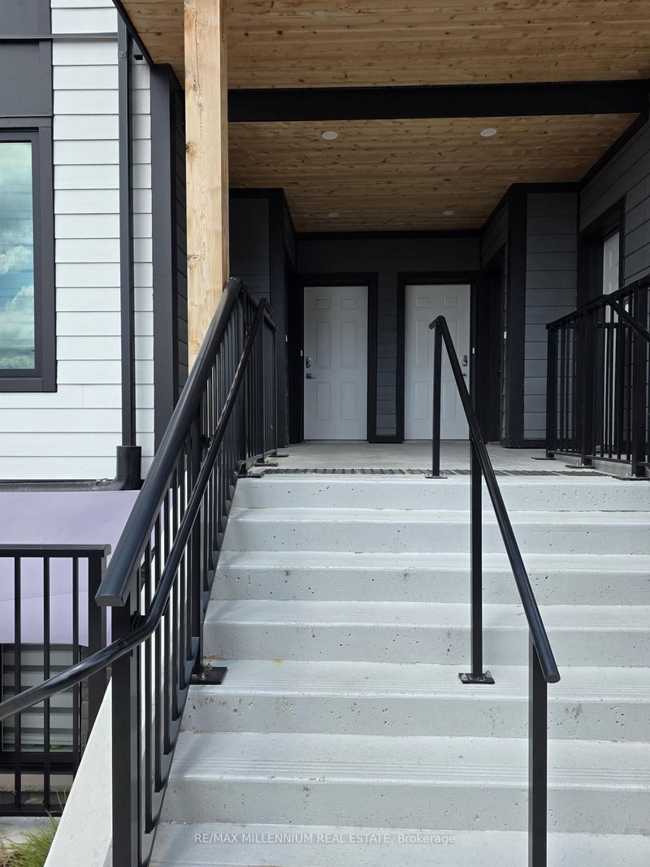
Built as a foundry in the 1850's, 196 Arthur Street N was converted into 10 historic residential townhomes in the 1990's . The building retains classic architectural features, such as 9' high ceilings, deep character and charm in a quiet, peaceful neighbourhood adjacent to Joseph Wolfond Park and minutes to downtown, walking, running and bike trails, GO bus and train and hospital. Unit 6 features an updated eat-in kitchen with California shutters and tile floors, sun-filled living room with hardwood floors and garden door to a private fenced backyard and 2 piece bath. Upstairs, there are 2 generous bedrooms each with built-in window seats & storage, updated bathroom and laundry. Newer appliances ('21), AC and heat pump ('25), RO system ('22), flooring throughout ('21), owned HWT ('24). Perfect maintenance free living space with trees, greenery, history and heritage!

WHAT'S YOUR HOME WORTH?

Click here to get an instant estimate and track its value over time.

  • Date Listed: Tuesday, September 08, 2026
  • Listing Brokerage: Keller Williams Home Group Realty - Disclaimer: The information contained in this listing has not been verified by Keller Williams Home Group Realty and should be verified by the buyer.

  • Virtual Tour: View Virtual Tour for 6-196 Arthur Street N
  • City: Guelph

    More 2 bedrooms condos for sale in Guelph

  • Neighbourhood: General Hospital
  • Major Intersection: Arthur and Eramosa
  • Full Address: 6-196 Arthur Street N, Guelph, N1E 4V8, Canada, ON, Canada
  • Kitchen:
  • Living Room:
  • Amenities:Bbqs Allowed,Bike Storage
  • Maintenance Fee:$804.65/mth
  • Taxes: $4,584.00 (2025)
Dining8 x 6 ft48 sq ft
Kitchen8 x 11 ft88 sq ft
Living15 x 12 ft180 sq ft
Br11 x 10 ft110 sq ft
Primary15 x 9 ft135 sq ft
Bathroom3 x 6 ft18 sq ft
Bathroom8 x 5 ft40 sq ft

Recently sold comparables in General Hospital

Similar condos for sale

WHAT'S YOUR HOME WORTH?

Click here to get an instant estimate and track its value over time.