By

Sign In
Sign In to view listing's details
×

35 Cutts Crescent in Hamilton has been leased

MLS #:
X13746562
Type:
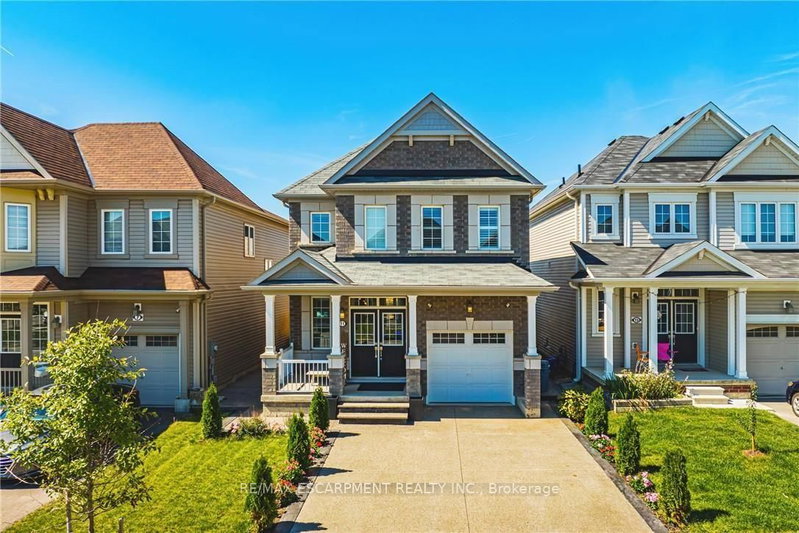
Detached, 2-Storey
Approx. SQFT:
2500-3000
Basement:
Finished
4+1 4+1

2 52.38 x 103.94 ft lot
PROPERTY HISTORY
List Date List Price Last Status Sold Date Sold Price Days On Market
0000-00-00 $00000 Ter N/A N/A N/A
0000-00-00 $00000 Lsd Nov 03, 2025 $4,000
0000-00-00 $00000 Ter N/A N/A N/A
0000-00-00 $00000 Lsd May 15, 2024 $5,500
0000-00-00 $00000 Sld Sep 15, 2021 $1,200,000
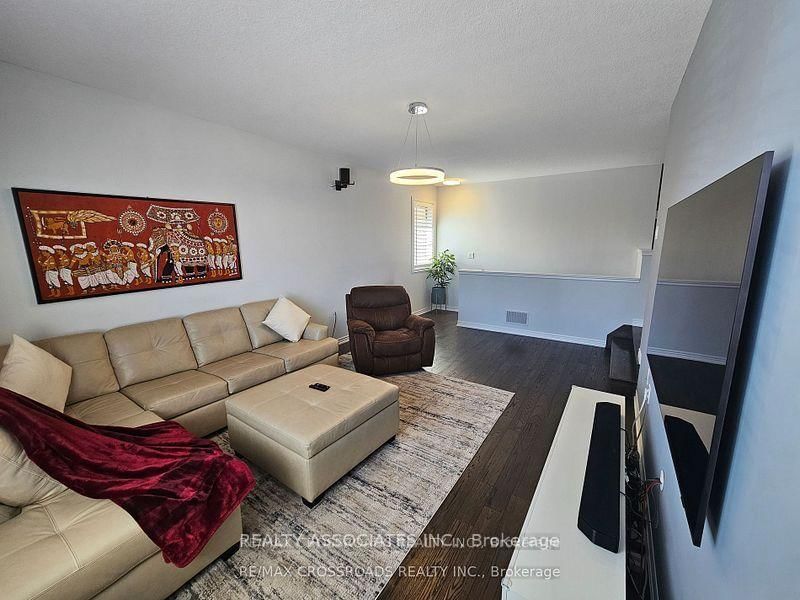
Freshly painted and clean Home!! Located on a Quiet family friendly street that is walking distance to two schools and parks in this Growing Community!! Hardwood Flooring Throughout!! Fully Fenced for children to play/ Enjoy your Bar-Be-Cue!! The main floor has an open concept living area sure to please!! Loft for Family Time. The finished lower level has a spacious Living room/play area with kitchen and Bedroom to have a in-law suite. Suitable for Multi-Generational living.

WHAT'S YOUR HOME WORTH?

Click here to get an instant estimate and track its value over time.

  • Date Listed: Friday, September 04, 2026
  • Listing Brokerage: Realty Associates Inc. - Disclaimer: The information contained in this listing has not been verified by Realty Associates Inc. and should be verified by the buyer.
  • Virtual Tour: View Virtual Tour for 35 Cutts Crescent
  • City: Hamilton

    More 4 bedrooms homes for lease in Hamilton

  • Neighbourhood: Binbrook
  • Major Intersection: Pumpkin Pass/ Fletcher Rd
  • Full Address: 35 Cutts Crescent, Hamilton, L0R 1C0, ON, Canada
  • Living Room: hardwood floor, Electric Fireplace, Casement Windows
  • Kitchen: hardwood floor, Custom Backsplash, Double Sink
  • Family Room: hardwood floor, Casement Windows
  • Kitchen: Laminate, Window
  • Amenities:
  • Taxes: $0.00 (null)
Living16 x 13 ft208 sq ft
Dining16 x 13 ft208 sq ft
Kitchen23 x 13 ft299 sq ft
Breakfast23 x 13 ft299 sq ft
Family20 x 12 ft240 sq ft
Primary19 x 10 ft190 sq ft
2nd Br14 x 12 ft168 sq ft
3rd Br12 x 10 ft120 sq ft
4th Br16 x 10 ft160 sq ft
Rec12 x 10 ft120 sq ft
5th Br12 x 11 ft132 sq ft
Kitchen17 x 13 ft221 sq ft

Similar homes for lease