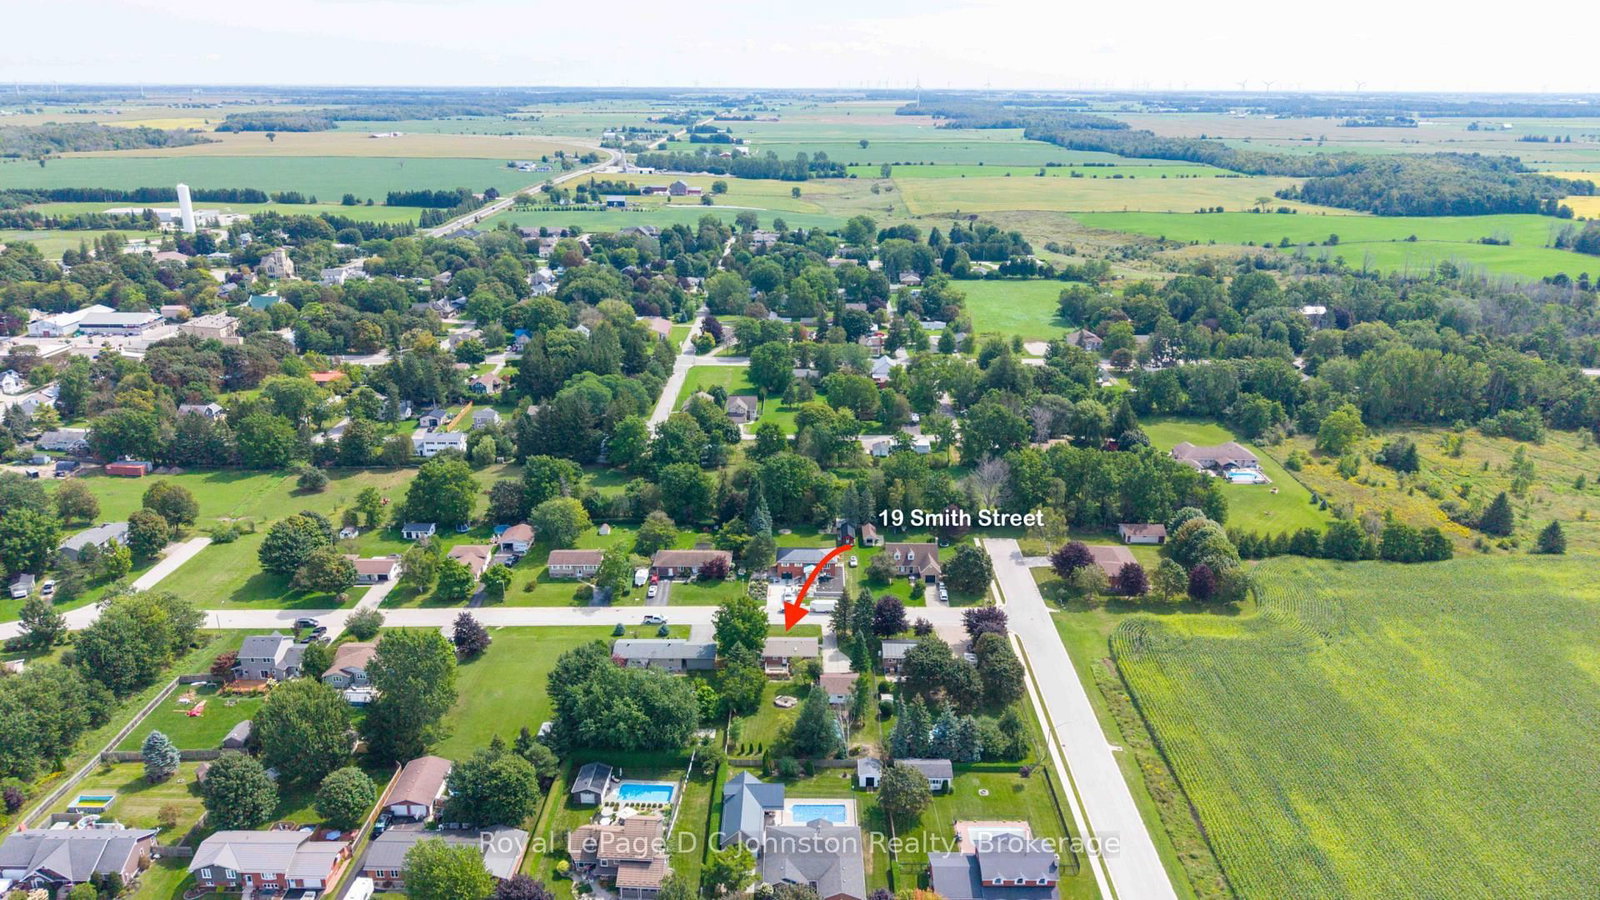
Turnkey Living with an Ideal Workshop Setup in Tiverton! Pristine and finished from top to bottom, this exceptionally clean 3+1 bedroom, 2-full-bath bungalow is the complete package. Located on an oversized lot on a peaceful street with full municipal services, 19 Smith Street stands out with its smart, adaptable layout and quality upkeep throughout. Generous main floor living space, 3 spacious bedrooms up plus an additional room down, 2 full bathrooms, and abundant flexible space on the lower level features a rec room with wood burning stove, home office, or gym. Outside a completely fenced backyard offers privacy and safety for family and pets, with ample room for outdoor dining, games, and relaxation. The detached workshop is a rare find in town, a fully insulated two-car garage/workshop ready for mechanics, woodworkers, hobbyists, or heavy-duty storage needs. Extremely well-kept and move-in ready, this property offers incredible value and function for buyers seeking space, quality, and small-town tranquility.
Listing Brokerage: Royal Lepage D C Johnston Realty - Disclaimer: The information contained in this listing has not been verified by Royal Lepage D C Johnston Realty and should be verified by the buyer.





 Share
Share




 3+1
3+1 3+1
3+1 2
2 100 x 165 ft lot