MLS #: X13745106Type: Detached, 2-StoreyApprox. SQFT: 1500-2000Basement: Full, Part Fin
33
250 x 110 ft lot
PROPERTY HISTORY
List Date
List Price
Last Status
Sold Date
Sold Price
Days On Market
0000-00-00
$00000
Lsd
Mar 04, 2025
$3,100
0000-00-00
$00000
Ter
N/A
N/A
N/A
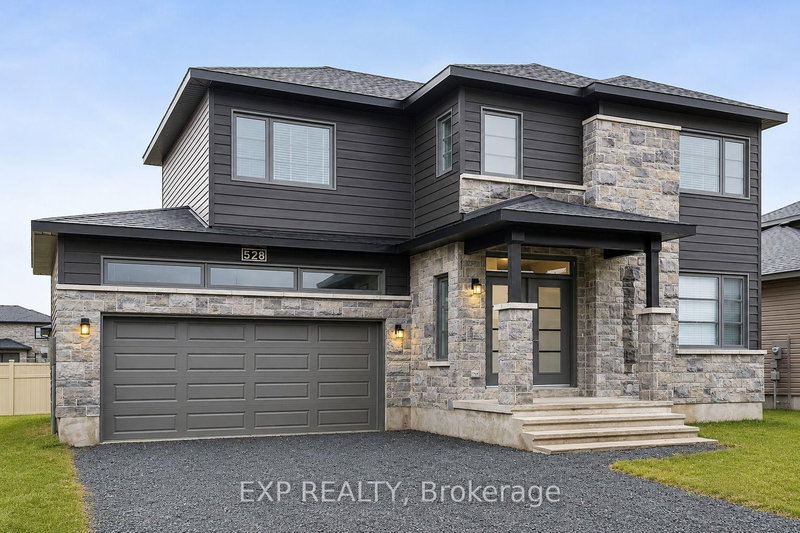
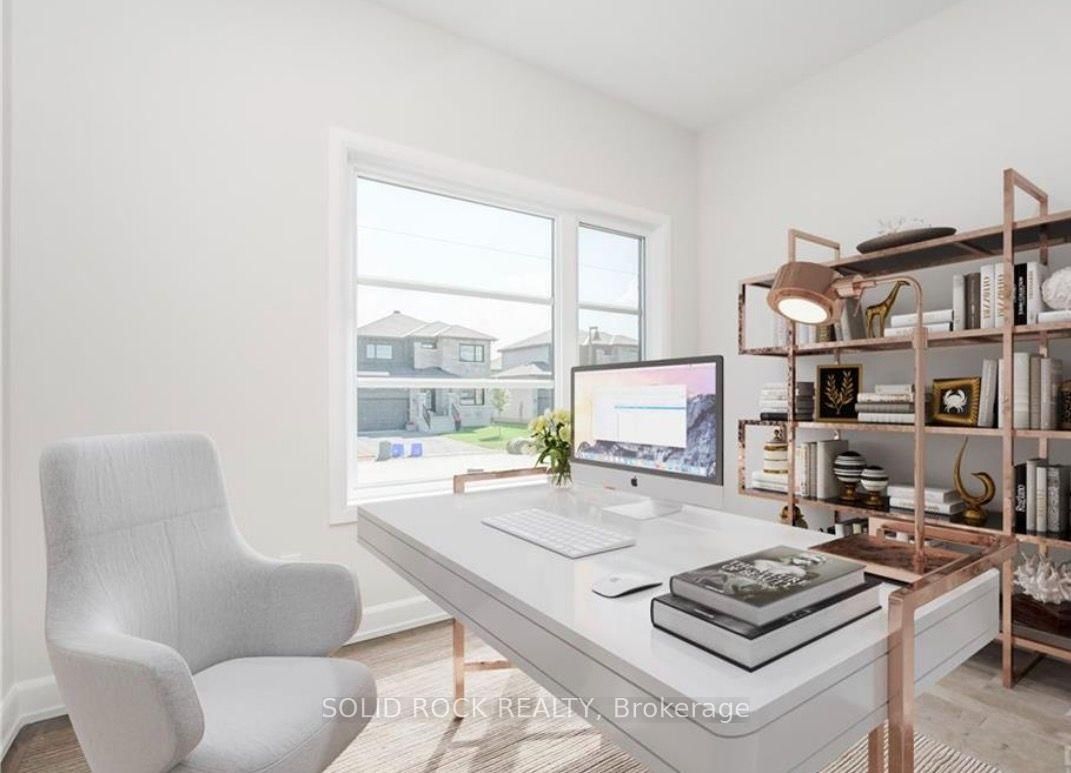
This sun-filled home offers comfortable family living with thoughtful upgrades throughout--a real plus sunny front and backyard during Ottawa's long winters. The main floor features a spacious office with a large window, an open-concept living area with a gas fireplace, and a well-appointed kitchen with quartz countertops, gas stove, walk-in pantry and ample cabinetry. The dining room opens to an oversized deck and fully fenced backyard, offering a private space for children, outdoor activities or summer gatherings. Easy caring HARDWOOD STAIRS and SECOND FLOOR LANDING HALLWAY. Upstairs are 3 spacious bedrooms, TWO WALK-IN CLOSETS, a convenient laundry room. The primary bedroom features a customized ensuite with double vanity and soaker tub. The partially finished basement provides versatile additional space for a home gym, storage, playroom, hobby area or other family needs. Customized blinds throughout the entire home, making this home move-in ready. OVER SIZED DOUBLE CAR GARAGE, 50' by 110' LARGE YARD, and DREAMY DECK. Russell has become such a highly desirable location for families, Also located near amenities and great school to make your daily errands easier. The pictures from the previous listing before the current tenant moving -in. Some photos have been virtually staged.
Listing Brokerage: Solid Rock Realty - Disclaimer: The information contained in this listing has not been verified by Solid Rock Realty and should be verified by the buyer.





 Share
Share




 3
3 3
3 2
2 50 x 110 ft lot