By

CALL
TOUR PROPERTY
×

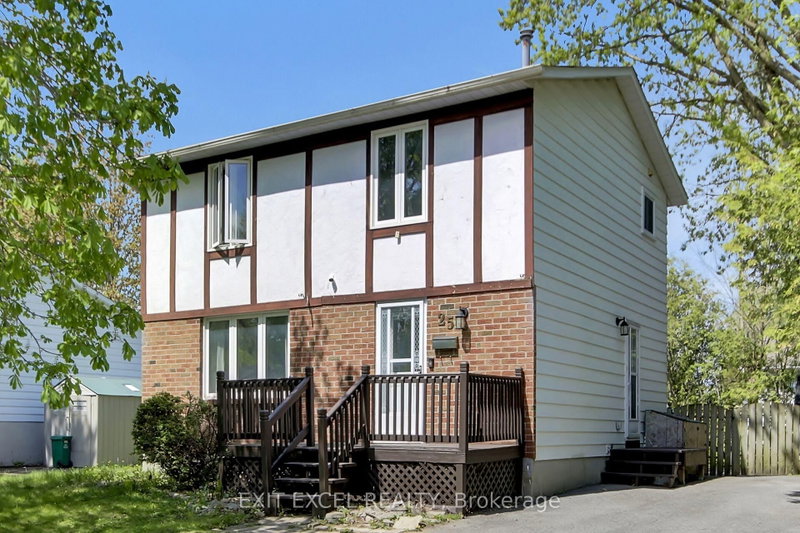
535 Dunbrack Street in Ottawa for sale

Asking price
$619,000
Estimate (Sep 04)
$624,240
MLS #:
X13744982
Type:
Detached, 2-Storey
Approx. SQFT:
1100-1500
Basement:
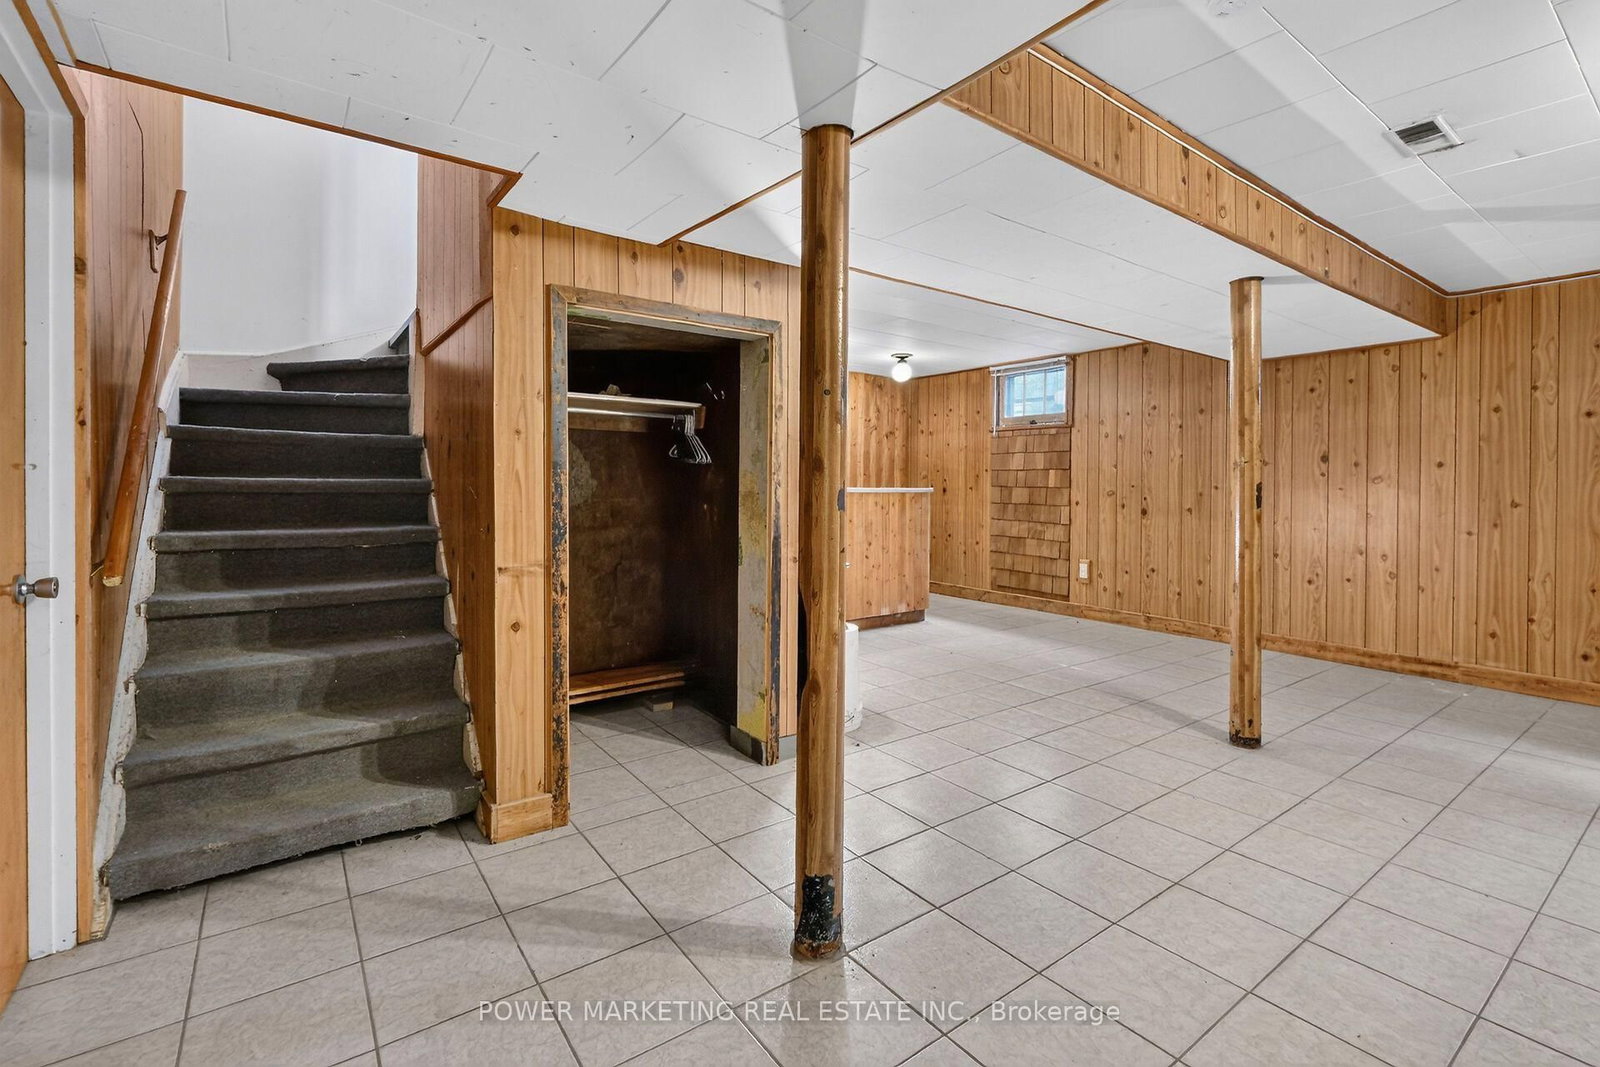
Full, Finished
4 4
50 x 105 ft lot
PROPERTY HISTORY
SIGN IN REQUIRED
List Date List Price Last Status Sold Date Sold Price Days On Market
0000-00-00 $00000 New N/A N/A N/A
0000-00-00 $00000 Exp N/A N/A N/A
0000-00-00 $00000 Ter N/A N/A N/A
In-laws welcome! Great opportunity to create a duplex or Inlaw suite on this property! Spacious Sun-Filled 4 bedroom, 2 bathroom home with large living room, good size kitchen with lots of cupboards, 2 bedroom on the main floor and two bedroom upstairs, hardwood floors, large lot, three car driveway and much more! Walk to the shopping centre schools and all amenities! A Must see call today!
WHAT'S YOUR HOME WORTH?

Click here to get an instant estimate and track its value over time.

  • Date Listed: Friday, September 04, 2026
  • Listing Brokerage: Power Marketing Real Estate Inc. - Disclaimer: The information contained in this listing has not been verified by Power Marketing Real Estate Inc. and should be verified by the buyer.
  • Virtual Tour: View Virtual Tour for 535 Dunbrack Street
  • City: Ottawa

    More 4 bedrooms homes for sale in Ottawa

  • Neighbourhood: Overbrook/Castle Heights
  • Major Intersection: St Laurent Boulevard & Donald Street
  • Full Address: 535 Dunbrack Street, Ottawa, K1K 1J4, ON, Canada
  • Kitchen: Eat-In Kitchen
  • Living Room: hardwood floor, Open Concept, South View
  • Amenities:
  • Taxes: $4,525.58 (2025)
Other12 x 5 ft60 sq ft
3rd Br15 x 13 ft195 sq ft
Bathroom6 x 5 ft30 sq ft
Kitchen11 x 11 ft121 sq ft
Rec20 x 19 ft380 sq ft
2nd Br10 x 10 ft100 sq ft
Living13 x 11 ft143 sq ft
4th Br15 x 10 ft150 sq ft
Bathroom5 x 5 ft25 sq ft
Br13 x 10 ft130 sq ft
Dining8 x 6 ft48 sq ft

Recently sold comparables in Overbrook/Castle Heights

Similar homes for sale

WHAT'S YOUR HOME WORTH?

Click here to get an instant estimate and track its value over time.