By

Sign In
Sign In to view listing's details
×

375 Inverness Drive in Oshawa has been sold

MLS #:
E13693856
Type:
Detached, 2-Storey
Approx. SQFT:
1100-1500
Basement:
Finished
4 4
1 57 x 110 ft lot
PROPERTY HISTORY
List Date List Price Last Status Sold Date Sold Price Days On Market
0000-00-00 $00000 Sld May 07, 2010 $256,500
0000-00-00 $00000 Ter N/A N/A N/A
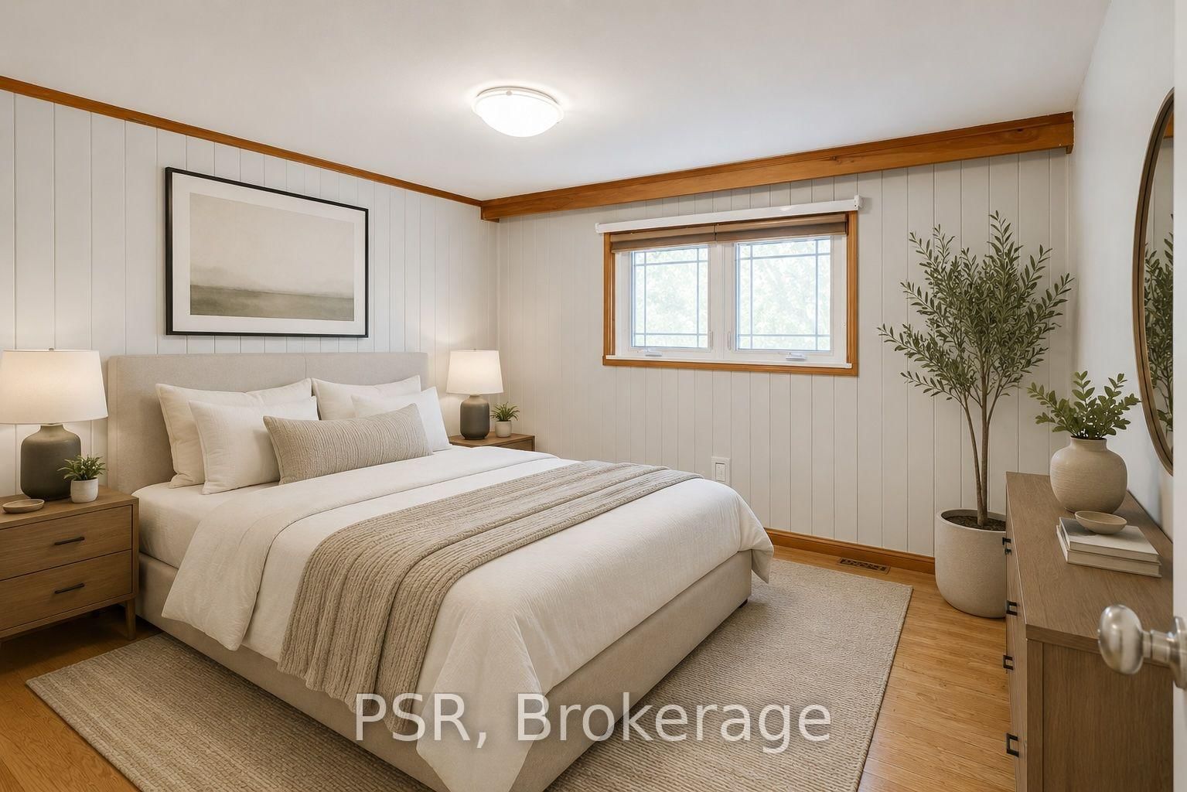
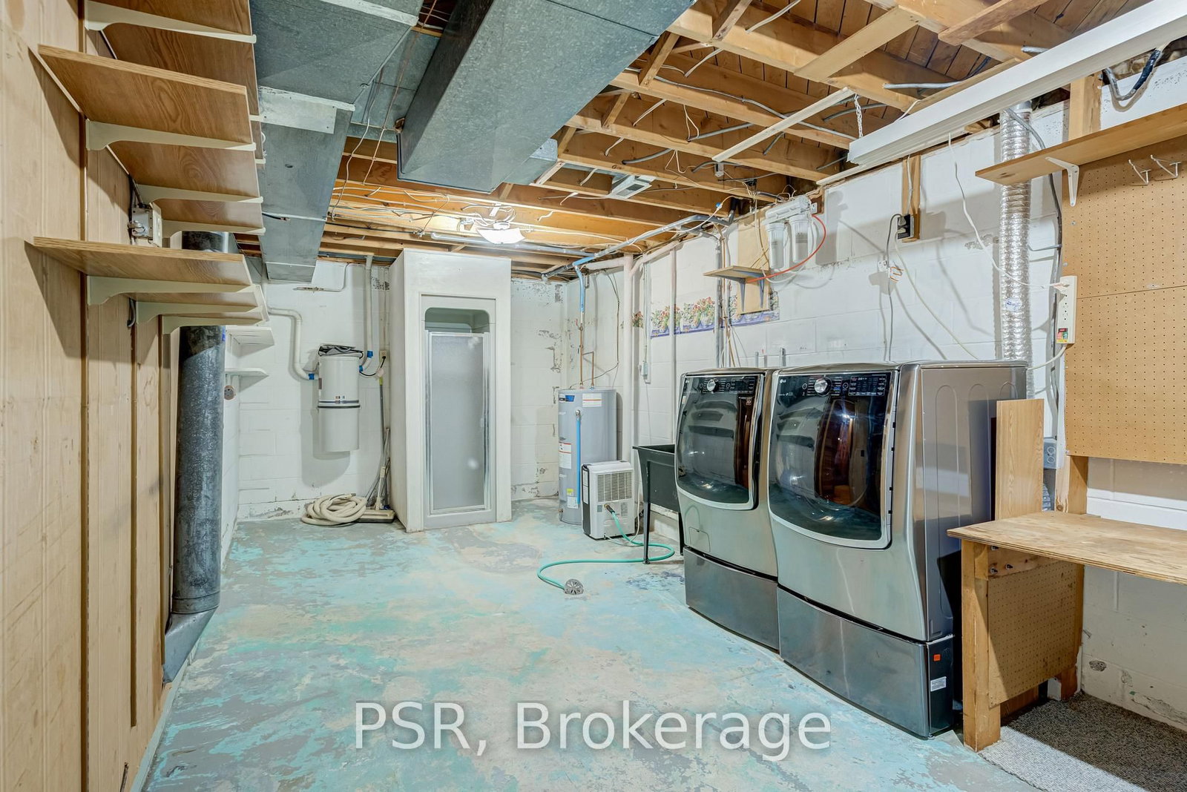
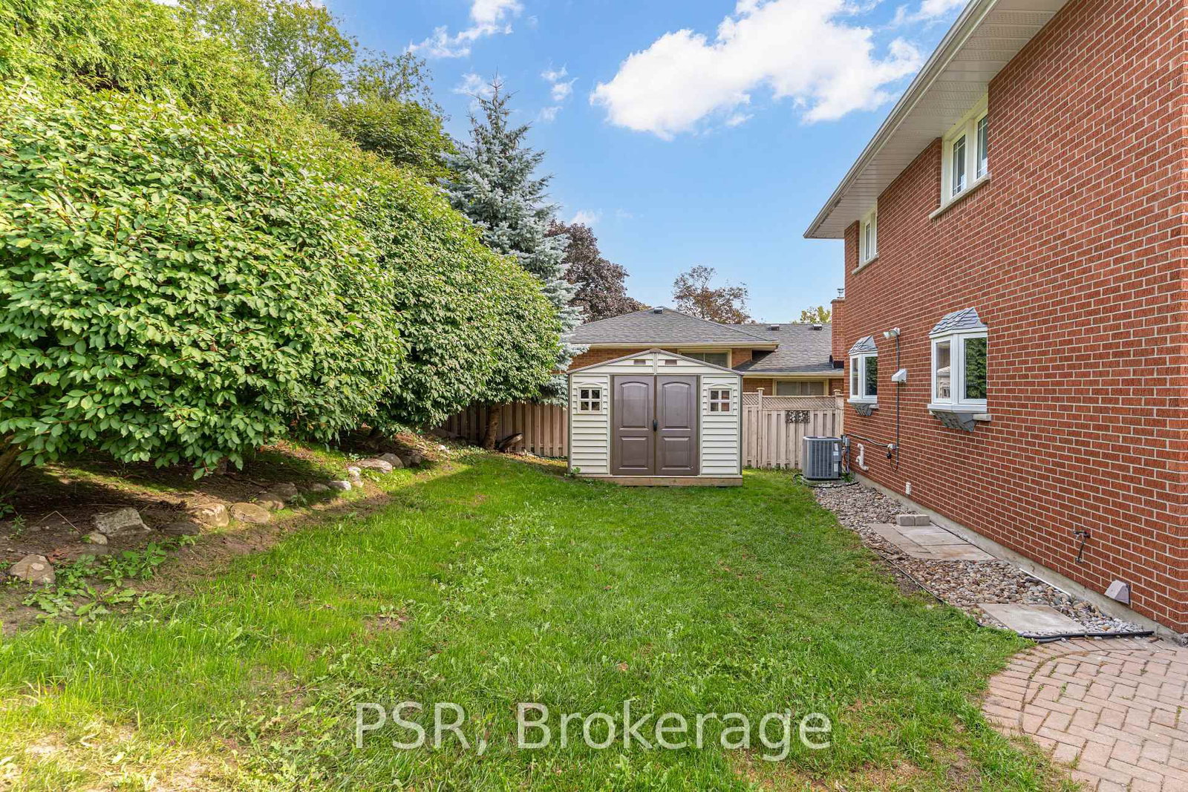
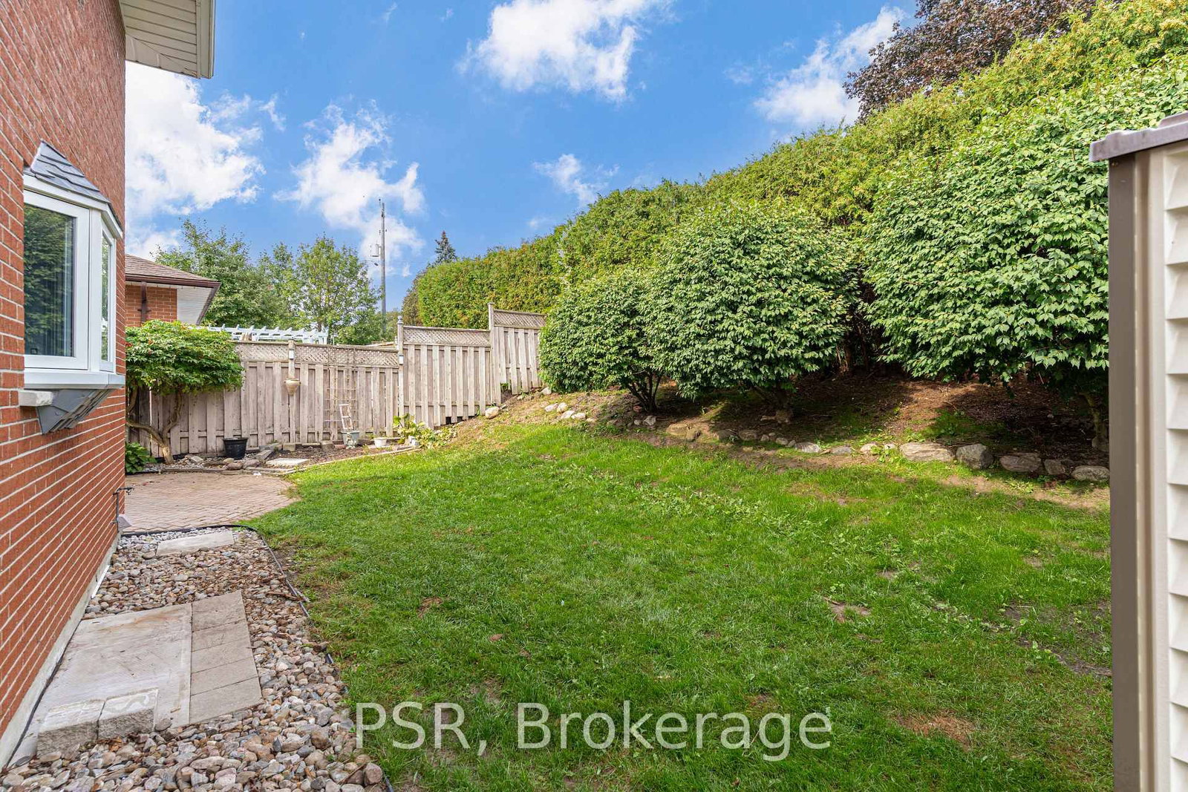
Welcome to 375 Inverness Drive, a beautifully maintained 4-bedroom home that has been cared for, upgraded.and ready to make new memories. Located in a fantastic Oshawa neighbourhood with Great Curb Appeal! This home offers a wonderful combination of pride of ownership, quality features and a great family-friendly setting.The home features updated windows, furnace, exterior doors and a durable steel roof. Outside, the property is complemented by beautifully maintained landscaping, an interlock driveway, patio and walkway.Inside, you'll find a spacious finished recreational room, central air conditioning, central vacuum, elegant oak stairs and oak French doors. A wonderful opportunity to own a solid, well-cared-for home in a great Oshawa neighbourhood with many surrounding schools and access to highways.


WHAT'S YOUR HOME WORTH?

Click here to get an instant estimate and track its value over time.
  • Date Listed: Wednesday, August 19, 2026
  • Listing Brokerage: Psr - Disclaimer: The information contained in this listing has not been verified by Psr and should be verified by the buyer.
  • Virtual Tour: View Virtual Tour for 375 Inverness Drive
  • City: Oshawa

    More 4 bedrooms homes for sale in Oshawa

  • Neighbourhood: McLaughlin
  • Major Intersection: Annapolis/Stevenson/Waverly
  • Full Address: 375 Inverness Drive, Oshawa, L1J 5T6, Canada, ON, Canada
  • Living Room: French Doors, Bay Window, Combined W/Dining
  • Kitchen: Stainless Steel Appl, Window, Breakfast Area
  • Amenities:
  • Taxes: $5,167.12 (2026)
Living18 x 11 ft198 sq ft
Dining8 x 9 ft72 sq ft
Kitchen12 x 11 ft132 sq ft
Primary13 x 12 ft156 sq ft
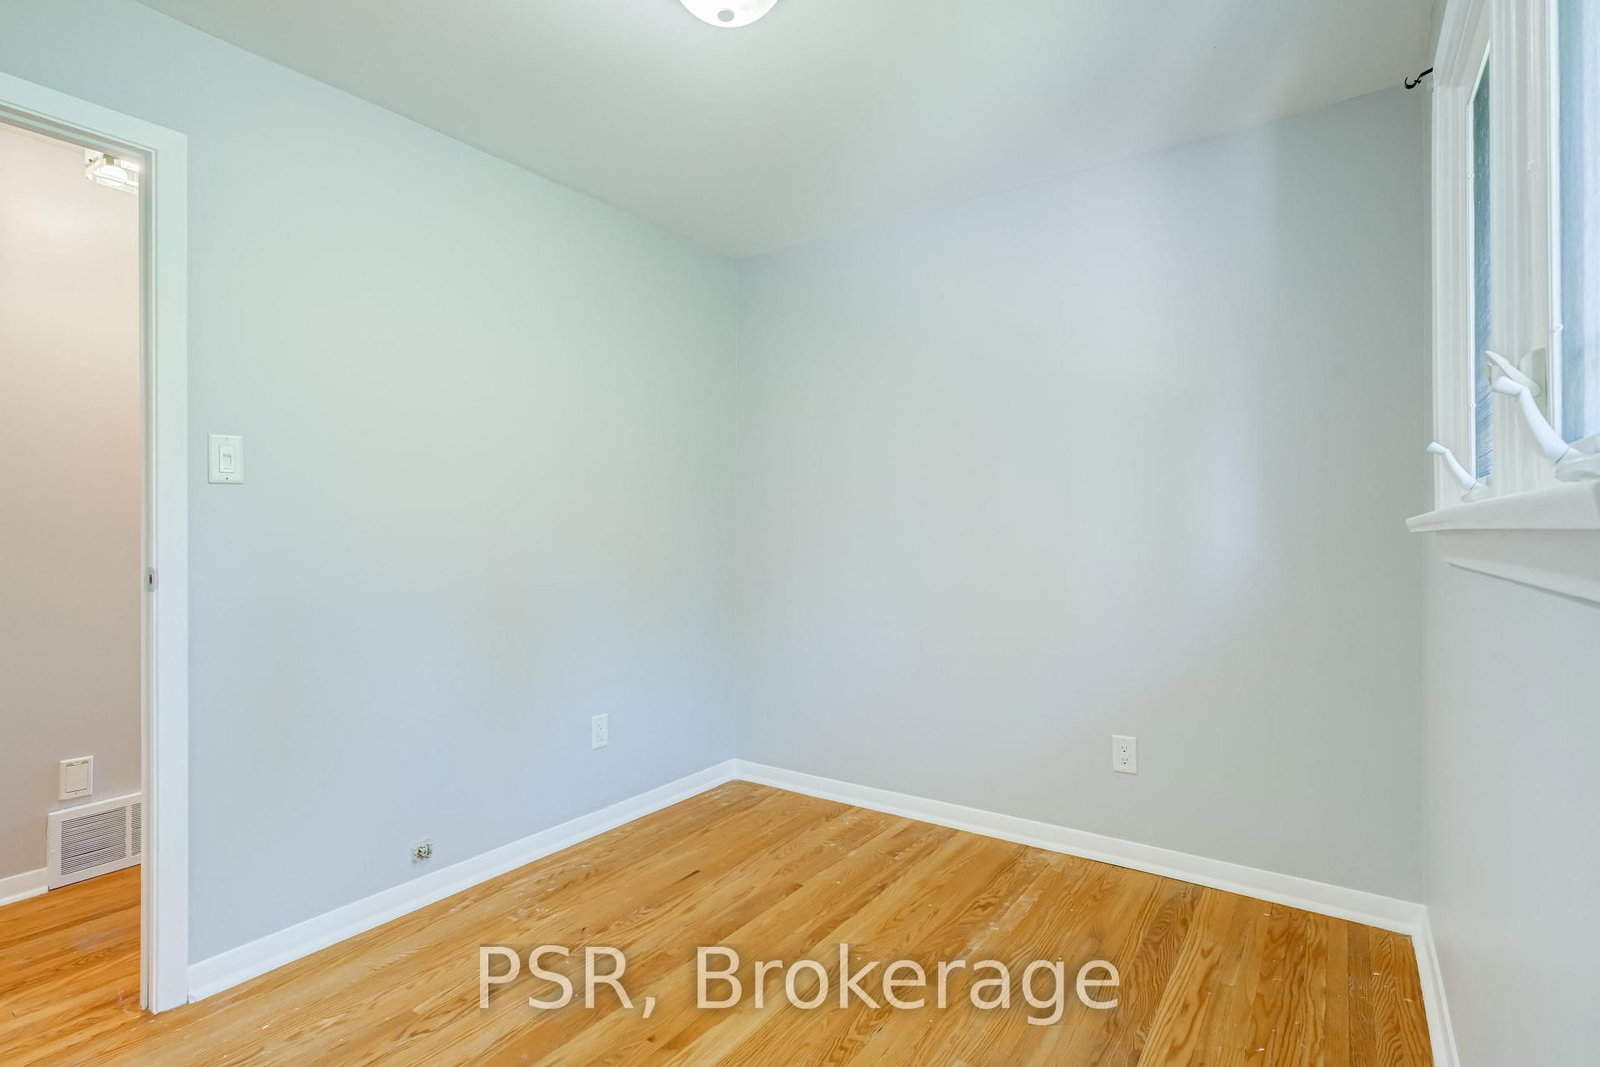
2nd Br12 x 10 ft120 sq ft
3rd Br10 x 8 ft80 sq ft
4th Br9 x 9 ft81 sq ft
Rec23 x 11 ft253 sq ft

Similar homes for sale