By

Sign In
Sign In to view listing's details
×

67 Jeffrey Drive in Hamilton has been sold

MLS #:
X13738198
Type:
Detached, 2-Storey
Approx. SQFT:
2500-3000
Basement:
Full, Finished
4+1 4+1
2 35.53 x 162.11 ft lot
PROPERTY HISTORY
List Date List Price Last Status Sold Date Sold Price Days On Market
0000-00-00 $00000 Ter N/A N/A N/A
0000-00-00 $00000 Exp N/A N/A N/A
0000-00-00 $00000 Ter N/A N/A N/A
0000-00-00 $00000 Sld Apr 30, 2019 $829,900
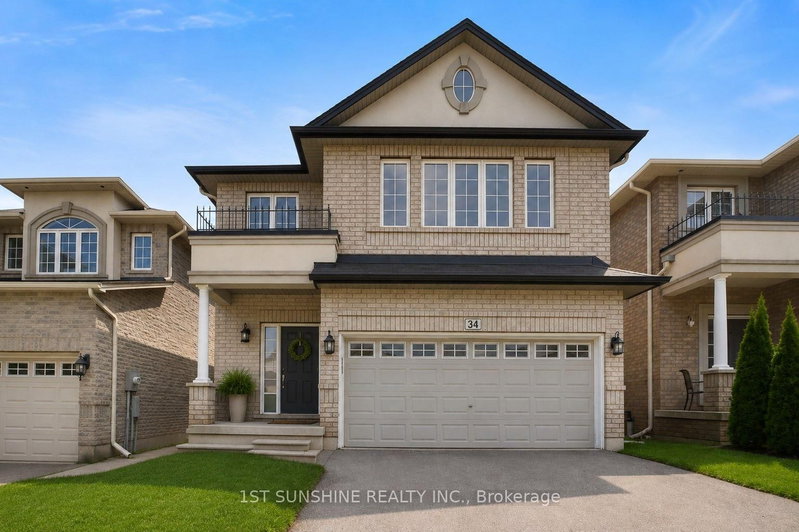
Welcome to 67 Jeffrey Drive, an executive 2-storey detached home nestled on a premium pie-shaped lot in the sought-after Meadowlands of Ancaster. Set on a deep, pie-shaped lot (162ft depth), this 4+1 bedroom, 4-bathroom 2-storey detached home features over 3,500 sq. ft. oftotal finished space designed for both everyday living and large-scale entertaining. Step into a bright layout featuring formal living and dining spaces, complemented by a dedicated main-floor office/den-ideal for remote work. Updated with a fresh renovation last year, the sunlit eat-in kitchen boasts stainless steel appliances, ample cabinetry, and sliding doorsleading to the rear grounds. It connects seamlessly to a cozy family room centered around a focal gas fireplace. The upper level hosts a spacious primary suite complete with a walk-incloset and a private renovated ensuite with heated flooring. Three additional large bedrooms offer abundant closet space and share a full secondary bathroom.Finished basement offers expanded living space featuring a spacious recreation room-ideal for a home theater, gym, or playroom. It also includes a private 5th bedroom and a full 3-piece bath,making it perfect for an in-law suite or overnight guests, along with abundant storage.Outside, discover a private backyard oasis featuring a custom Douglas fir gazebo, a new concrete patio, and a custom-fenced fish pond.

WHAT'S YOUR HOME WORTH?

Click here to get an instant estimate and track its value over time.

  • Date Listed: Wednesday, September 02, 2026
  • Listing Brokerage: Precon Realty Point - Disclaimer: The information contained in this listing has not been verified by Precon Realty Point and should be verified by the buyer.
  • Virtual Tour: View Virtual Tour for 67 Jeffrey Drive
  • City: Hamilton

    More 4 bedrooms homes for sale in Hamilton

  • Neighbourhood: Ancaster
  • Major Intersection: Stonehenge Dr/Joshua Ave
  • Full Address: 67 Jeffrey Drive, Hamilton, L9K 1R8, Canada, ON, Canada
  • Family Room: Fireplace, Window, Combined W/Kitchen
  • Living Room: Window
  • Kitchen: Window, Tile Floor
  • Amenities:
  • Taxes: $8,551.04 (2026)
Family13 x 18 ft234 sq ft
Laundry11 x 13 ft143 sq ft
Living10 x 15 ft150 sq ft
Other14 x 16 ft224 sq ft
Breakfast11 x 13 ft143 sq ft
Dining10 x 14 ft140 sq ft
Rec25 x 38 ft950 sq ft
Office13 x 9 ft117 sq ft
Kitchen11 x 13 ft143 sq ft
2nd Br10 x 12 ft120 sq ft
3rd Br10 x 16 ft160 sq ft
4th Br12 x 13 ft156 sq ft
Primary15 x 13 ft195 sq ft

Similar homes for sale