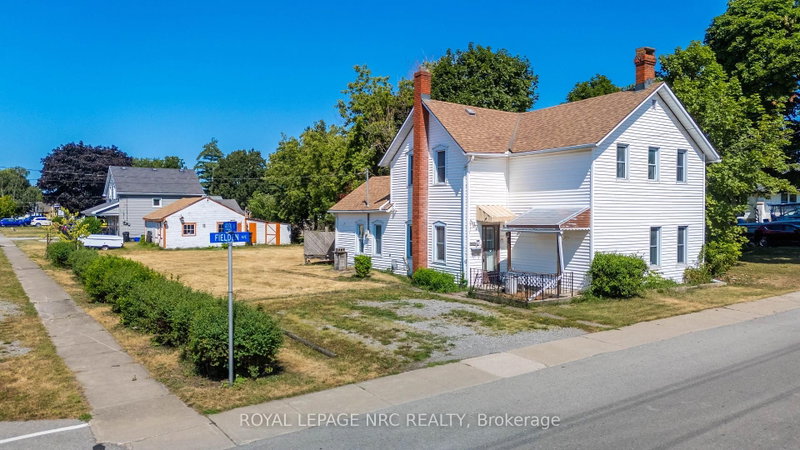
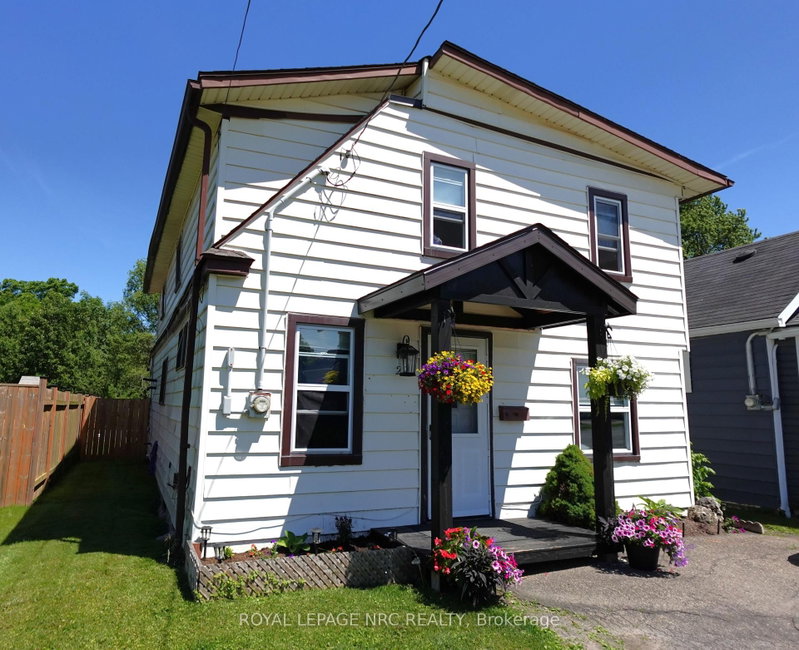
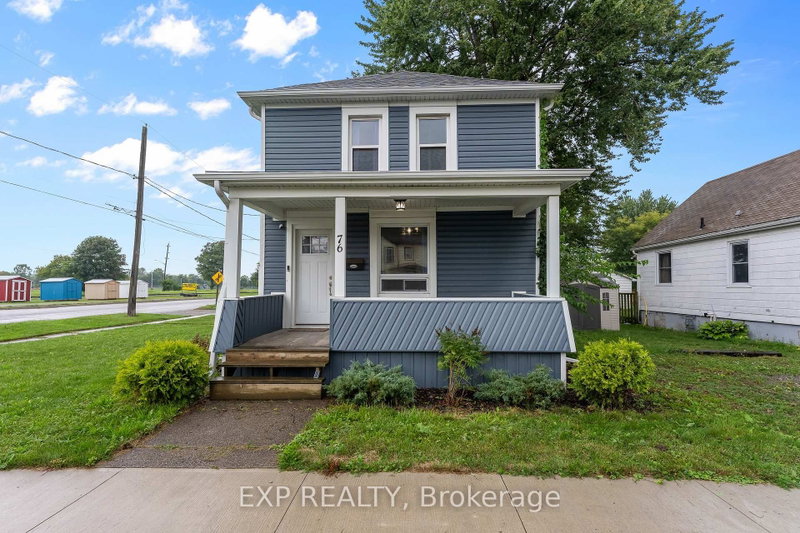
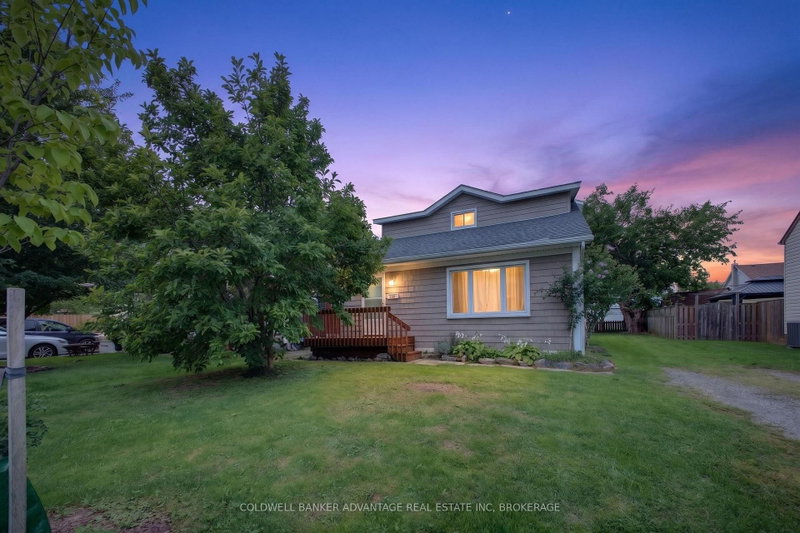
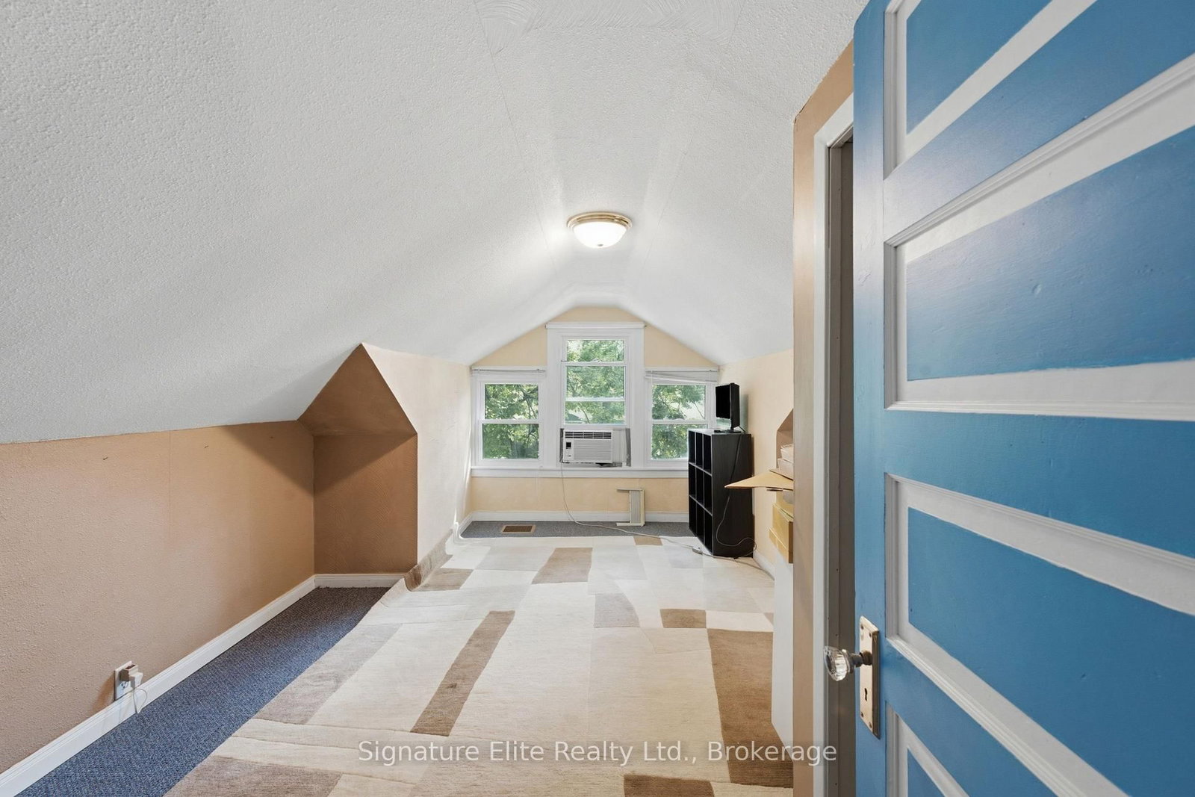
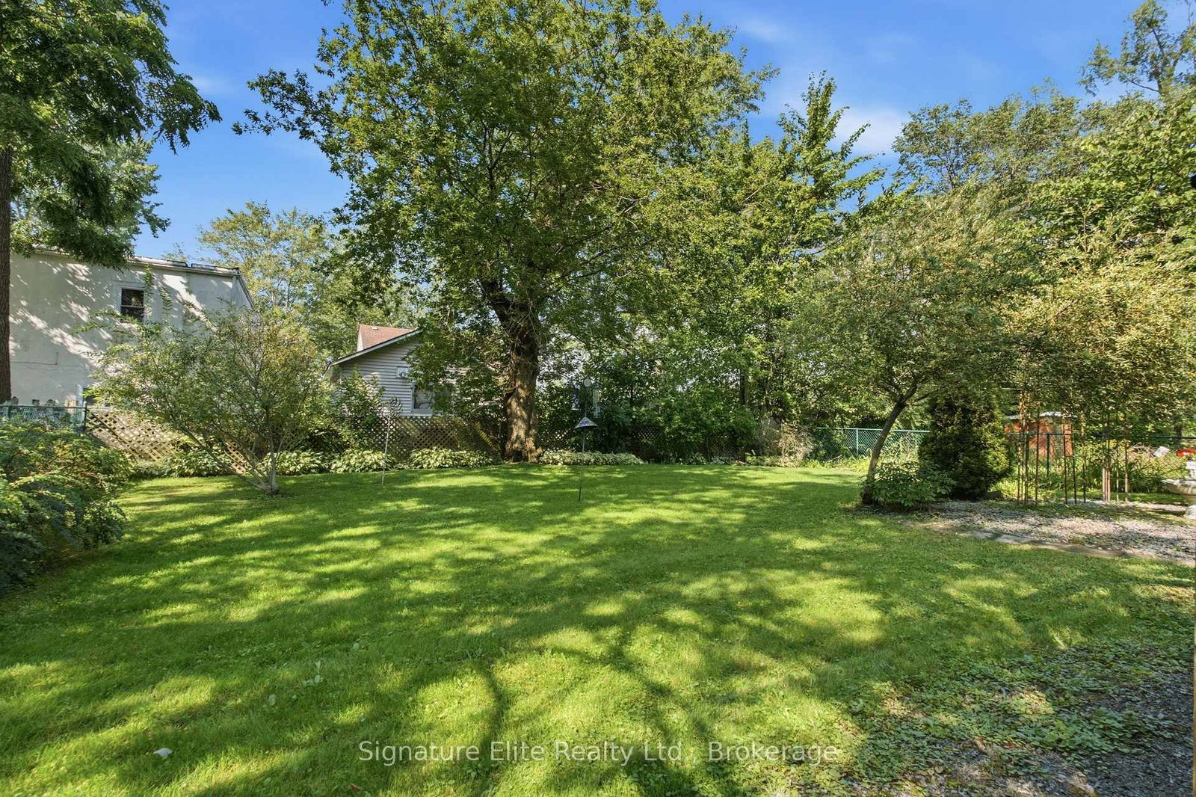
There's something special about living in this quiet, mature neighbourhood where you can watch the ships pass through the Welland Canal, enjoy nearby parks and the marina, and still be just minutes from the shops and restaurants of downtown Port Colborne.Situated on an impressive 66 x 132 ft pool-sized lot, this meticulously maintained 1-storey home offers 1,477 sq. ft. above grade with 3 bedrooms and 2 bathrooms, plus approximately 1,000 sq. ft. of finished basement featuring a spacious family room.The backyard is where this home truly shines. Fully fenced and beautifully landscaped, it offers endless space for kids, pets, entertaining or even a future pool. The large raised deck is partially covered, creating the perfect spot to enjoy morning coffee or relax on warm summer evenings.Pride of ownership is evident throughout, with a newly renovated main floor bathroom, furnace and A/C approximately 5 years old, and new soffits, fascia and gutters completed in 2025. A convenient carport adds covered parking and everyday practicality.Whether you're buying your first home or simply looking for more space and a neighbourhood with a true sense of community, this is a home where you can settle in and enjoy the best of the Port Colborne lifestyle.
Listing Brokerage: Signature Elite Realty Ltd. - Disclaimer: The information contained in this listing has not been verified by Signature Elite Realty Ltd. and should be verified by the buyer.





 Share
Share





 3
3 3
3 66.18 x 131.95 ft lot