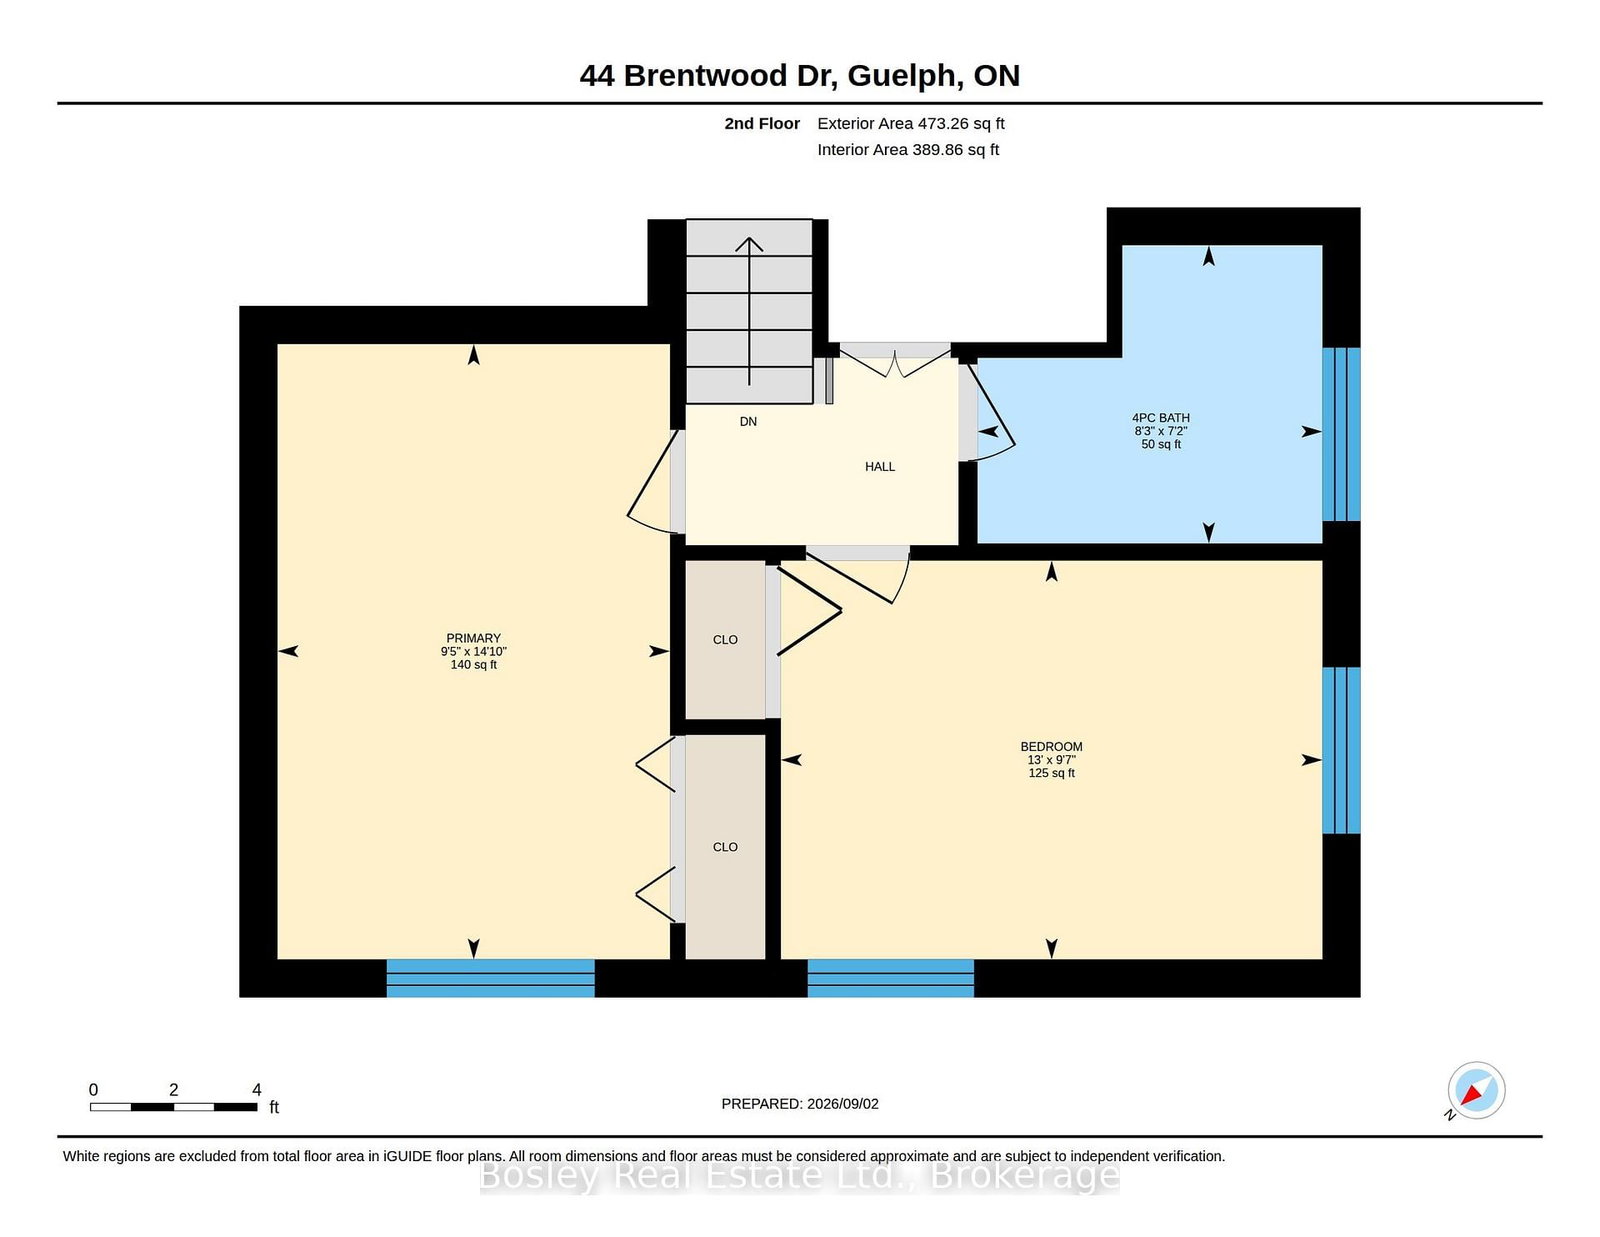
MLS #: X13737276Type: Detached, Sidesplit 3Approx. SQFT: 1100-1500Basement: Sep Entrance, Part Fin
44
156 x 100 ft lot
PROPERTY HISTORY
List Date
List Price
Last Status
Sold Date
Sold Price
Days On Market
0000-00-00
$00000
Exp
N/A
N/A
N/A
0000-00-00
$00000
Ter
N/A
N/A
N/A
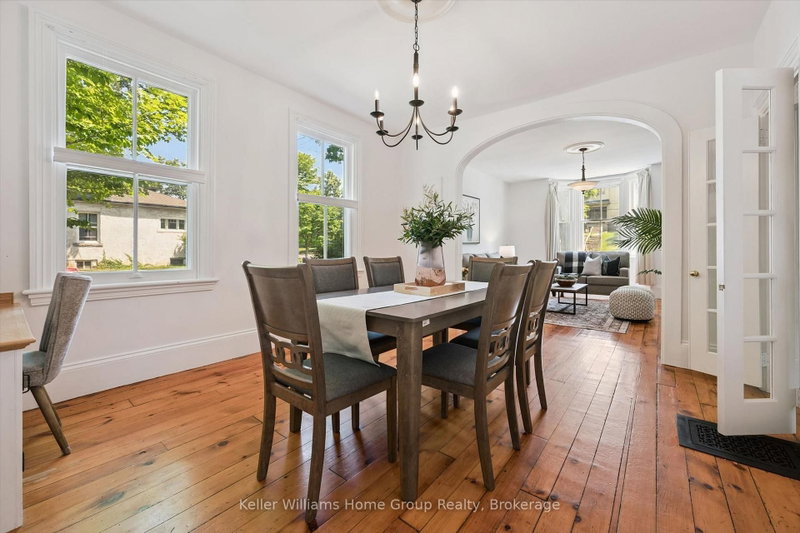
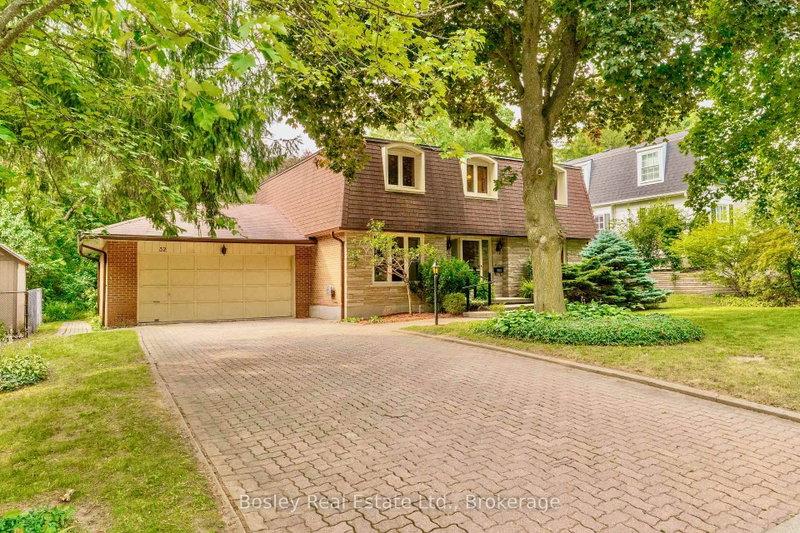
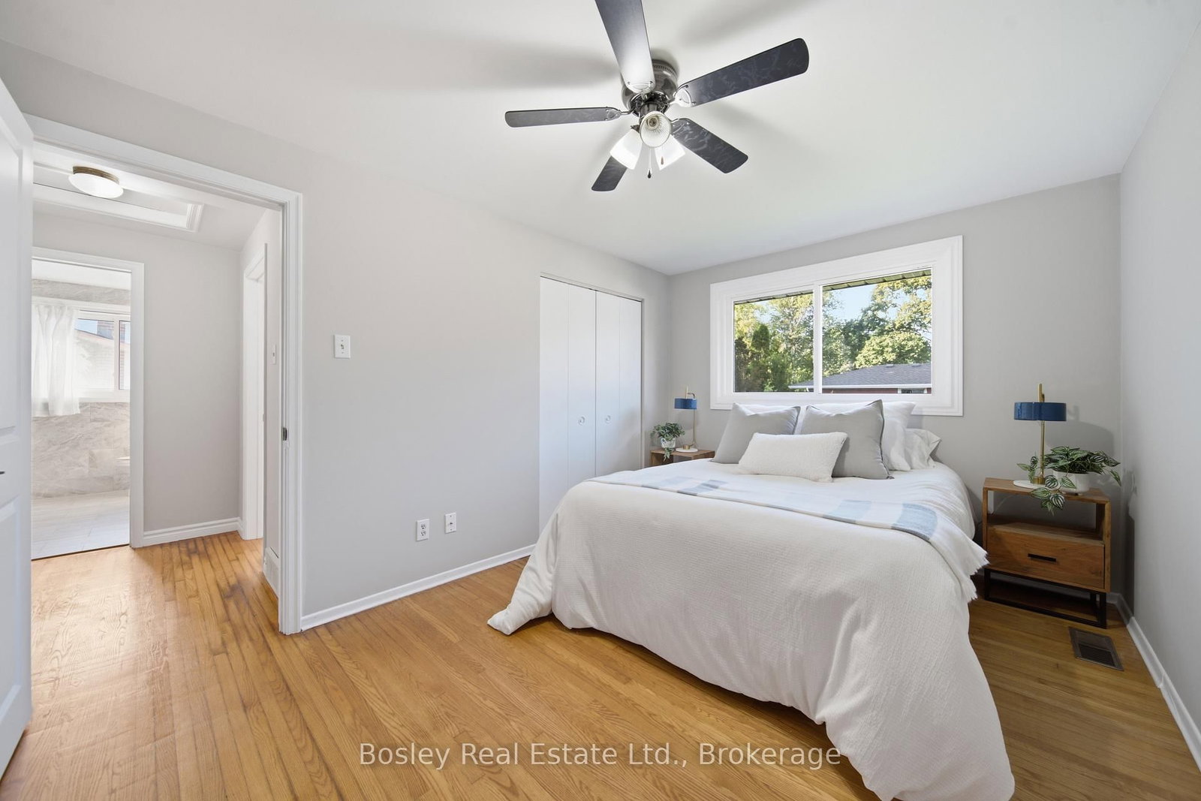
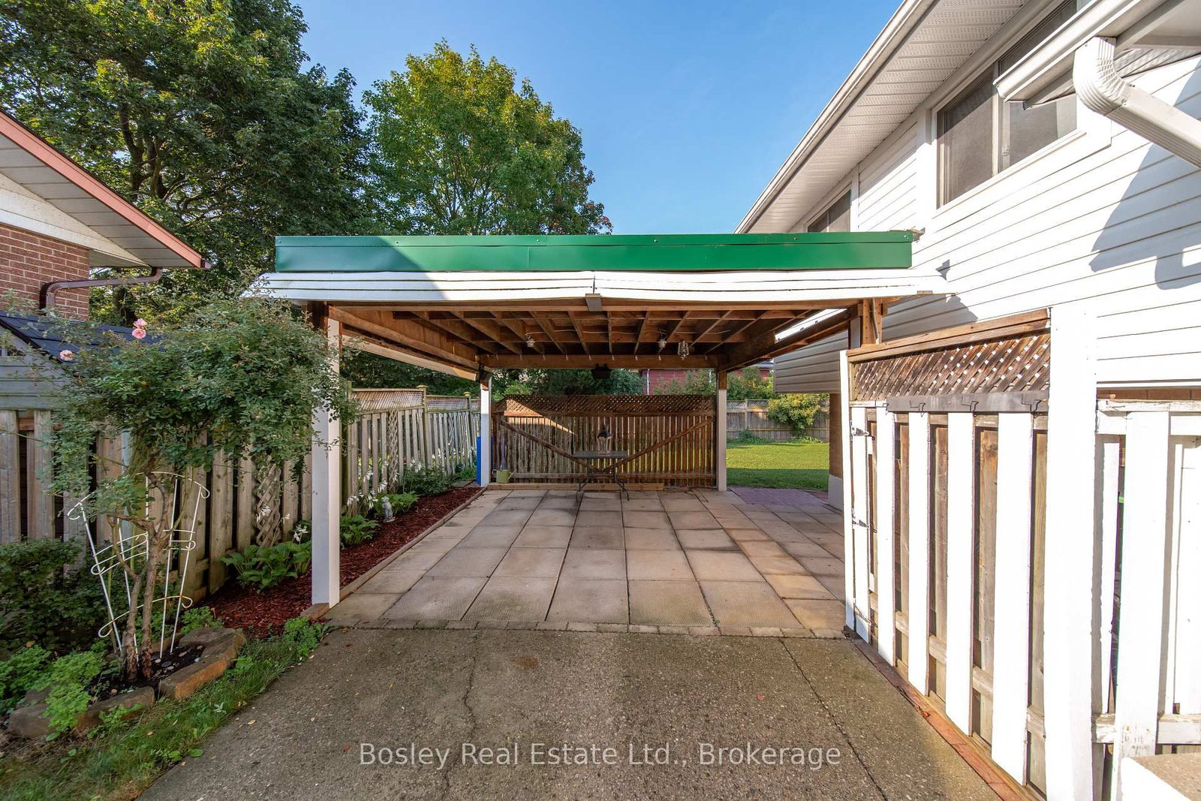
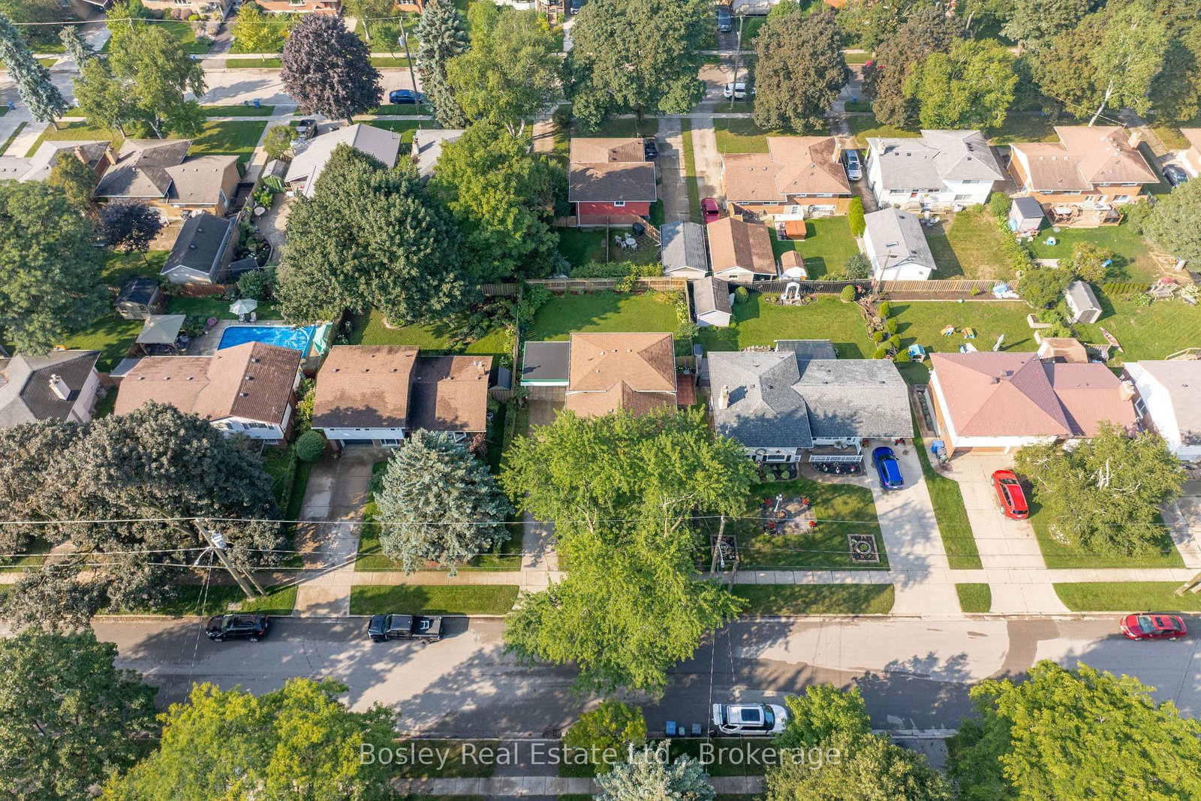
This 4 Bedroom side split sits on a quiet, mature tree lined street in a family friendly neighbourhood where the kids can safely walk to June Avenue Public School without any major cross streets. Enjoy sitting on the covered front porch and greet the neighbours, read a book in the rain or just sip away. The generous 56' x 100' lot has everything you need with a great back yard and car port hangout for all types of weather. Parks? How about two of Guelph's finest. Exhibition and Riverside Park are nearby and waiting for fun filled days and exploring the trails along the river. The home has just been freshly painted, has an updated kitchen, new interior doors and hardware, A/C and Furnace 2020, and most windows have been replaced. Plus, if you don't like the woods, but always wanted a log cabin, check out the basement with its own separate entrance and complete with a wood burning fireplace! Come on by for a look.
Listing Brokerage: Bosley Real Estate Ltd. - Disclaimer: The information contained in this listing has not been verified by Bosley Real Estate Ltd. and should be verified by the buyer.





 Share
Share










 4
4 4
4 1
1 56 x 100 ft lot