By

CALL
TOUR PROPERTY
×

4002 Crown Street in Lincoln for sale

Asking price
$679,900
Estimate (Sep 02)
$675,463
MLS #:
X13736916
Type:
Att/Row/Twnhouse, 2-Storey
Approx. SQFT:
1500-2000
Basement:
Unfinished
3 3
1 18.01 x 95.14 ft lot
PROPERTY HISTORY
SIGN IN REQUIRED
List Date List Price Last Status Sold Date Sold Price Days On Market
0000-00-00 $00000 Ter N/A N/A N/A
0000-00-00 $00000 Sld Aug 18, 2022 $725,000
0000-00-00 $00000 Ter N/A N/A N/A
0000-00-00 $00000 Exp N/A N/A N/A
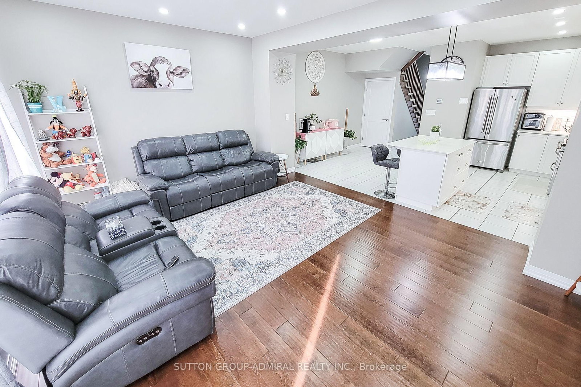
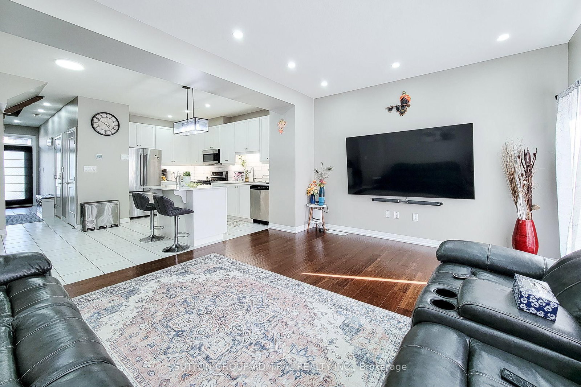
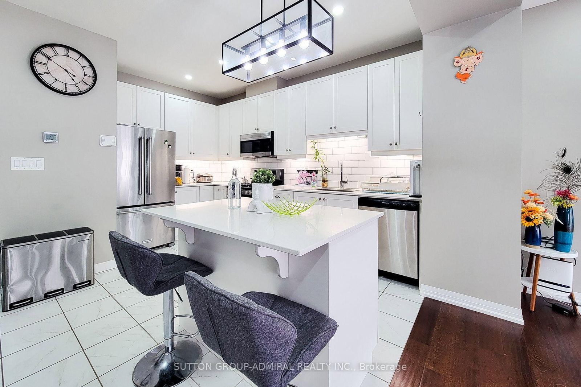
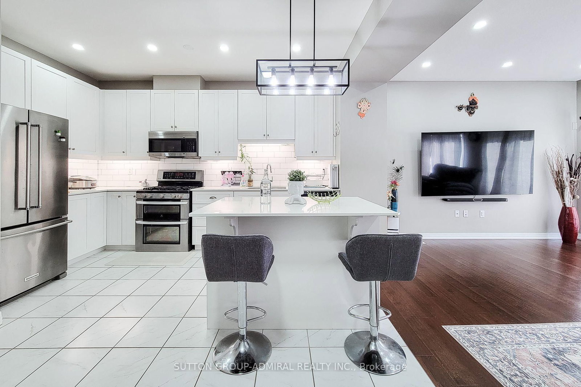
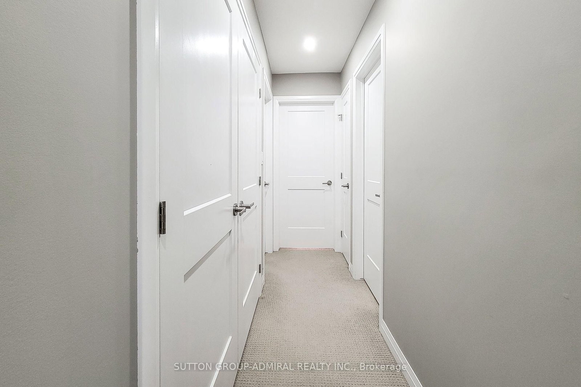
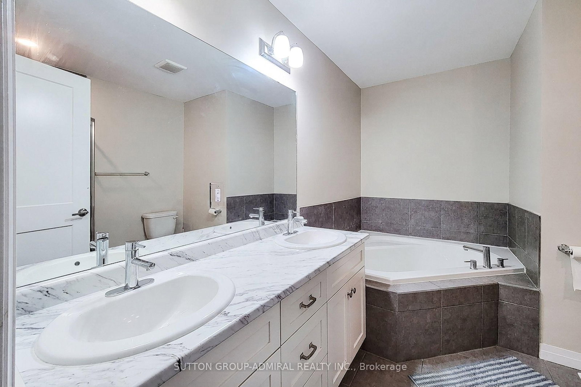
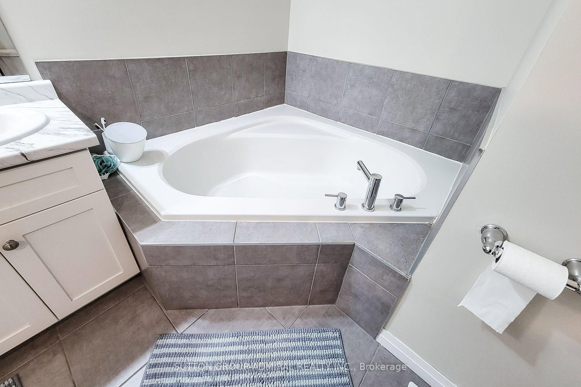
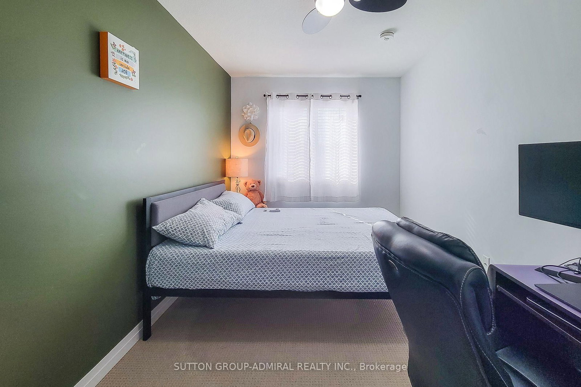
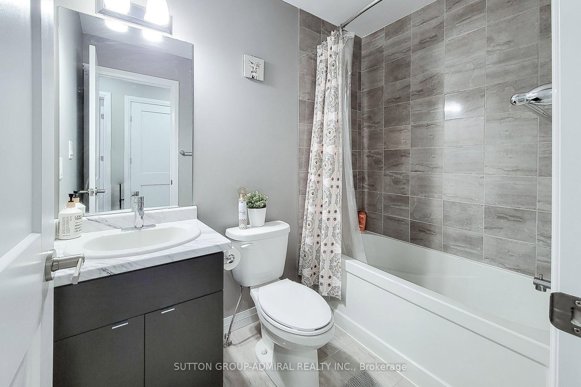
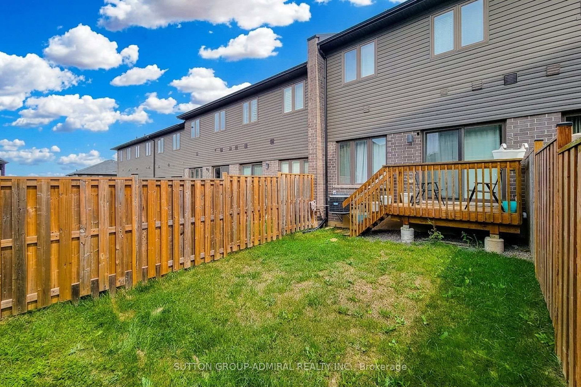
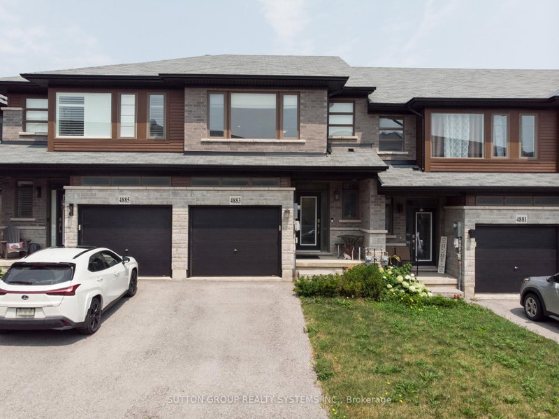
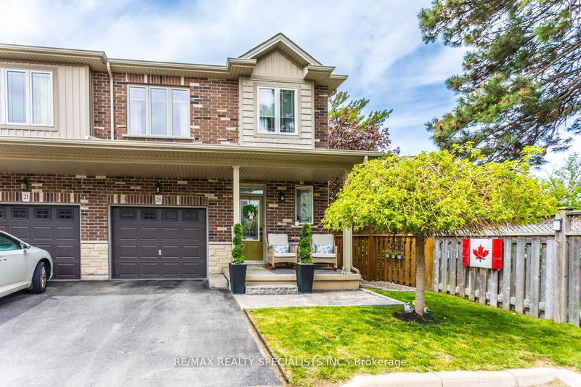
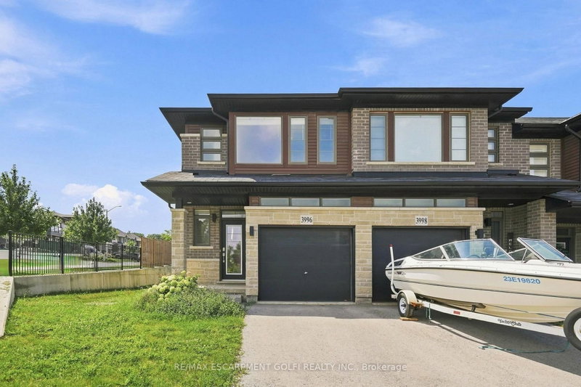
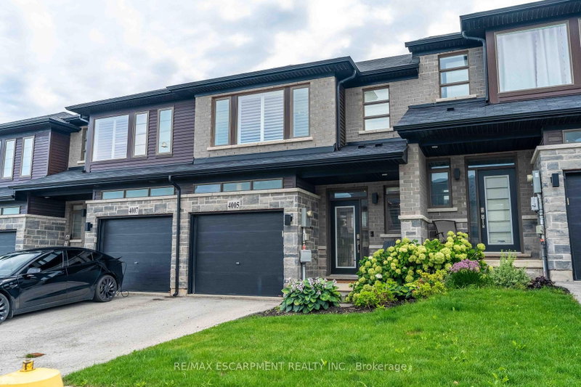
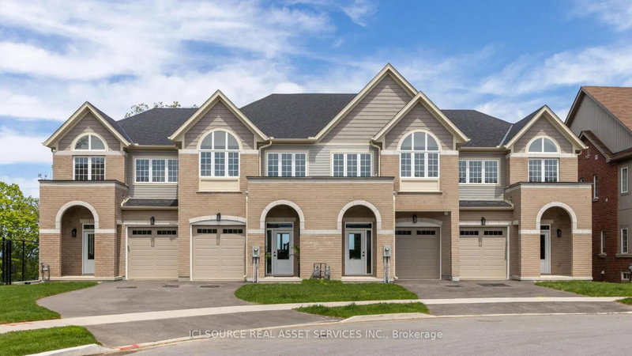
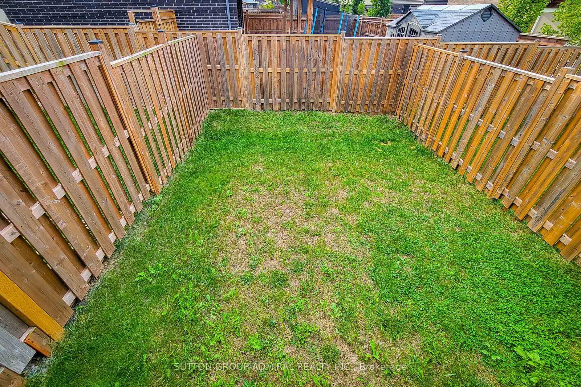
Beautiful well maintained Losani built 3 bedroom freehold townhouse located in a fast growing family friendly neighborhood. This home features a functional layout. Walk in to the cozy foyer area and then proceed to the open concept kitchen, and living and dining area. Walk out from living room to the deck and backyard. Gas stove and stainless steel refrigerator and dishwasher in the kitchen. The 2nd floor features 3 bedrooms, including a large master bedroom with walk in closet and 5 pc ensuite. Laundry room is also on the 2nd floor. Close to Shopping, Schools, Wineries, Hospital, and other amenities. Less than 10 minutes from the highway. A beautiful park and the Bruce Trail are also part of this neighborhood. New GO Station to be built soon. A great place to call home and grow your family.

WHAT'S YOUR HOME WORTH?

Click here to get an instant estimate and track its value over time.

  • Date Listed: Tuesday, September 01, 2026
  • Listing Brokerage: Sutton Group-Admiral Realty Inc. - Disclaimer: The information contained in this listing has not been verified by Sutton Group-Admiral Realty Inc. and should be verified by the buyer.

  • Virtual Tour: View Virtual Tour for 4002 Crown Street
  • City: Lincoln

    More 3 bedrooms homes for sale in Lincoln

  • Neighbourhood: Beamsville
  • Major Intersection: Mountain St & Connor Dr
  • Full Address: 4002 Crown Street, Lincoln, L3J 0S6, ON, Canada
  • Living Room: Combined W/Dining, W/O To Deck, hardwood floor
  • Kitchen: Centre Island, Stainless Steel Appl, Ceramic Floor
  • Amenities:
  • Taxes: $4,796.76 (2025)
Living17 x 17 ft289 sq ft
Dining14 x 7 ft98 sq ft
Kitchen15 x 10 ft150 sq ft
Primary16 x 12 ft192 sq ft
2nd Br16 x 8 ft128 sq ft
3rd Br13 x 8 ft104 sq ft
Laundry6 x 4 ft24 sq ft
  • Sunday - October 04 2:00 - 4:00 PM

Recently sold comparables in Beamsville

Similar homes for sale

WHAT'S YOUR HOME WORTH?

Click here to get an instant estimate and track its value over time.