By

Sign In
Sign In to view listing's details
×

22-45 Seabreeze Crescent in Hamilton has been sold

MLS #:
X13543962
Type:
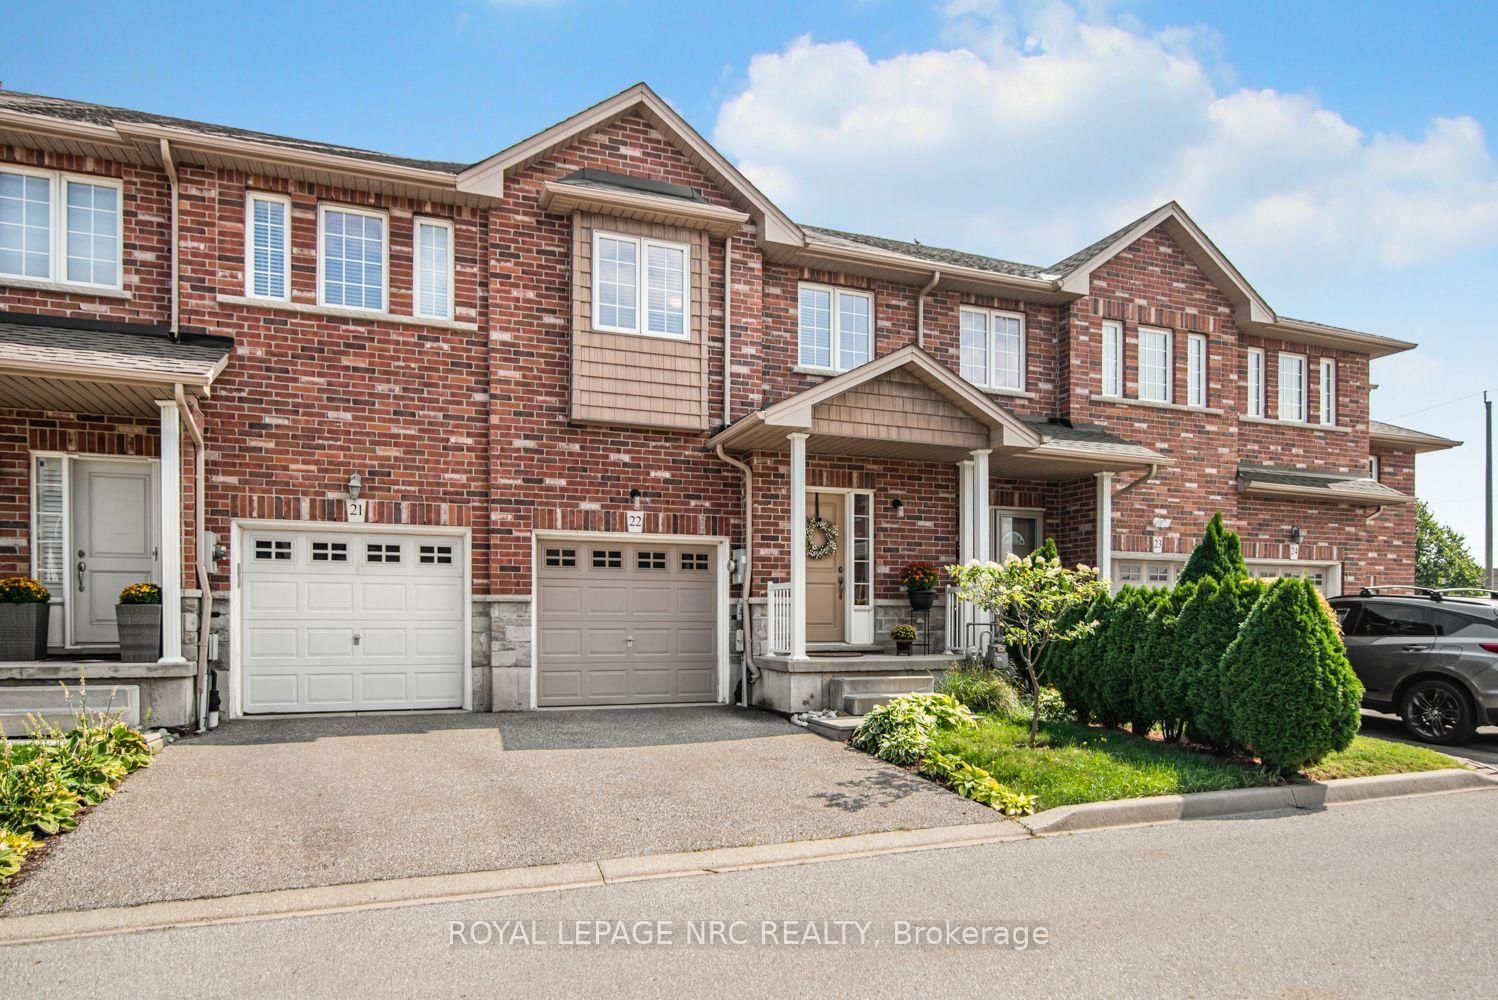
Att/Row/Twnhouse, 2-Storey
Approx. SQFT:
1500-2000
Basement:
Full, Finished
3 3
1 19.32 x 83.14 ft lot
PROPERTY HISTORY
List Date List Price Last Status Sold Date Sold Price Days On Market
0000-00-00 $00000 Exp N/A N/A N/A
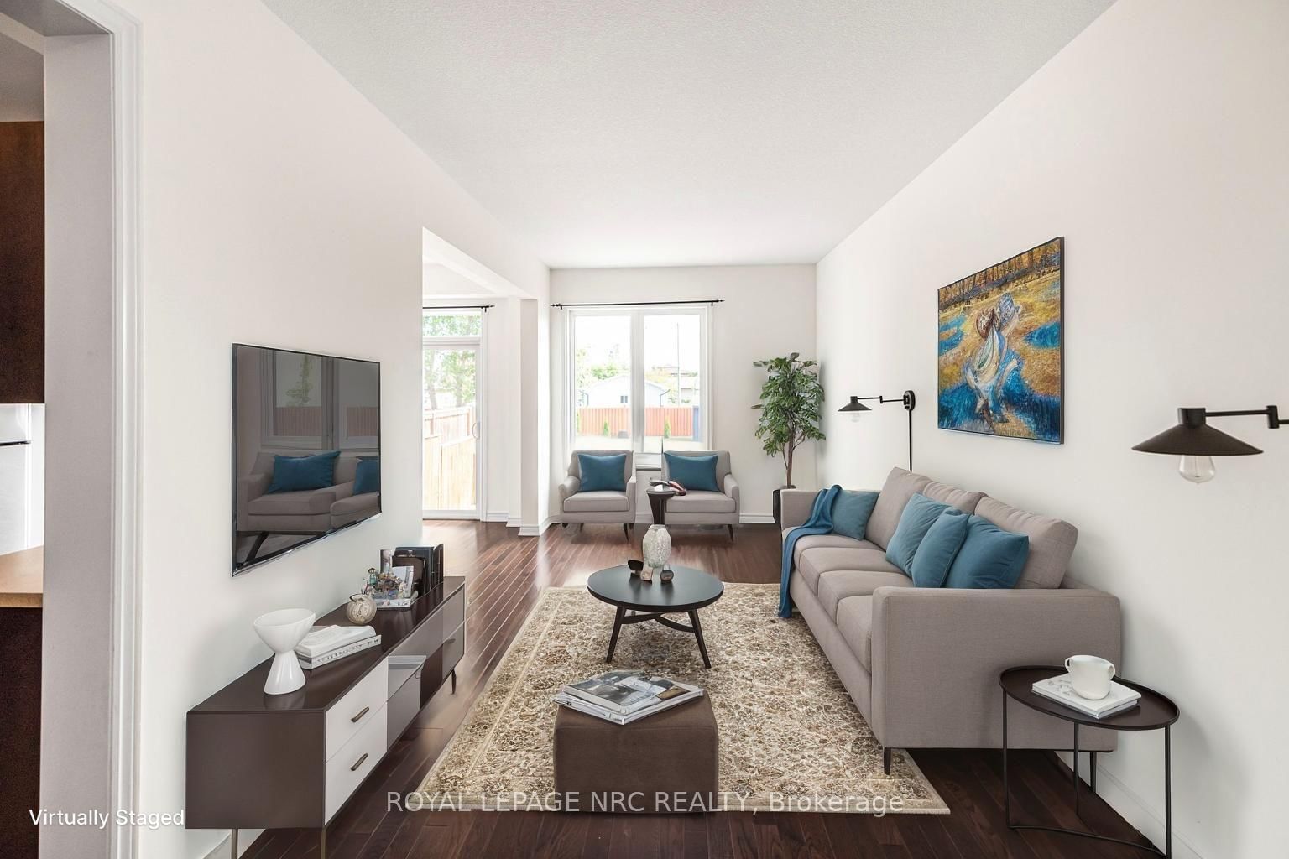
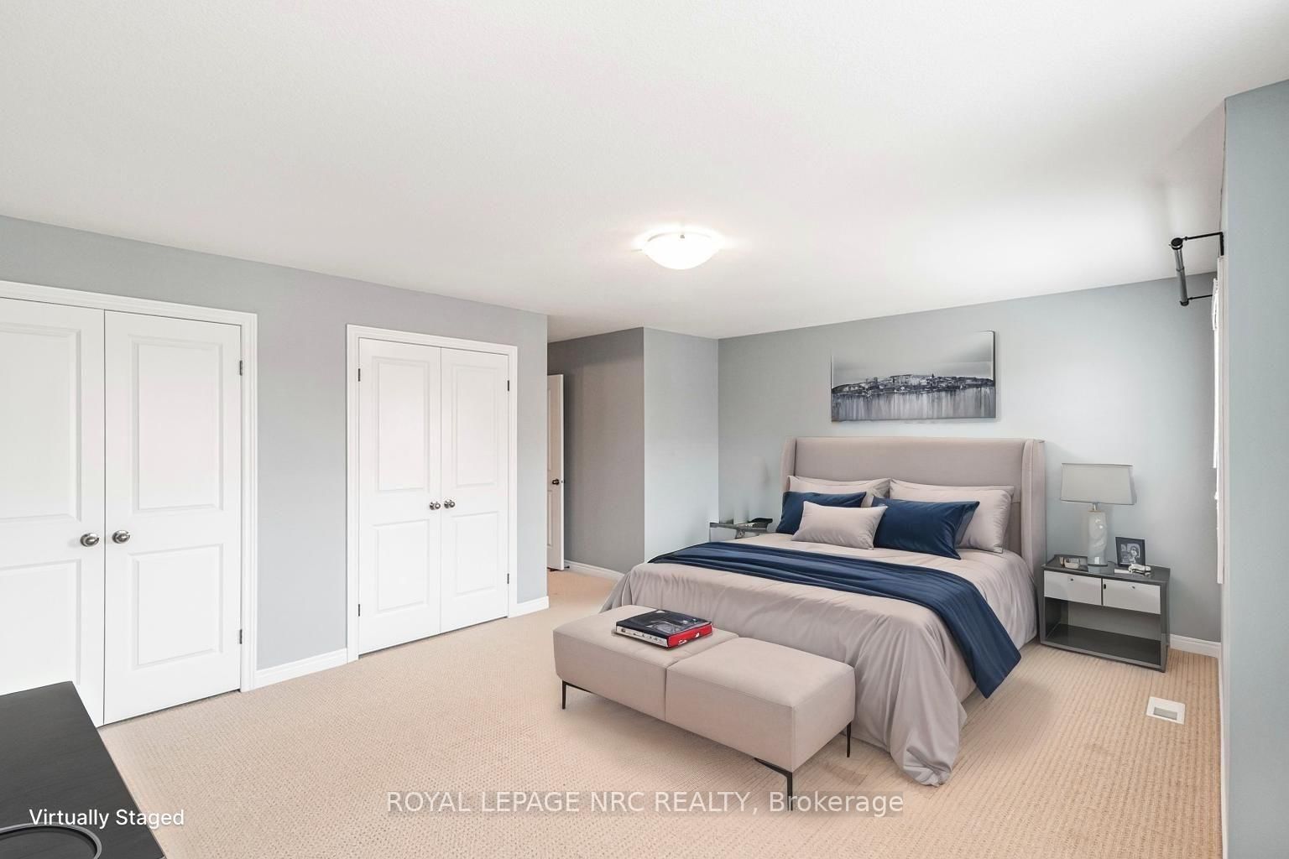
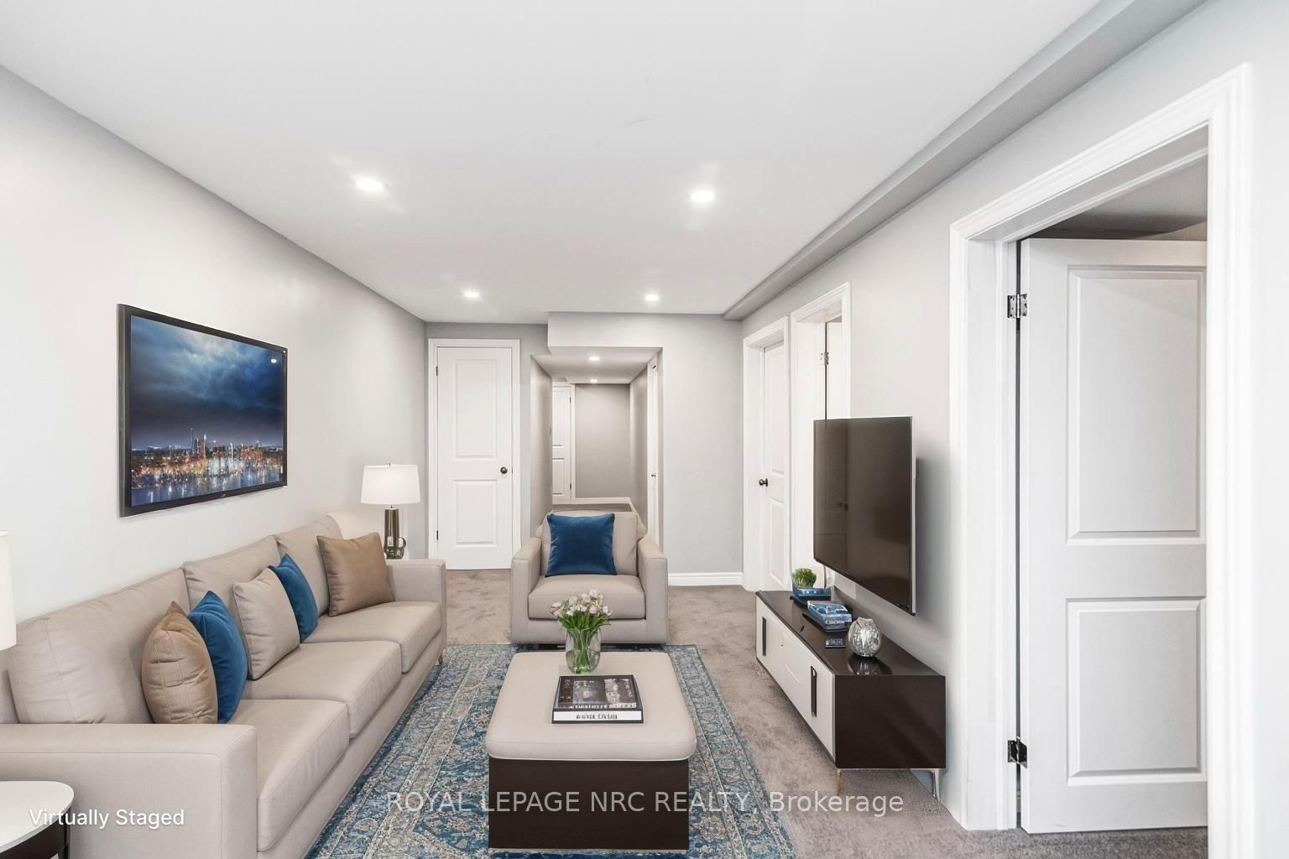
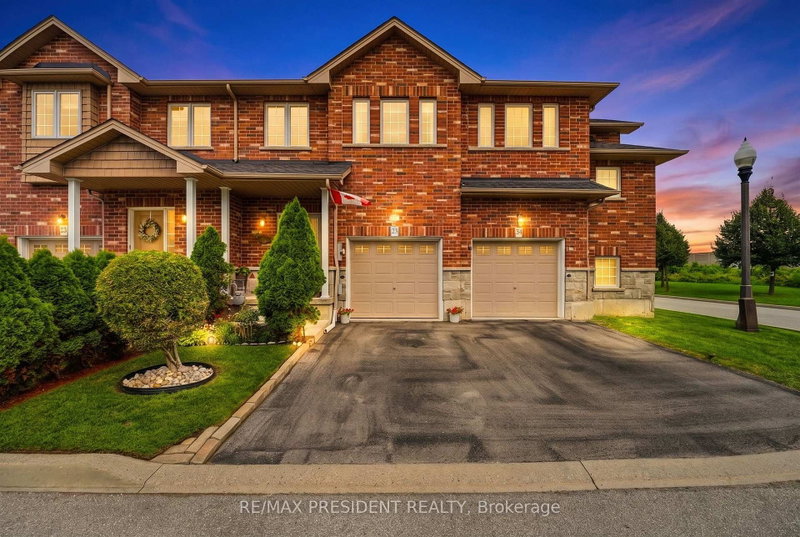
Welcome to this quiet family friendly townhouse complex at 45 Seabreeze Crescent, just steps to the lake and park, Unit 22 features one of the LARGEST layout configurations of the complex with 4 bathrooms and 3 bedrooms featuring a large primary suite with a 4pc ensuite and double closets, a fully finished basement level including a full 3pc bathroom, family room, den and laundry room, the functional open concept main floor features a 9' ceiling height and hardwood floors with a bright living room, dining room with sliding doors to a large deck with a glass railing, a spacious kitchen, a 2pc bathroom and interior garage access. This home has been well maintained and its fresh neutral palette is move in ready and available for a quick closing date. Conveniently located minutes to the QEW for an easy commute and close proximity to the Winona Crossing Costco shopping area.

WHAT'S YOUR HOME WORTH?

Click here to get an instant estimate and track its value over time.

  • Date Listed: Thursday, July 09, 2026
  • Listing Brokerage: Royal Lepage Nrc Realty - Disclaimer: The information contained in this listing has not been verified by Royal Lepage Nrc Realty and should be verified by the buyer.

  • Virtual Tour: View Virtual Tour for 22-45 Seabreeze Crescent
  • City: Hamilton

    More 3 bedrooms homes for sale in Hamilton

  • Neighbourhood: Stoney Creek
  • Major Intersection: McNeilly Road
  • Full Address: 22-45 Seabreeze Crescent, Hamilton, L8E 0G1, Canada, ON, Canada
  • Kitchen: B/I Dishwasher, B/I Microwave, Backsplash
  • Living Room: Hardwood Floor
  • Family Room:
  • Amenities:
  • Taxes: $4,886.82 (2026)
Kitchen12 x 9 ft108 sq ft
Living23 x 9 ft207 sq ft
Dining11 x 9 ft99 sq ft
Bathroom7 x 3 ft21 sq ft
Primary19 x 15 ft285 sq ft
Bathroom11 x 5 ft55 sq ft
2nd Br16 x 10 ft160 sq ft
3rd Br12 x 8 ft96 sq ft
Bathroom9 x 5 ft45 sq ft
Family20 x 9 ft180 sq ft
Den8 x 8 ft64 sq ft
Bathroom8 x 5 ft40 sq ft
Laundry11 x 8 ft88 sq ft

Similar homes for sale