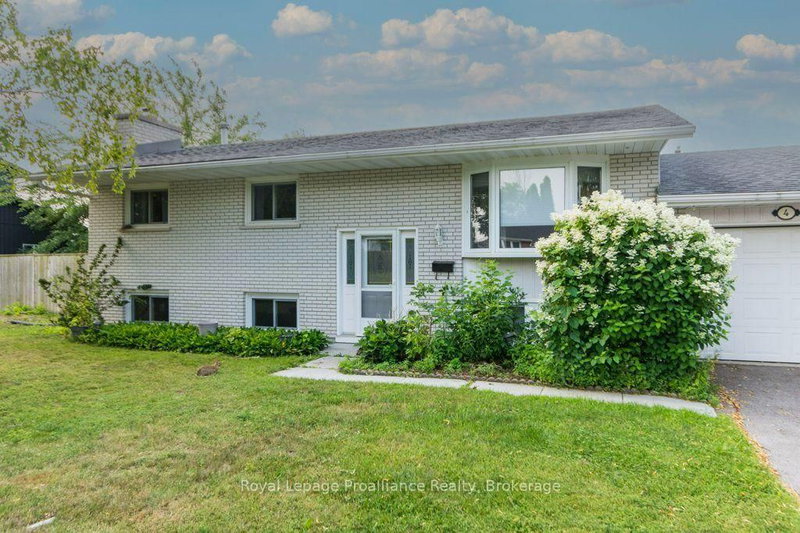
MLS #: X13731062Type: Detached, 2-StoreyApprox. SQFT: 1100-1500Basement: Full, Part Fin
44
155 x 105 ft lot
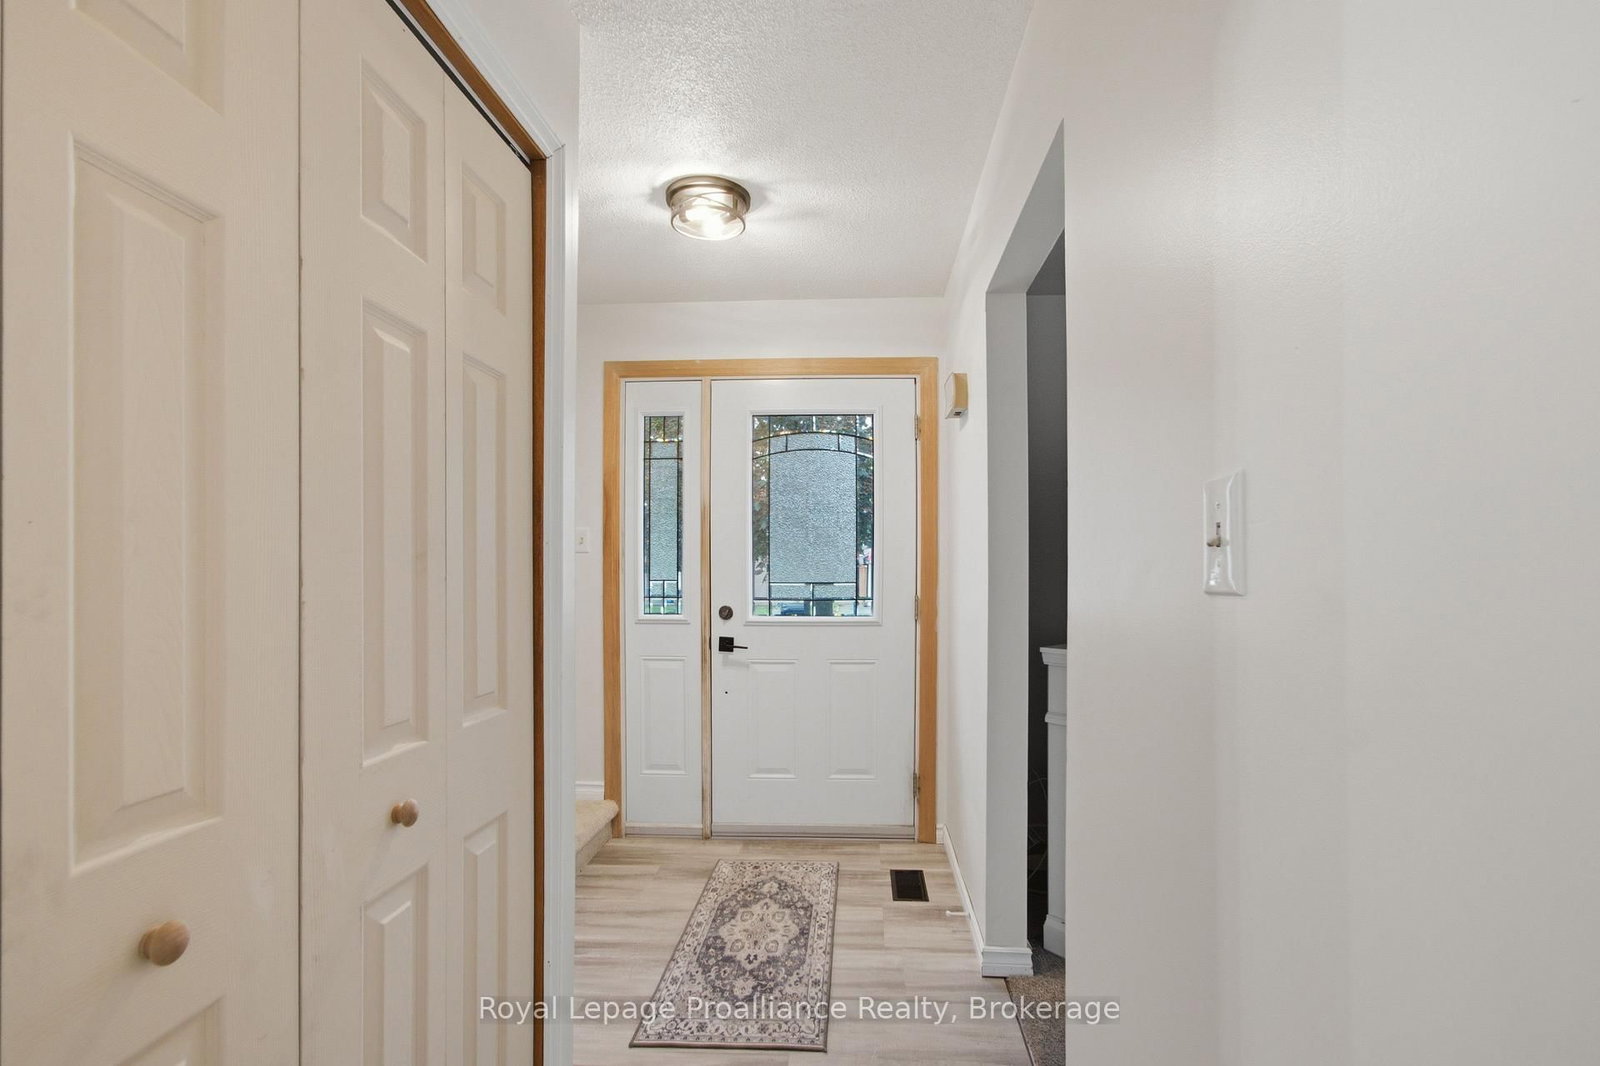
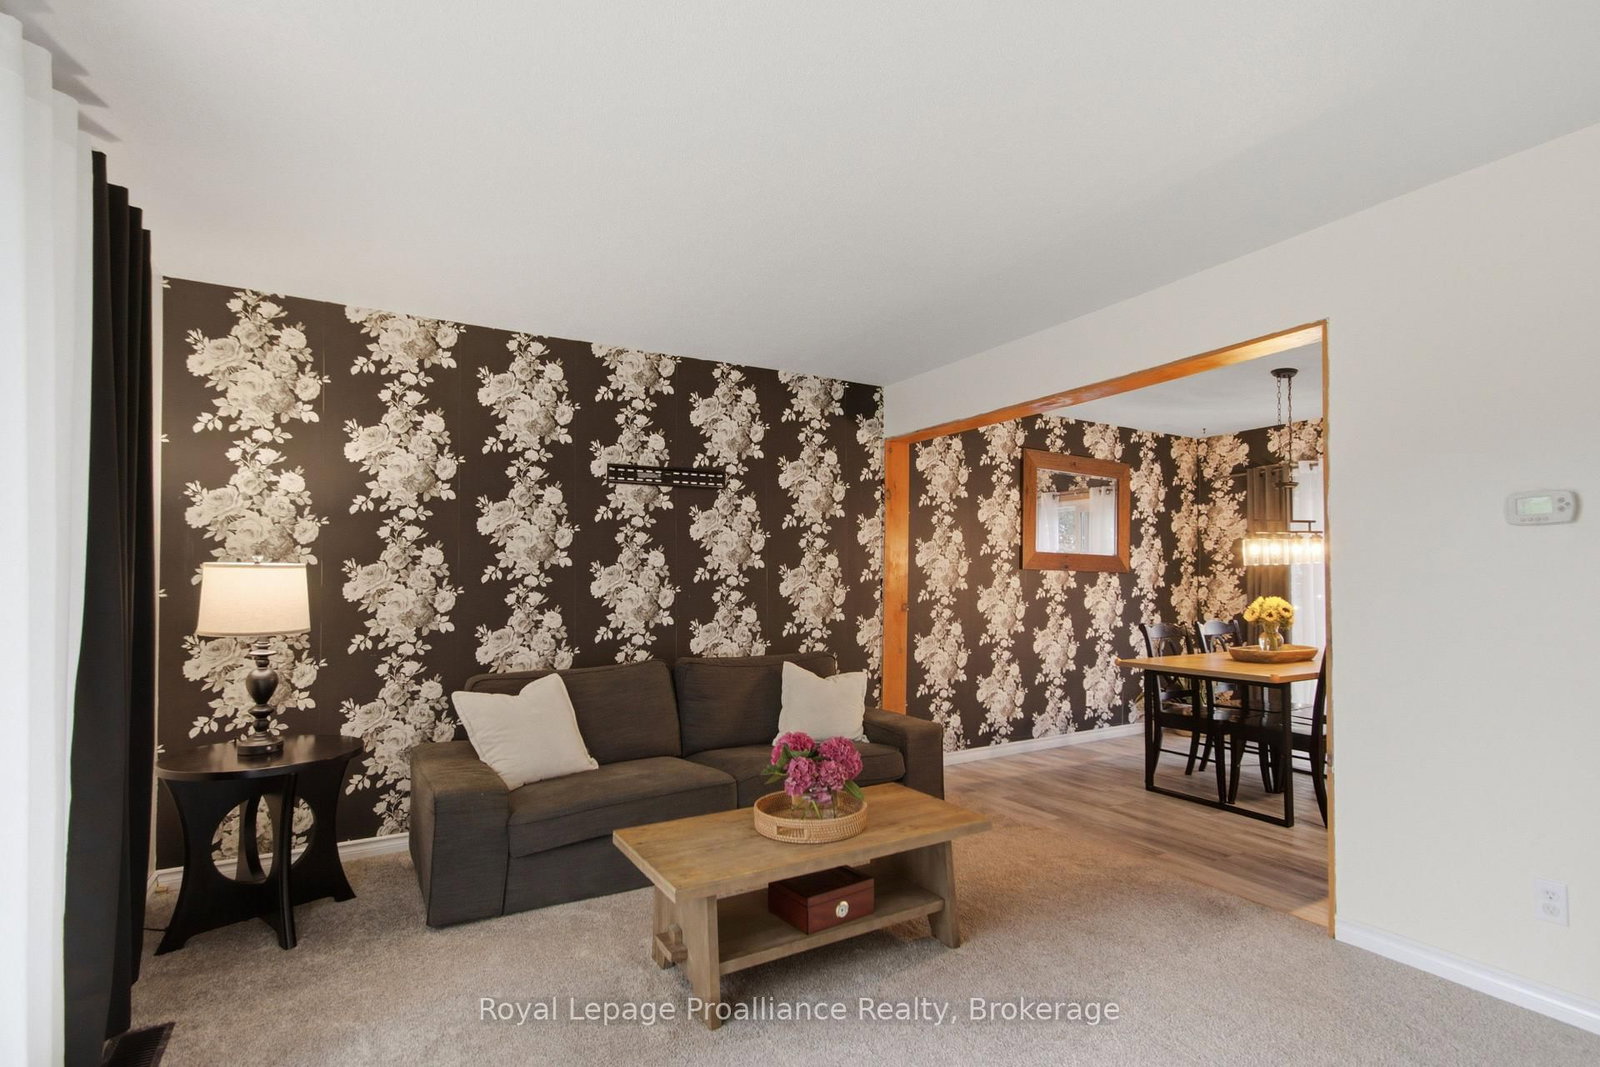
Welcome to this wonderful family home located in an excellent, family-friendly neighbourhood close to schools, parks, shopping and offering easy access to the 401 and the base. Inside you'll find a spacious kitchen, comfortable living room, and dedicated dining area- perfect for family meals and entertaining. The home features 4 generously sized bedrooms and 1.5 baths, providing plenty of space for the whole family. The fully fenced rear yard offers a great space for children, pets, and outdoor enjoyment. The full basement adds valuable living and recreation space, with a fantastic area for a family games room or TV room, a gas fire place and a convenient laundry room. A great opportunity to own a spacious family home in a convenient and sought-after location!
Listing Brokerage: Royal Lepage Proalliance Realty - Disclaimer: The information contained in this listing has not been verified by Royal Lepage Proalliance Realty and should be verified by the buyer.





 Share
Share





 4
4 4
4 1
1 55 x 105 ft lot