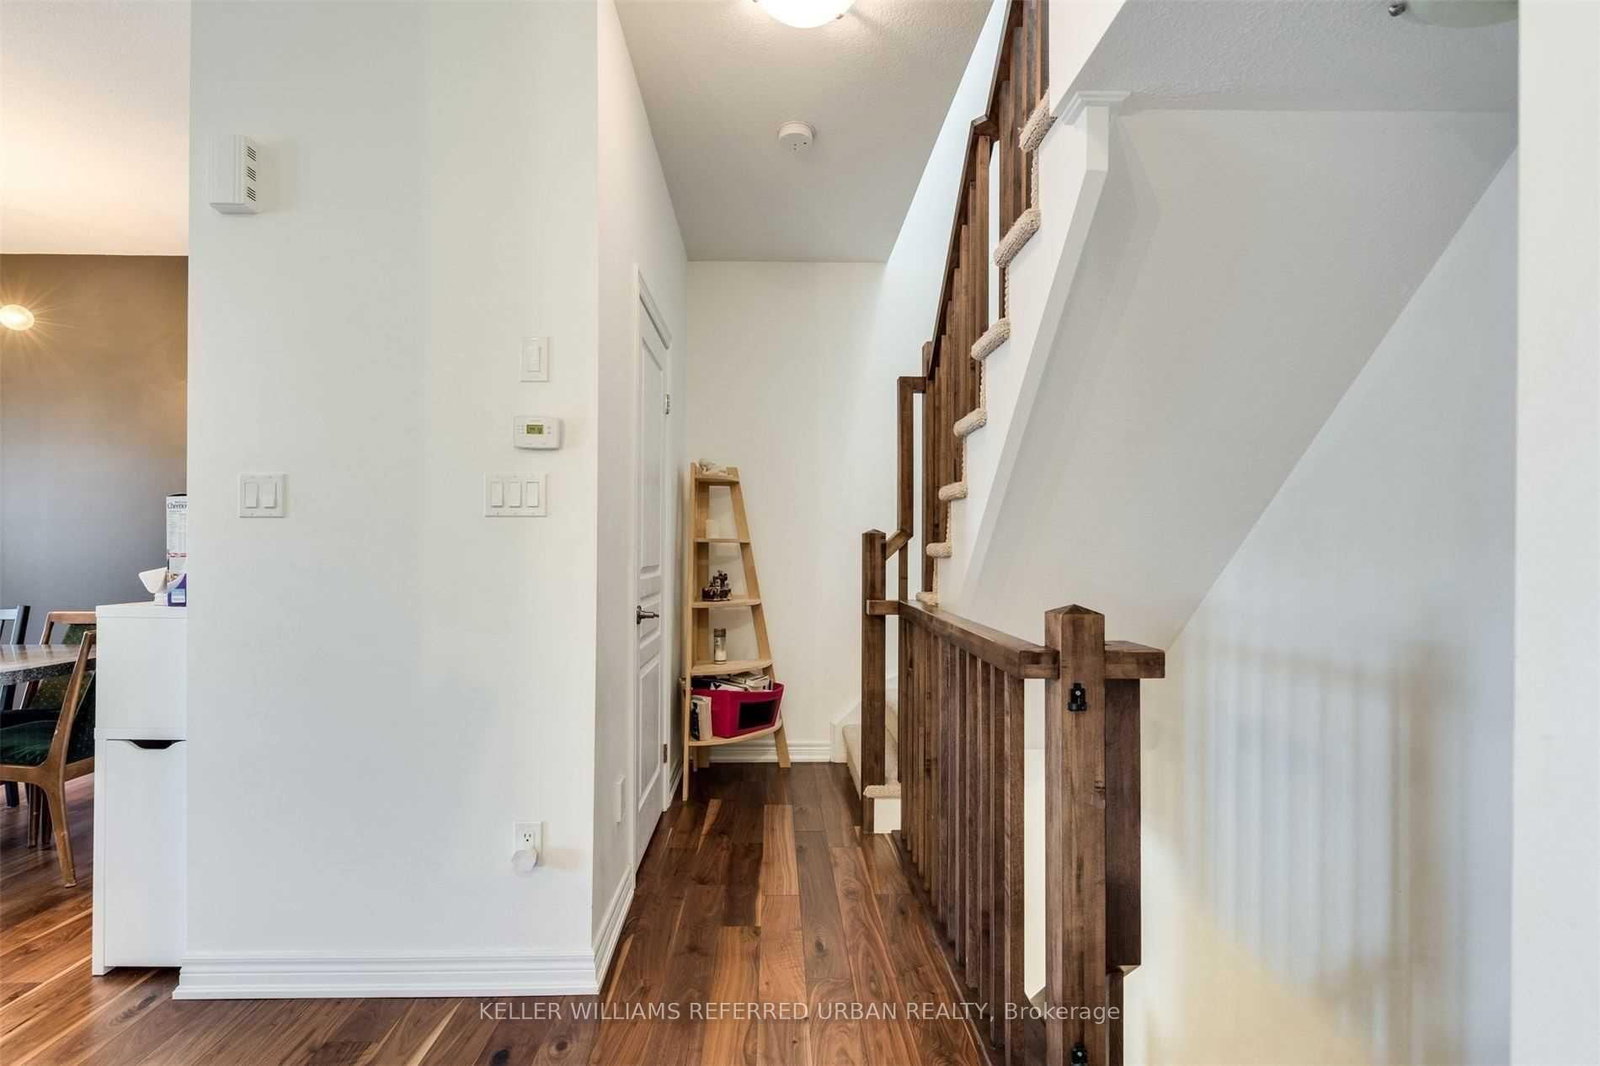
Experience lakeside living in the sought-after Grimsby Waterfront Community! This beautifully maintained freehold, three-storey townhouse offers a bright, open-concept layout with 2+1 bedrooms (the versatile den is perfect as a third bedroom, home office, or guest room) and 1,396 sq. ft. of thoughtfully designed living space (as per MPAC). The modern kitchen features stainless steel appliances, quartz countertops, and stylish finishes, while upgrades throughout include hardwood flooring, tile, updated light fixtures, and quartz bathroom countertops. Enjoy the convenience of a built-in single-car garage and unwind on your private balcony with stunning lake views. Ideally located just steps from Grimsby Beach, waterfront trails, shopping, and the GO Bus, with quick access to the QEW for an easy commute. A fantastic opportunity to enjoy the perfect blend of comfort, style, and lakeside convenience!
Listing Brokerage: Keller Williams Referred Urban Realty - Disclaimer: The information contained in this listing has not been verified by Keller Williams Referred Urban Realty and should be verified by the buyer.





 Share
Share




 2+1
2+1 2+1
2+1 1
1 21 x 41.16 ft lot