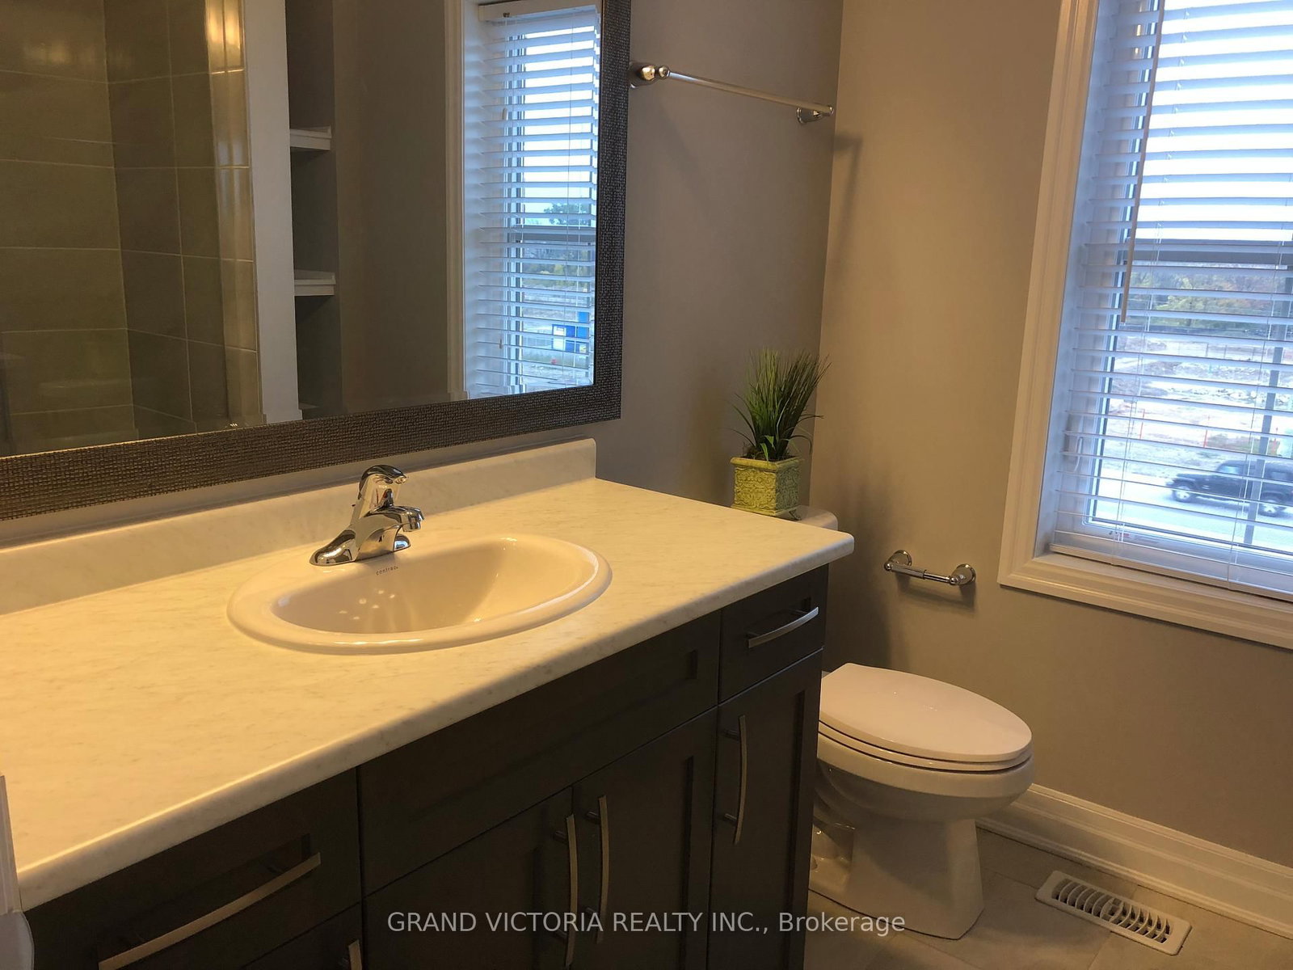
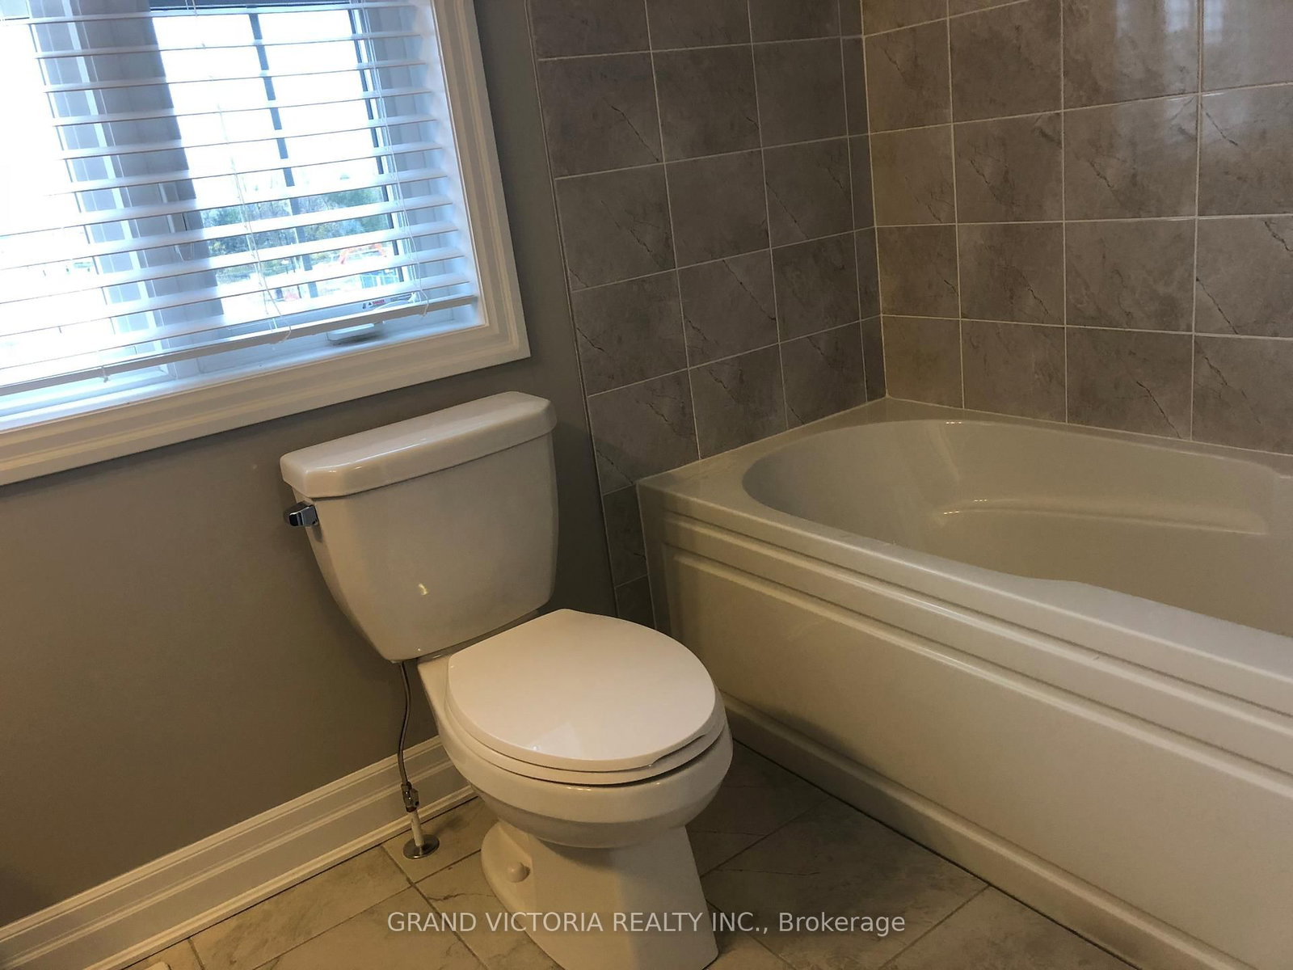
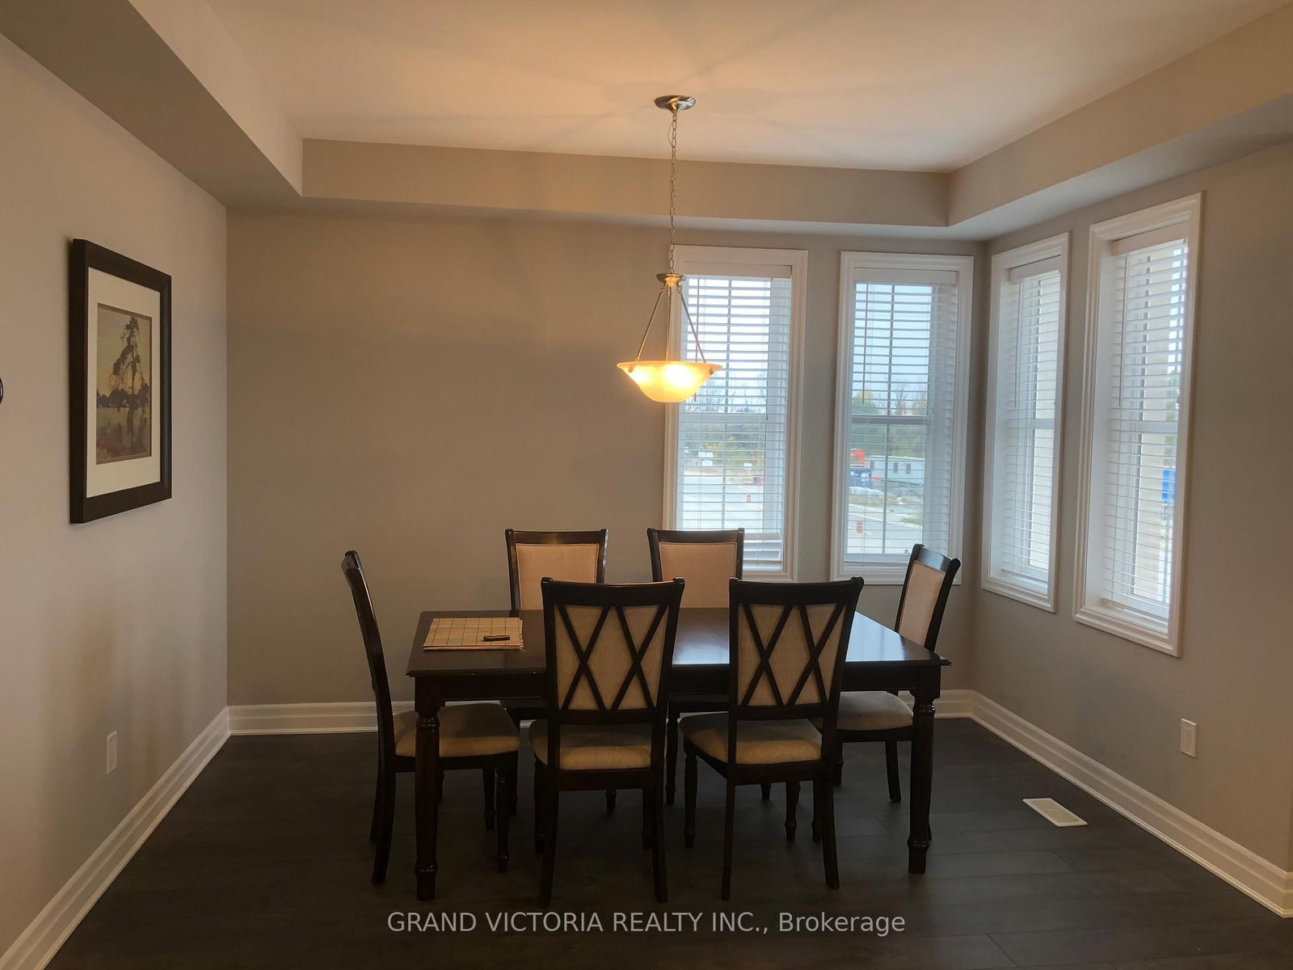
Awash with sun light! Beautiful and spacious 3-bedroom, 2.5-bathroom condo townhouse situated in a highly desirable, family-oriented neighbourhood. This well-maintained home features a carpet-free environment with a bright, open-concept layout that includes a modern kitchen with a breakfast area, a large family room and ample cabinetry, ideal for both everyday living and entertaining. The third level offers three generously sized bedrooms, including a primary bedroom with ensuite privileges. Conveniently located close to schools, parks, shopping, and all essential amenities, this property is ideal for families or professionals seeking comfort, style, and a prime location. This apartment sits over an accountant's office and share utilities. Minimum one-year lease. Completed rental application, proof of income and employment, full credit report, and valid government-issued photo ID are required. Available Nov 01, 2026
Listing Brokerage: Grand Victoria Realty Inc. - Disclaimer: The information contained in this listing has not been verified by Grand Victoria Realty Inc. and should be verified by the buyer.





 Share
Share








 3
3 3
3 1
1