By

CALL
TOUR PROPERTY
×

164 St-Malo Place in Russell for lease

Asking price
$2,600
MLS #:
X13725544
Type:
Att/Row/Twnhouse, 2-Storey
Approx. SQFT:
1100-1500
Basement:
Finished, Full
3 3
1 Prescott and Russell
PROPERTY HISTORY
SIGN IN REQUIRED
List Date List Price Last Status Sold Date Sold Price Days On Market
0000-00-00 $00000 Lsd Nov 05, 2021 $2,300
0000-00-00 $00000 Ter N/A N/A N/A
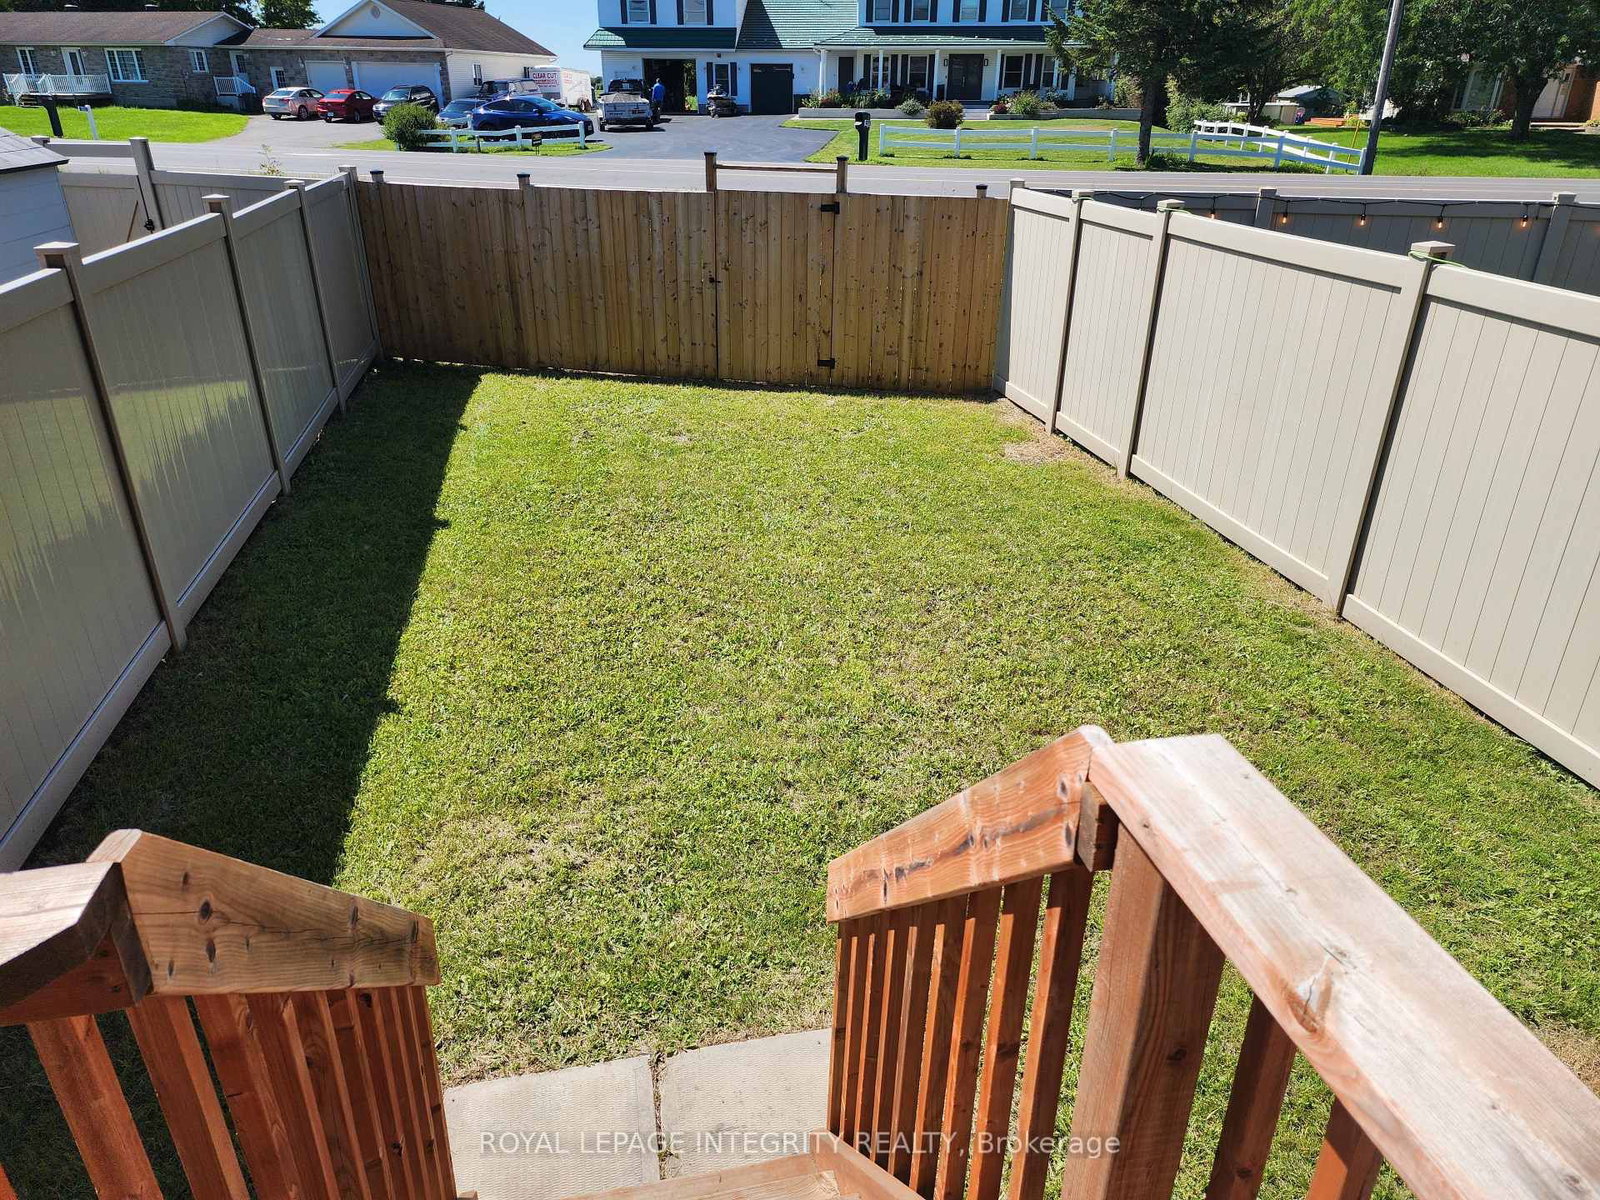
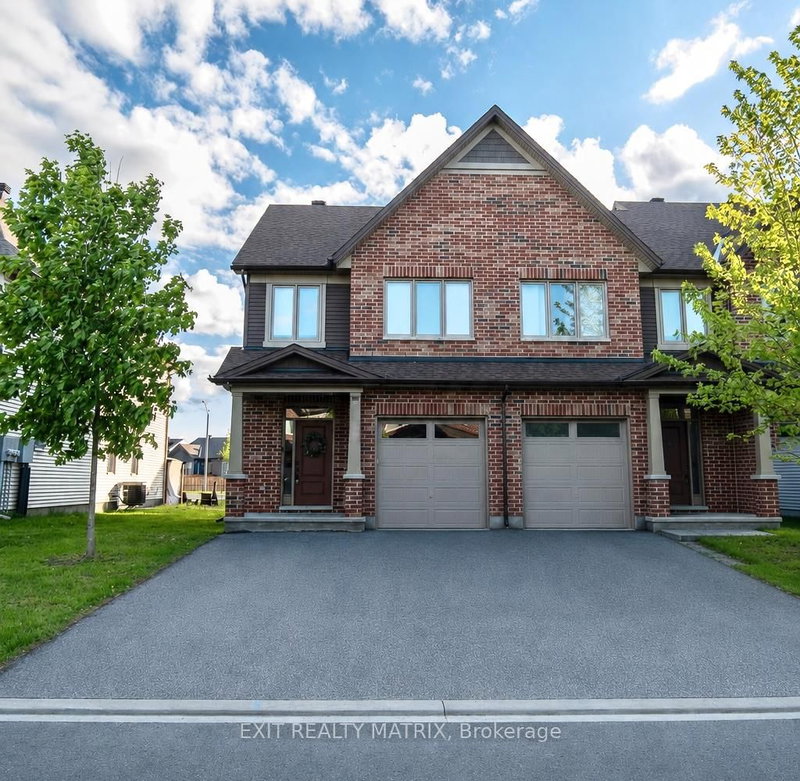
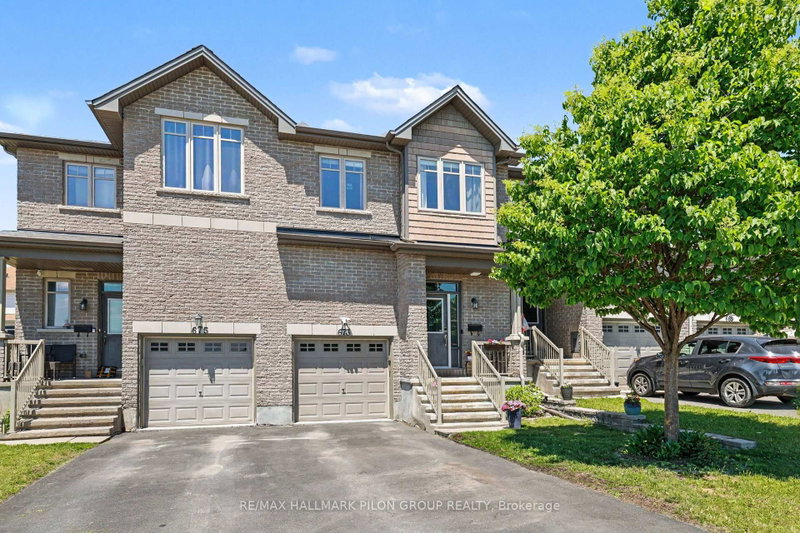
Immediate occupancy available. 3 bedroom townhome, located in a family orientated community of Ste-Marie Hamlet. Main floor features 9ft. ceilings & a functional open concept living/dining/kitchen area. Bright modern kitchen features quartz countertops, extended island, backsplash & new stainless steel appliances. Hardwood flooring throughout main floor, tile in kitchen & wet areas. Upstairs principal bedroom boasts large walk-in closet plus an ensuite w/ standalone shower. Two additional bedrooms & another 4 pc full bath complete the second level. Lower level has laundry, rec room, and storage area. The fenced backyard, with deck private area to sit and enjoy the day. AC installed. Insulated single car garage. Close to local amenities; walking paths, trails, schools, grocery stores, LBCO & restaurants. Great family neighbourhood. Ready for September 1st. Updated photos coming as the basement is now finished., Flooring: Laminate

WHAT'S YOUR HOME WORTH?

Click here to get an instant estimate and track its value over time.

  • Date Listed: Saturday, August 29, 2026
  • Listing Brokerage: Royal Lepage Integrity Realty - Disclaimer: The information contained in this listing has not been verified by Royal Lepage Integrity Realty and should be verified by the buyer.

  • City: Russell

    More 3 bedrooms homes for lease in Russell

  • Neighbourhood: Embrun
  • Major Intersection: Capri Ave and St Malo Place
  • Full Address: 164 St-Malo Place, Russell, K0A 1W0, Canada, ON, Canada
  • Kitchen: Centre Island, Tile Floor
  • Living Room: hardwood floor, Combined W/Dining
  • Amenities:
  • Taxes: $0.00 (null)
Primary14 x 11 ft154 sq ft
Bathroom11 x 10 ft110 sq ft
2nd Br11 x 10 ft110 sq ft
3rd Br11 x 8 ft88 sq ft
Bathroom9 x 5 ft45 sq ft
Bathroom5 x 5 ft25 sq ft
Foyer11 x 6 ft66 sq ft
Kitchen13 x 8 ft104 sq ft
Living22 x 10 ft220 sq ft
Dining16 x 8 ft128 sq ft
Rec18 x 17 ft306 sq ft
Laundry9 x 10 ft90 sq ft
Utility11 x 6 ft66 sq ft

Recently leased comparables in Embrun

Similar homes for lease

WHAT'S YOUR HOME WORTH?

Click here to get an instant estimate and track its value over time.