By

CALL
TOUR PROPERTY
×

6 Thirlmere Road in London North for sale

Asking price
$1,299,999
Estimate (Aug 28)
$1,239,915
MLS #:
X13722410
Type:
Detached, Bungalow
Approx. SQFT:
2000-2500
Basement:
Finished
3+3 3+3
2 69.54 x 150 ft lot
PROPERTY HISTORY
SIGN IN REQUIRED
List Date List Price Last Status Sold Date Sold Price Days On Market
0000-00-00 $00000 Ter N/A N/A N/A
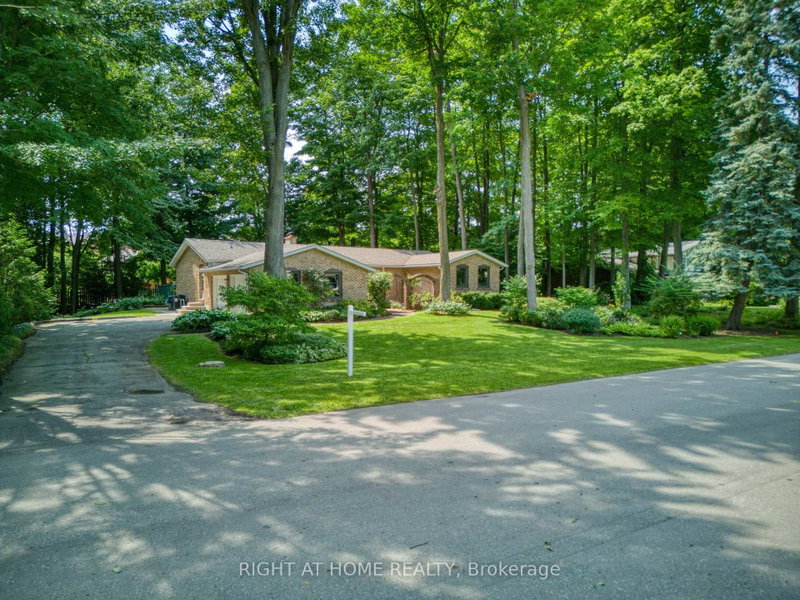
Elegant, upgraded residence on a beautifully landscaped private lot in highly sought-after Masonville. Showcasing heated ceramic floors in the kitchen and ensuite, quartz countertops, a gas fireplace, and hardwood flooring.The partially finished lower level offers a versatile offices and spacious additional bedrooms, and a workout room with potential for a theatre or games room. Unbeatable location just steps to UWO, University Hospital, Masonville Mall, top schools, parks, trails, and local amenities.

WHAT'S YOUR HOME WORTH?

Click here to get an instant estimate and track its value over time.

  • Date Listed: Friday, August 28, 2026
  • Listing Brokerage: Exp Realty - Disclaimer: The information contained in this listing has not been verified by Exp Realty and should be verified by the buyer.

  • City: London North

    More 3 bedrooms homes for sale in London North

  • Neighbourhood: North A
  • Major Intersection: Thirlmere Rd / Ambleside Dr
  • Full Address: 6 Thirlmere Road, London North, N6G 4R1, Canada, ON, Canada
  • Living Room:
  • Living Room:
  • Kitchen:
  • Amenities:
  • Taxes: $8,952.00 (2025)
Primary14 x 14 ft196 sq ft
2nd Br12 x 12 ft144 sq ft
3rd Br14 x 11 ft154 sq ft
Living13 x 20 ft260 sq ft
Living13 x 17 ft221 sq ft
Dining12 x 14 ft168 sq ft
Breakfast13 x 9 ft117 sq ft
Kitchen13 x 12 ft156 sq ft
Laundry12 x 6 ft72 sq ft
Rec39 x 38 ft1482 sq ft
Office14 x 25 ft350 sq ft
4th Br13 x 20 ft260 sq ft
5th Br14 x 13 ft182 sq ft
Bathroom12 x 13 ft156 sq ft

Recently sold comparables in North A

Similar homes for sale

WHAT'S YOUR HOME WORTH?

Click here to get an instant estimate and track its value over time.