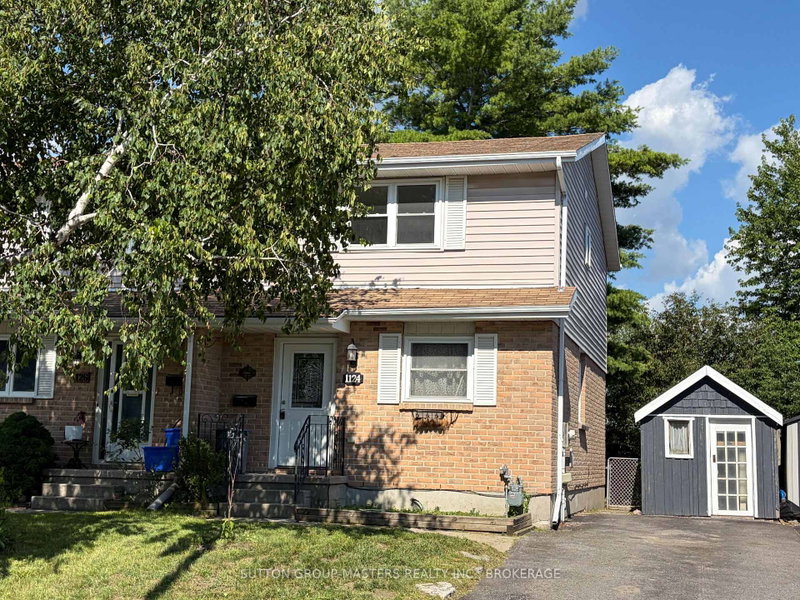
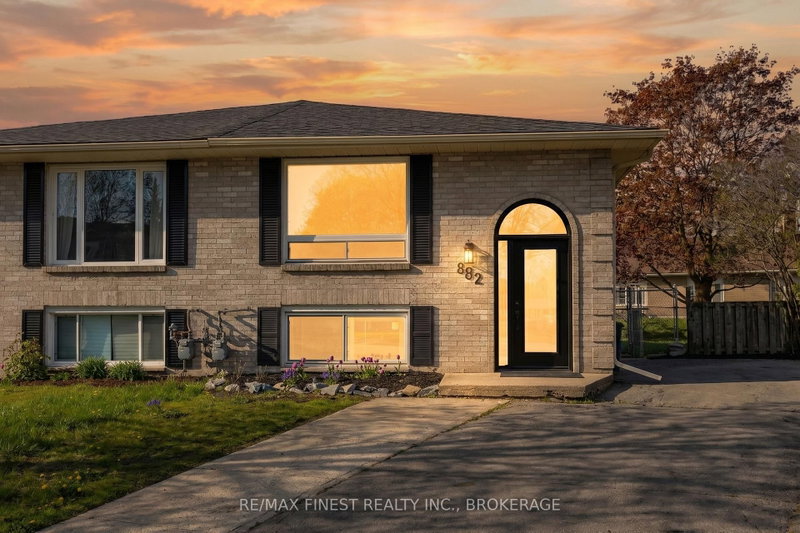
MLS #: X13718570Type: Semi-Detached, 2-StoreyApprox. SQFT: 1100-1500Basement: Full, Part Fin
33
29.74 x 130 ft lot
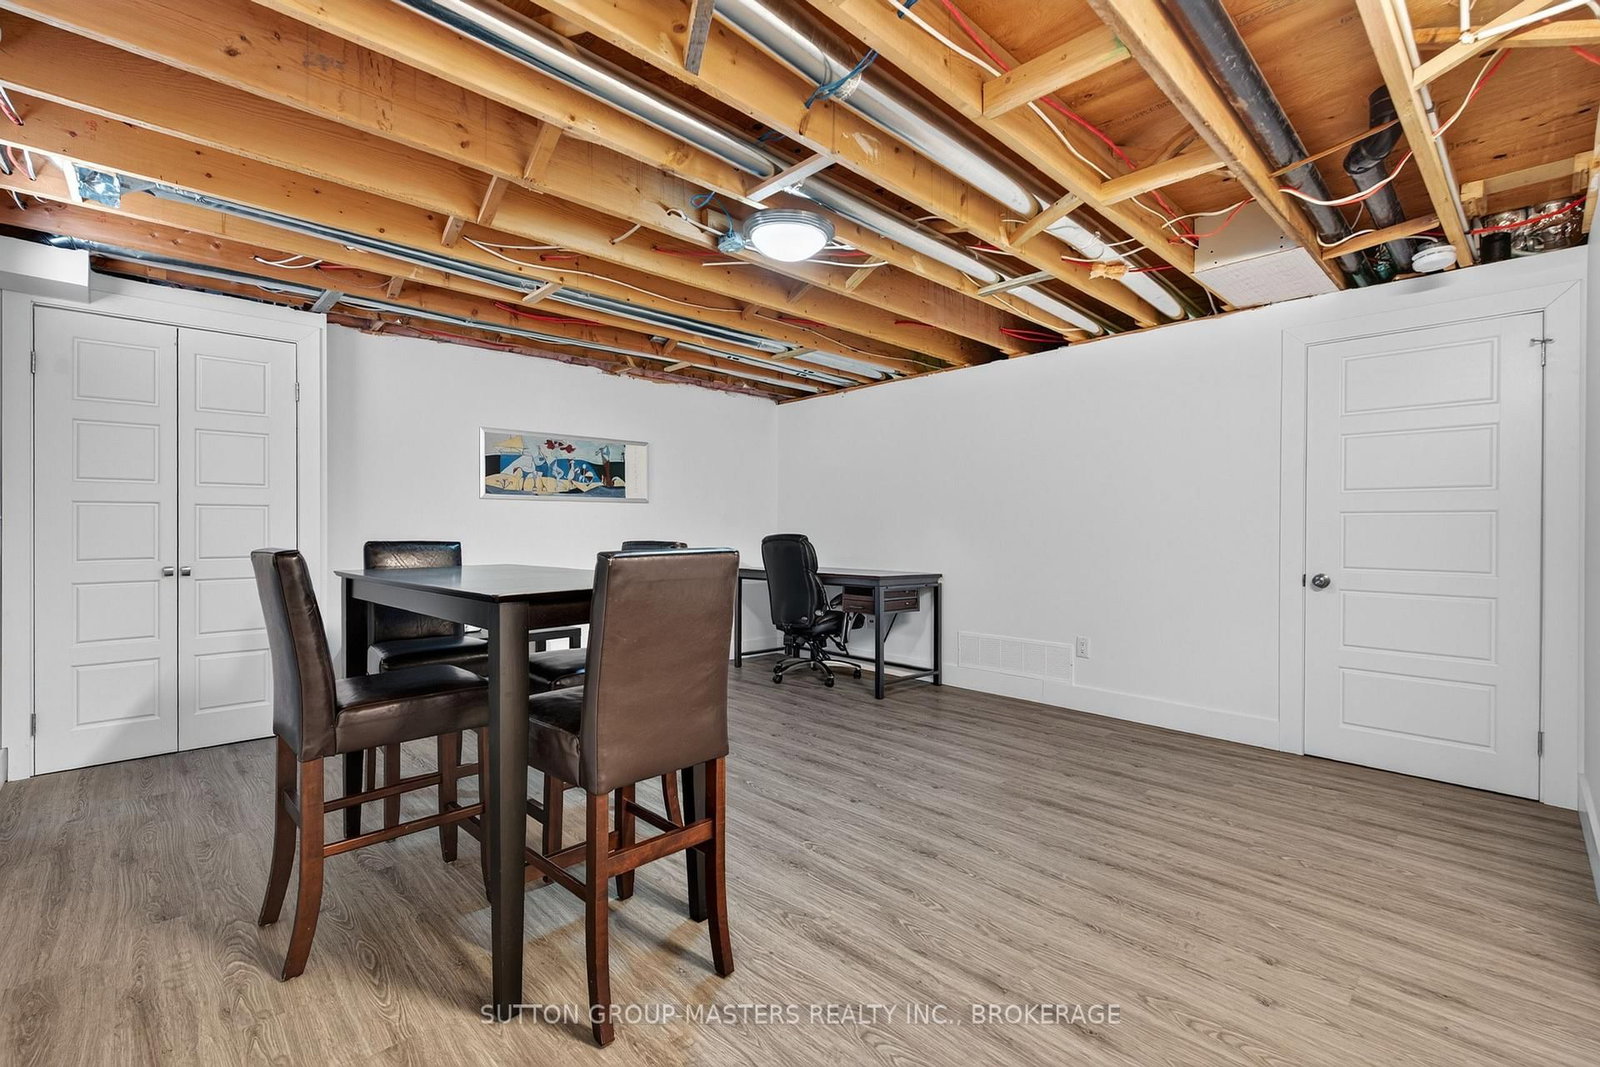
Beautifully Renovated Home - Open concept, Rogan custom kitchen with a large island, upgraded appliances, Fridge, Stove, Dishwasher, Built-in Microwave, and Stacking Washer and Dryer upstairs! New windows and doors throughout, new flooring, trim, and painted in neutral colours. New furnace, ductwork, owned gas hot water tank (skip the rental!), new central air, and all new bathrooms! A 2 pc on the main floor, an ensuite in the master bedroom, a new 4 pc upstairs and a new toilet in the basement (Rough-in for vanity in place). New lighting throughout, pot lights on the main floor, 200 amp service and new panel box. New shed in the spacious back yard with a patio for barbecuing. Virtually nothing left to do except unpack and relax!
Listing Brokerage: Sutton Group-Masters Realty Inc., Brokerage - Disclaimer: The information contained in this listing has not been verified by Sutton Group-Masters Realty Inc., Brokerage and should be verified by the buyer.





 Share
Share




 3
3 3
3 29.74 x 130 ft lot