By

Sign In
Sign In to view listing's details
×

285 Vanilla Trail in Thorold has been sold

MLS #:
X13716288
Type:
Detached, 2-Storey
Approx. SQFT:
2000-2500
Basement:
Unfinished, W/O
4 4
2 34.12 x 95.14 ft lot
PROPERTY HISTORY
List Date List Price Last Status Sold Date Sold Price Days On Market
0000-00-00 $00000 Ter N/A N/A N/A
0000-00-00 $00000 Lsd May 13, 2025 $2,650
0000-00-00 $00000 Lsd Apr 23, 2023 $2,950
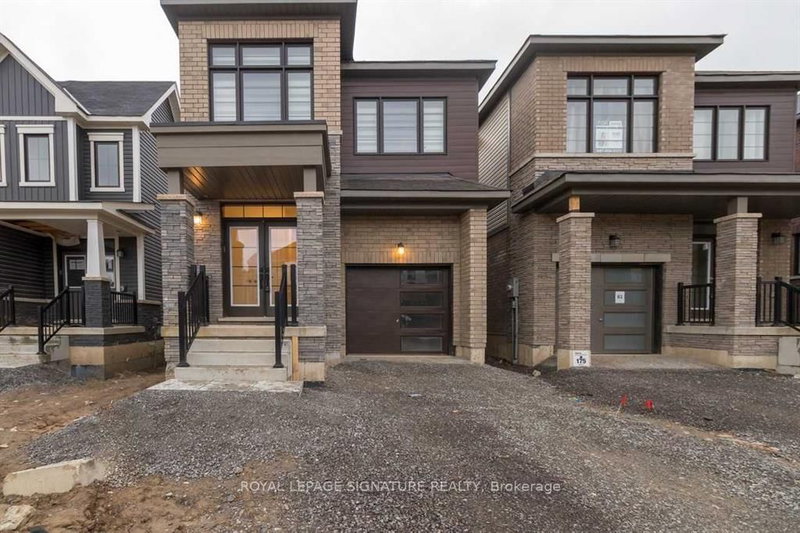
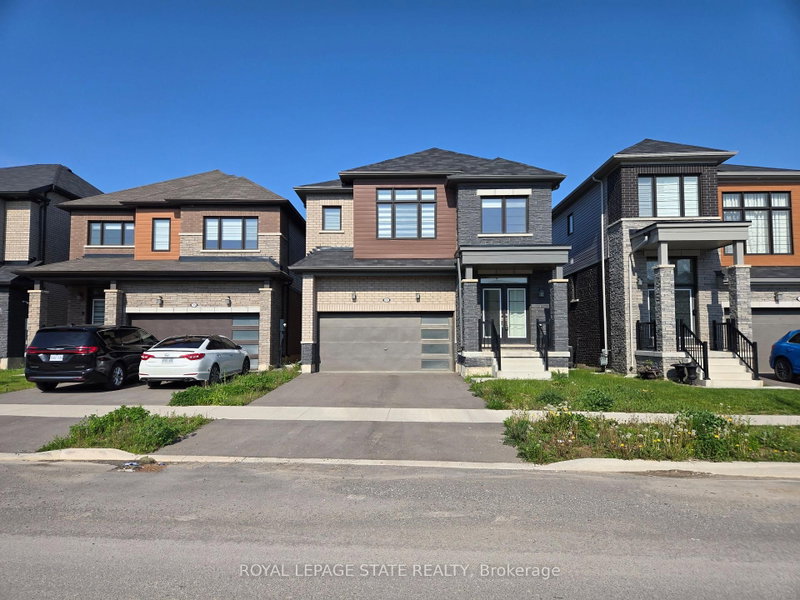
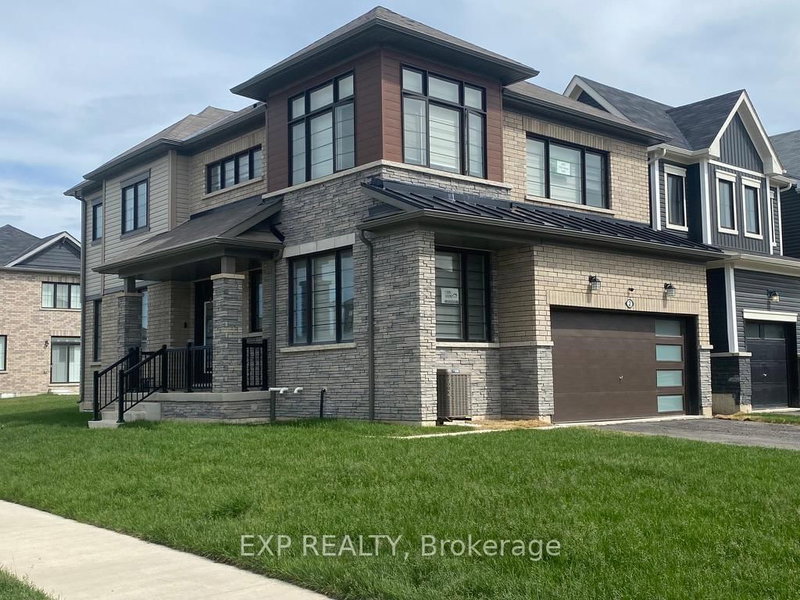
Experience modern living in this beautifully crafted detached home offering nearly 2,000 sq. ft. of elegant and functional space. Featuring 4 generously sized bedrooms, 2.5 bathrooms, and a double car garage, this home is designed to suit today's lifestyle. Nestled in a growing subdivision in Thorold, the property features a bright open-concept main floor enhanced by oversized windows that bring in an abundance of natural light. Ideally located close to major highways, the Outlet Collection at Niagara, Niagara College, and Brock University, this home offers both comfort and convenience for families, professionals, and commuters.

WHAT'S YOUR HOME WORTH?

Click here to get an instant estimate and track its value over time.

  • Date Listed: Wednesday, August 26, 2026
  • Listing Brokerage: Royal Lepage Terrequity Realty - Disclaimer: The information contained in this listing has not been verified by Royal Lepage Terrequity Realty and should be verified by the buyer.

  • City: Thorold

    More 4 bedrooms homes for sale in Thorold

  • Neighbourhood: Rolling Meadows
  • Major Intersection: Concord Dr & Vanilla Tr
  • Full Address: 285 Vanilla Trail, Thorold, L2V 0K8, Canada, ON, Canada
  • Living Room:
  • Kitchen:
  • Amenities:
  • Taxes: $6,285.58 (2025)
Living14 x 15 ft210 sq ft
Kitchen12 x 13 ft156 sq ft
Dining12 x 11 ft132 sq ft
Primary14 x 15 ft210 sq ft
2nd Br11 x 12 ft132 sq ft
3rd Br10 x 10 ft100 sq ft
4th Br10 x 10 ft100 sq ft

Similar homes for sale