By

CALL
TOUR PROPERTY
×

238 4th Street Crescent in Hanover for sale

Asking price
$616,900
Estimate (Aug 25)
$609,215
MLS #:
X13709316
Type:
Detached, Bungalow-Raised
Approx. SQFT:
1100-1500
Basement:
Finished
3 3
2 66.66 x 102.12 ft lot
PROPERTY HISTORY
SIGN IN REQUIRED
List Date List Price Last Status Sold Date Sold Price Days On Market
0000-00-00 $00000 Exp N/A N/A N/A
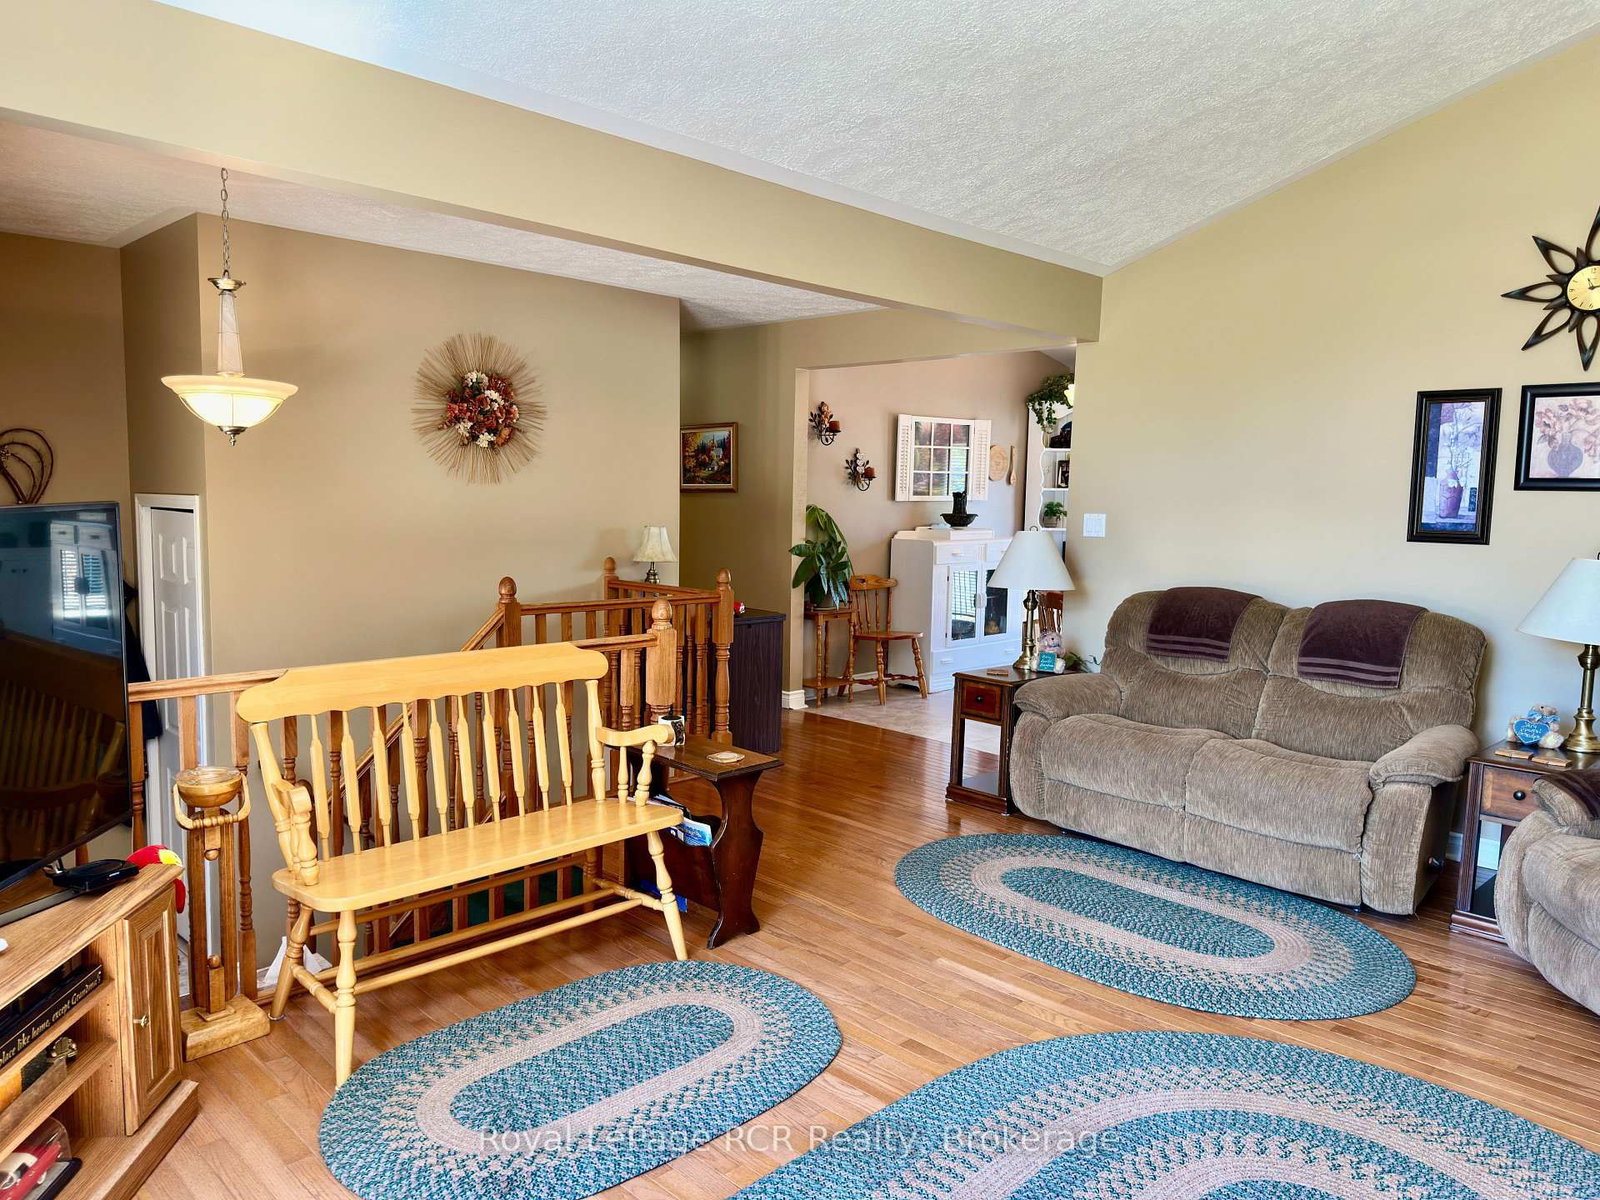
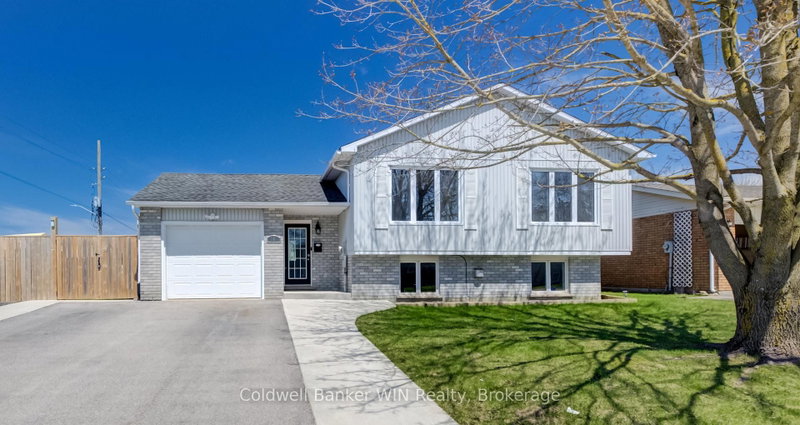
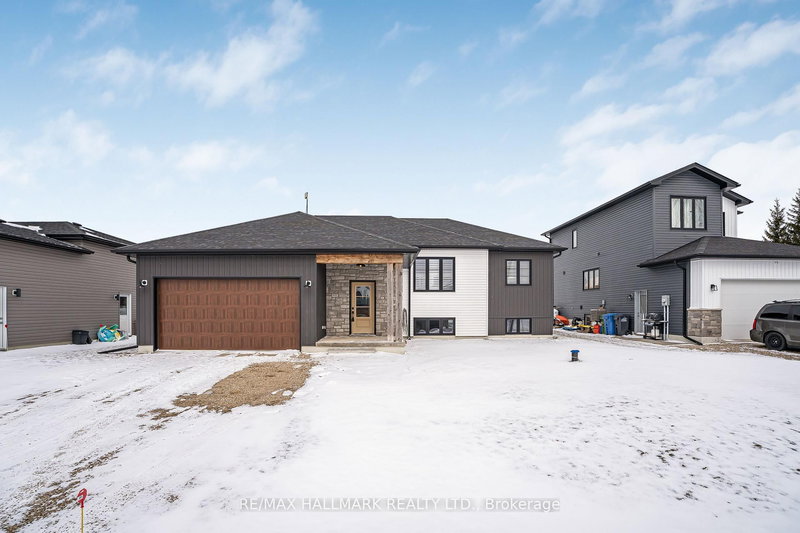
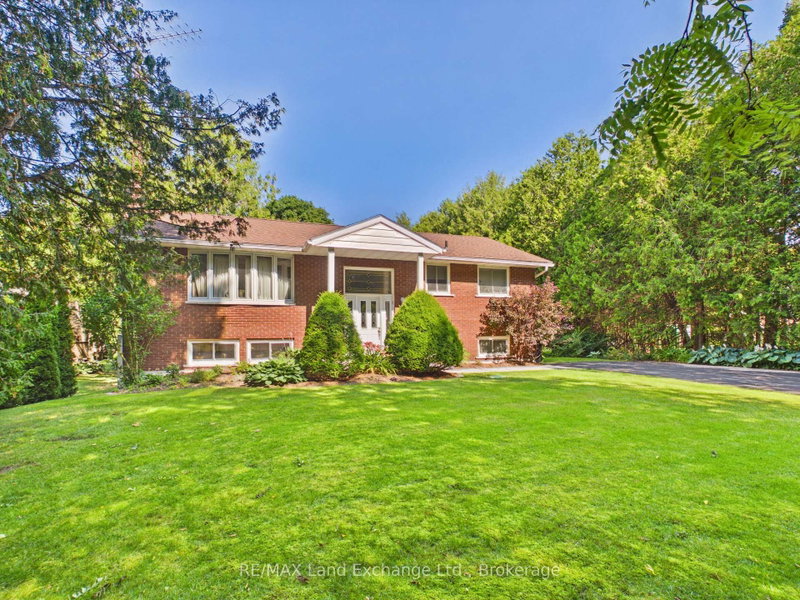
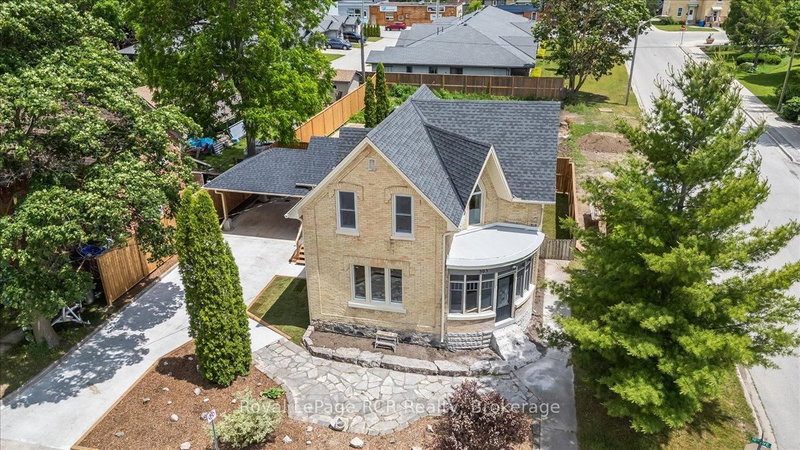
Welcome to this well-maintained raised bungalow on a generous corner lot in one of Hanover's most desirable neighbourhoods. Bright and welcoming, it features an eat-in kitchen with a deep window over the sink, walk-in pantry, and French doors to the deck for easy outdoor entertaining. The sun-filled living room offers hardwood floors and a comfortable space to relax or host. The main level includes three bedrooms and two bathrooms, including a cozy primary suite with a 3-piece ensuite. Downstairs, the expansive lower level offers impressive ceiling height, a large recreation area, and potential for a fourth bedroom. A large double-car garage adds plenty of space for vehicles, storage, and hobbies. With its sought-after location, wide lot, flexible layout, and lower-level potential, this home is one to see in person.

WHAT'S YOUR HOME WORTH?

Click here to get an instant estimate and track its value over time.

  • Date Listed: Tuesday, August 25, 2026
  • Listing Brokerage: Royal Lepage Rcr Realty - Disclaimer: The information contained in this listing has not been verified by Royal Lepage Rcr Realty and should be verified by the buyer.

  • City: Hanover

    More 3 bedrooms homes for sale in Hanover

  • Neighbourhood: Hanover
  • Major Intersection: 4th Street Crescent and 2nd Avenue
  • Full Address: 238 4th Street Crescent, Hanover, N4N 3S2, Canada, ON, Canada
  • Living Room: Cathedral Ceiling
  • Kitchen: Eat-In Kitchen, W/O To Deck
  • Amenities:
  • Taxes: $4,256.45 (2026)
Foyer4 x 10 ft40 sq ft
Living14 x 17 ft238 sq ft
Kitchen21 x 11 ft231 sq ft
Primary12 x 12 ft144 sq ft
Bathroom5 x 7 ft35 sq ft
2nd Br10 x 10 ft100 sq ft
3rd Br10 x 9 ft90 sq ft
Bathroom9 x 5 ft45 sq ft
Rec16 x 28 ft448 sq ft
Rec12 x 14 ft168 sq ft
Utility8 x 4 ft32 sq ft
Laundry9 x 8 ft72 sq ft
Other12 x 14 ft168 sq ft
Bathroom8 x 4 ft32 sq ft

Recently sold comparables in Hanover

Similar homes for sale

WHAT'S YOUR HOME WORTH?

Click here to get an instant estimate and track its value over time.