By

Sign In
Sign In to view listing's details
×

103 Edgar Street in Southgate has been sold

MLS #:
X12911046
Type:
Detached, Bungalow-Raised
Approx. SQFT:
1100-1500
Basement:
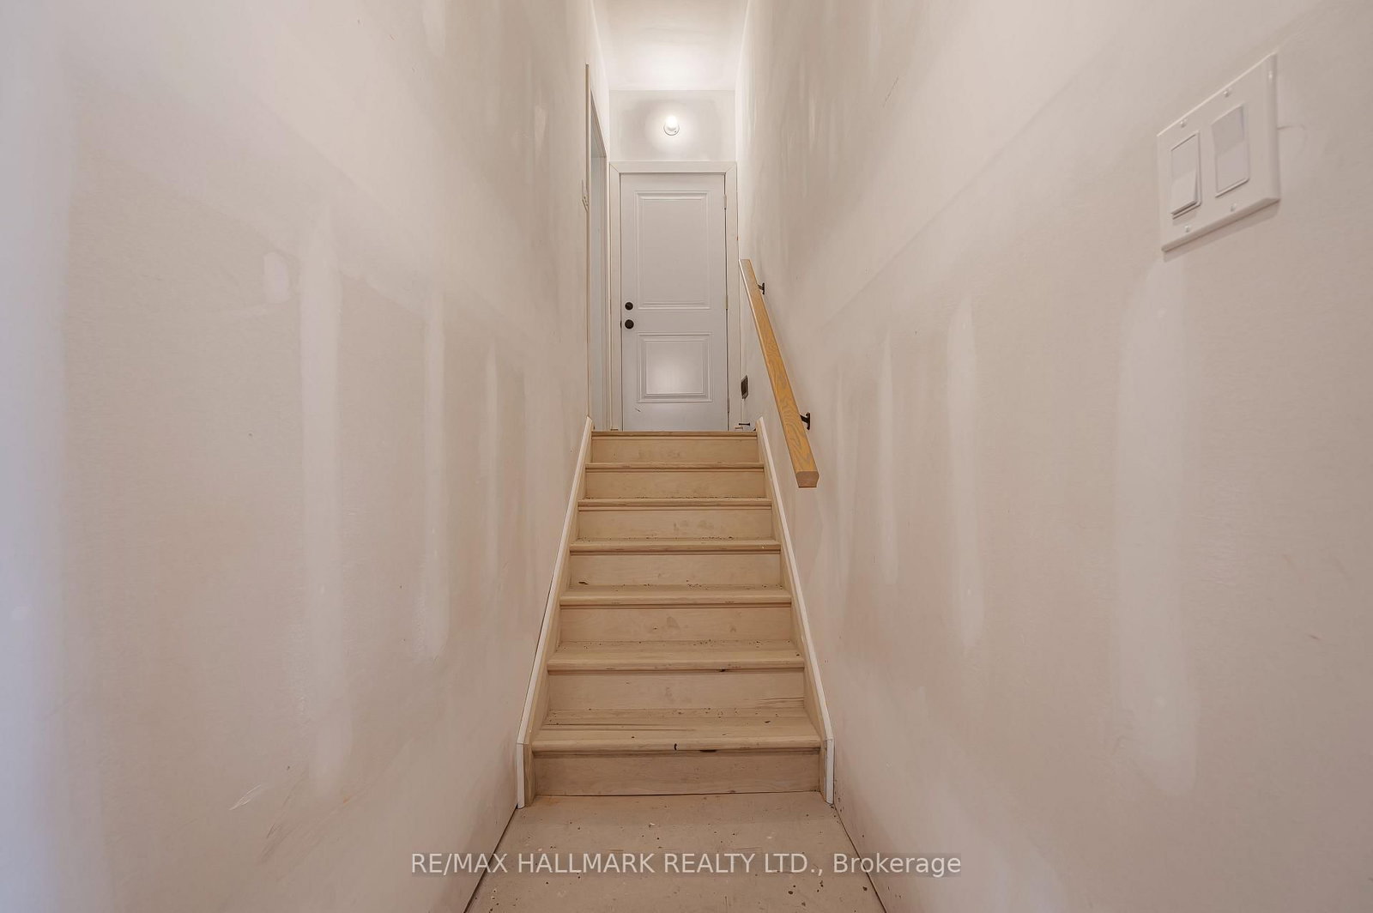
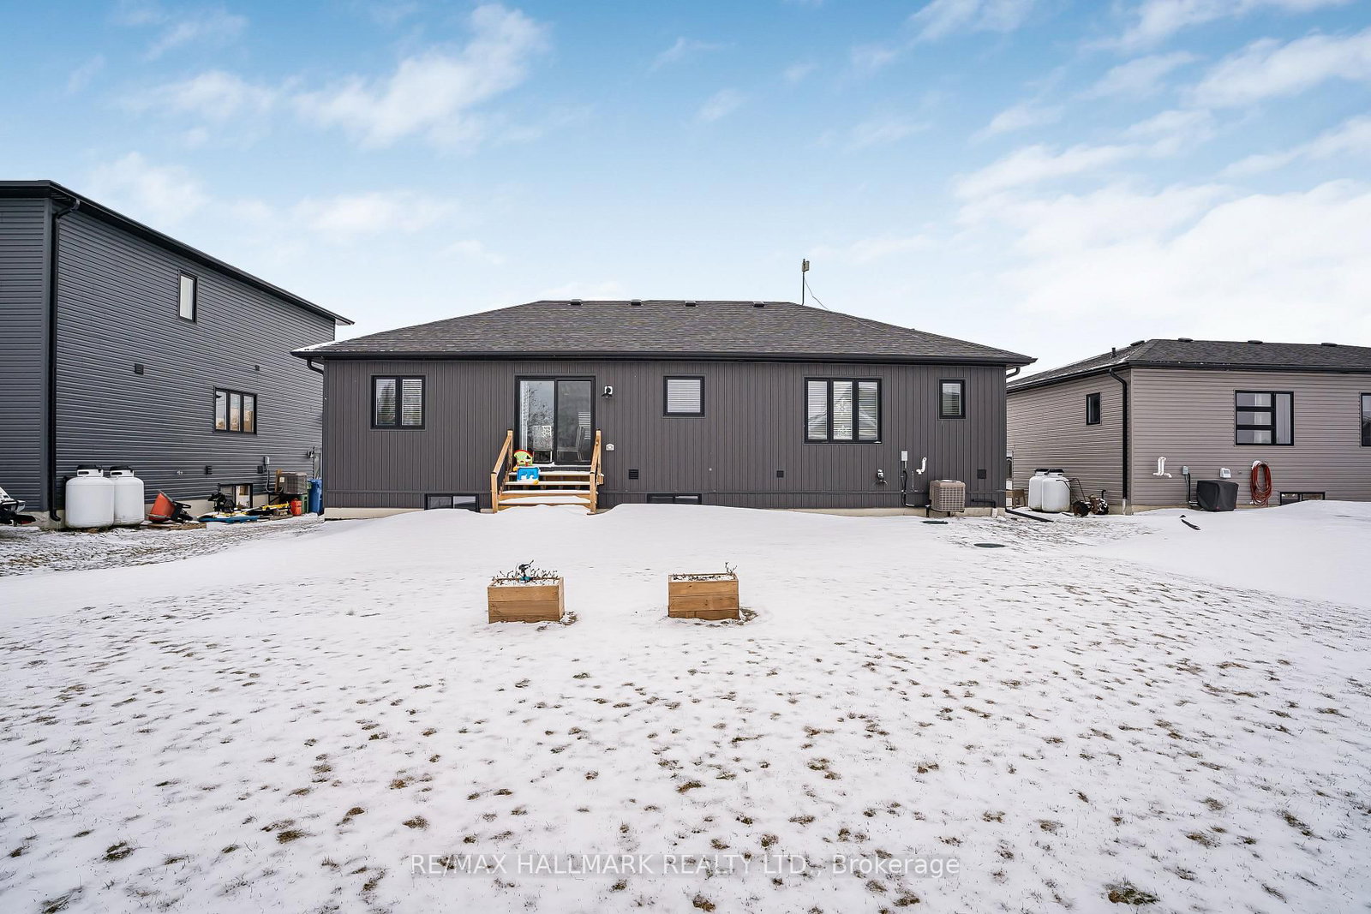
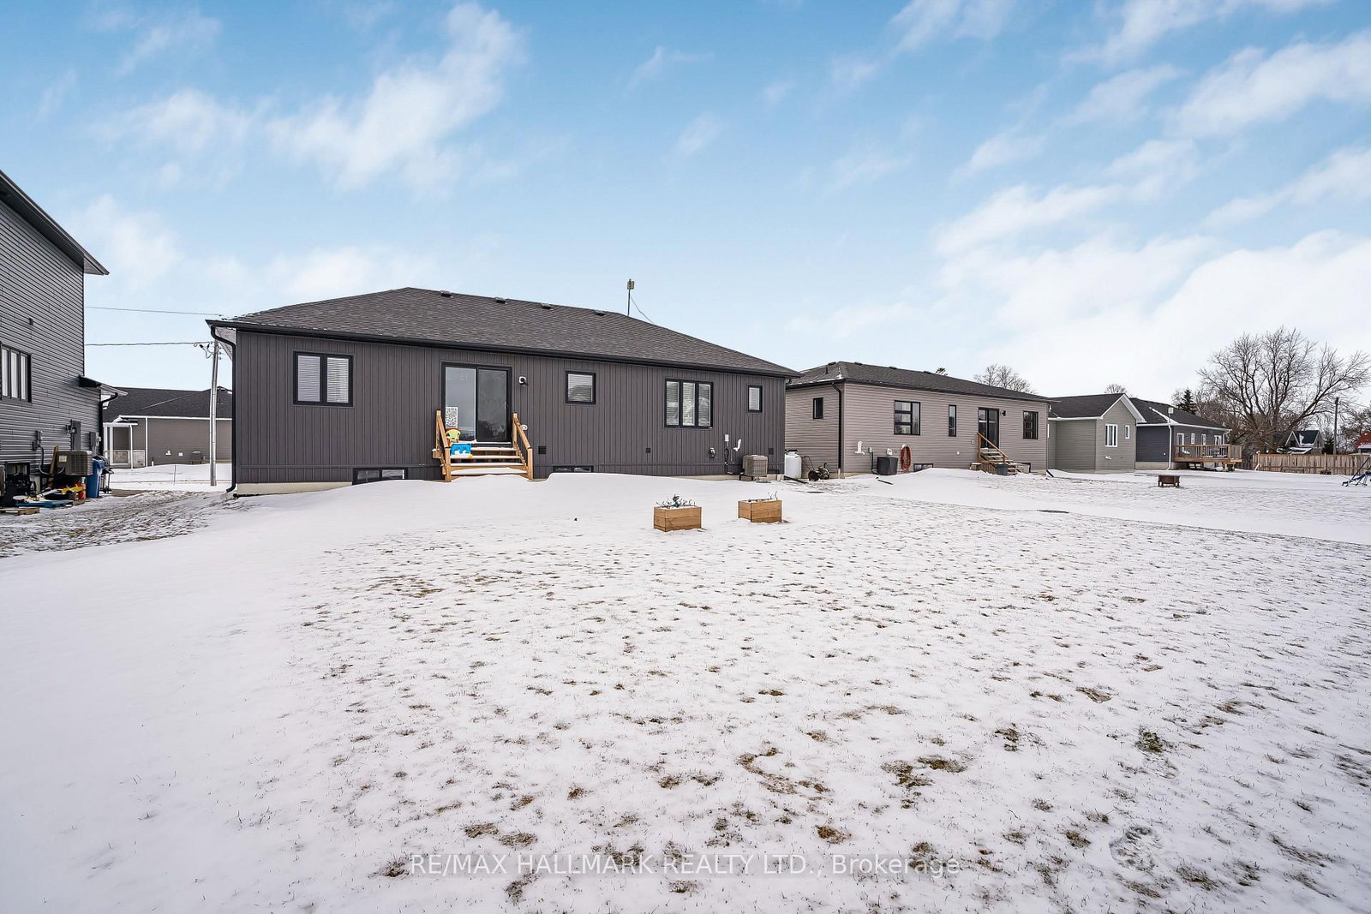
Full, Walk-Up
3 3
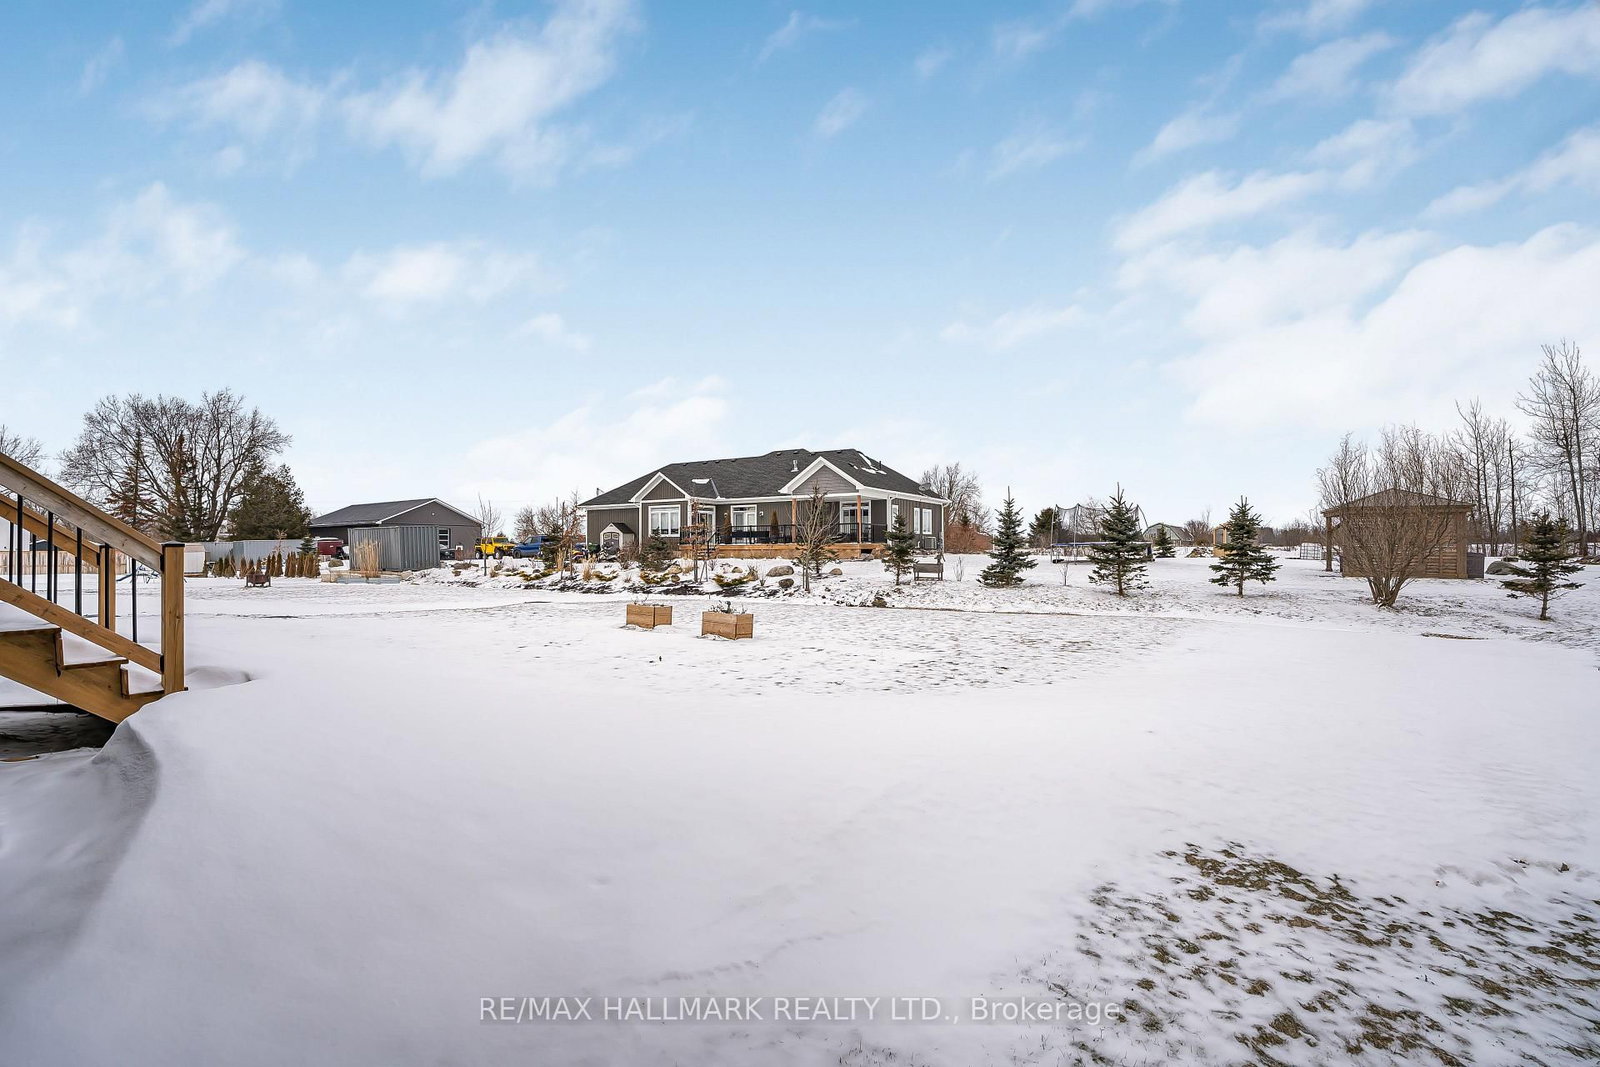
2 66 x 132 ft lot
PROPERTY HISTORY
List Date List Price Last Status Sold Date Sold Price Days On Market
0000-00-00 $00000 Sld Feb 12, 2021 $524,900
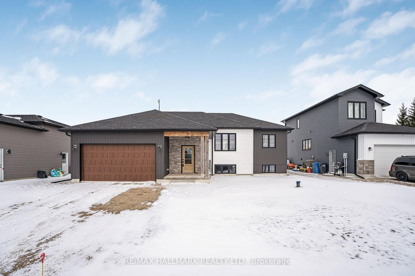
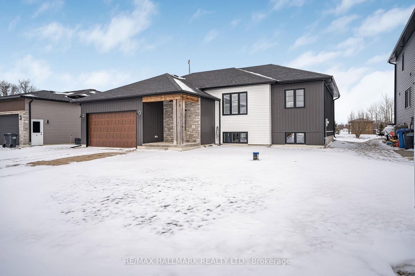
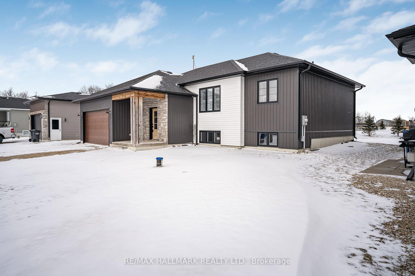
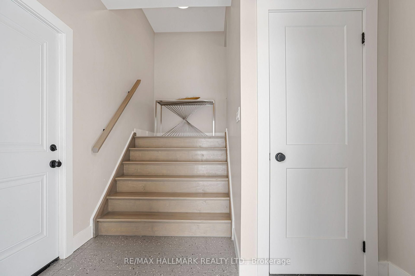
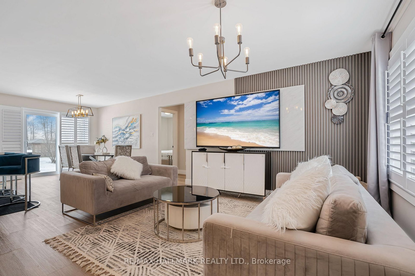
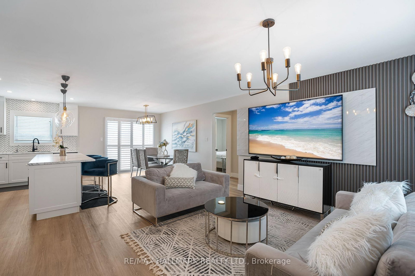

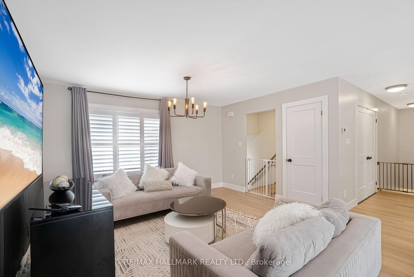
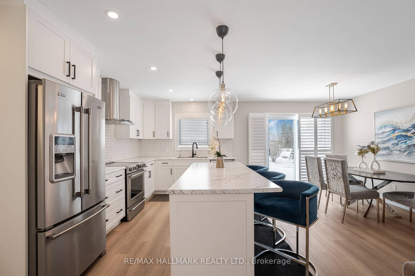
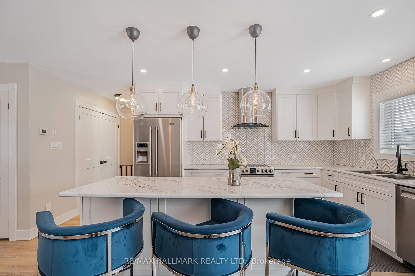
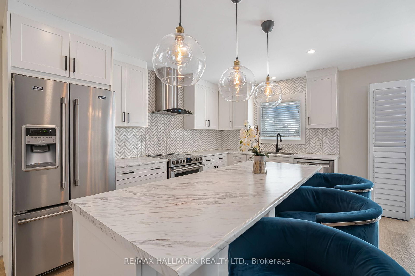
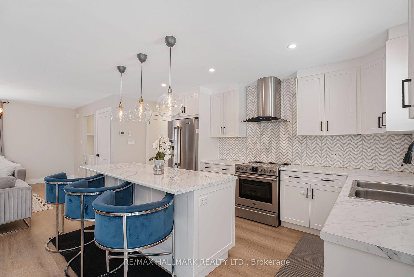
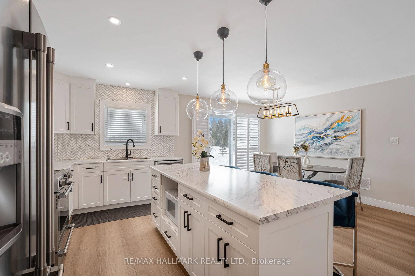
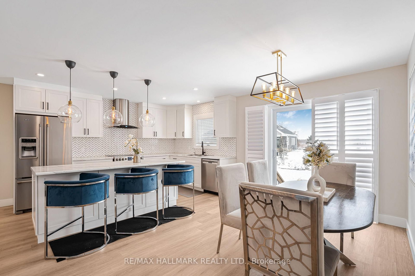
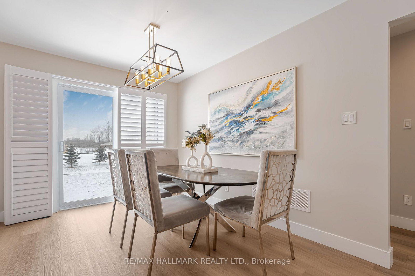
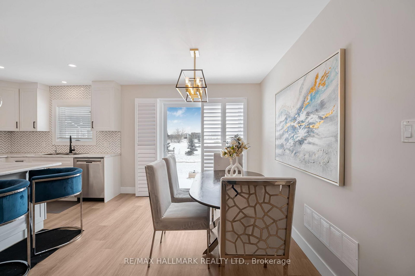
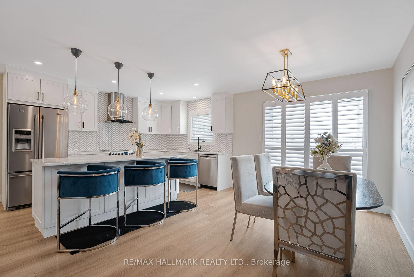
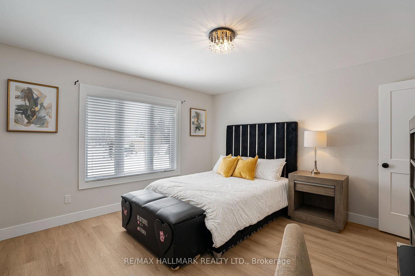
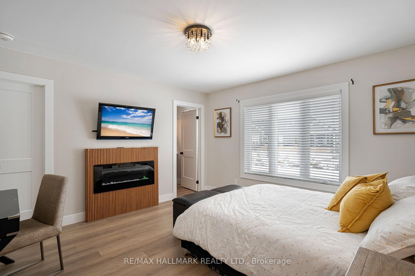
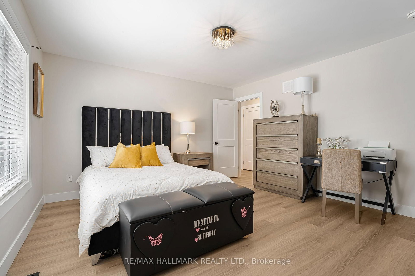
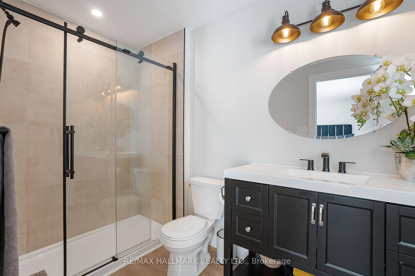
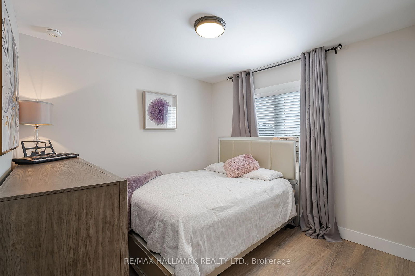
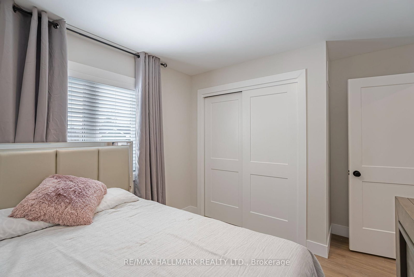
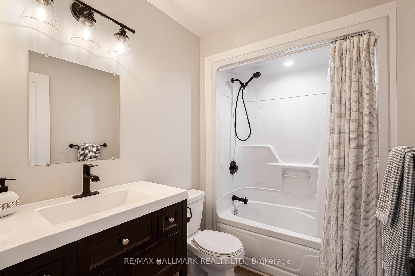
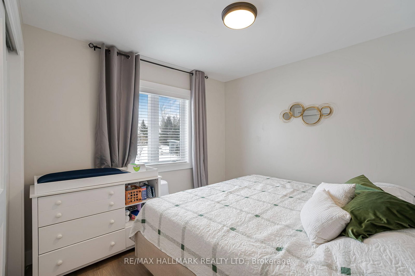
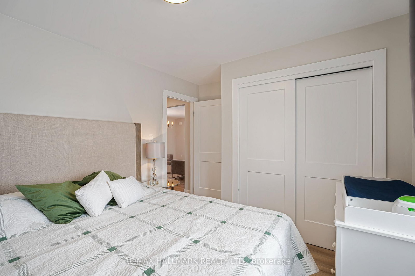
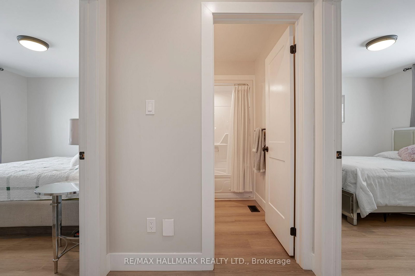
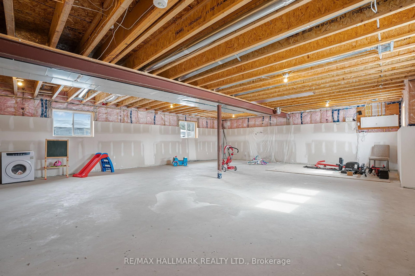
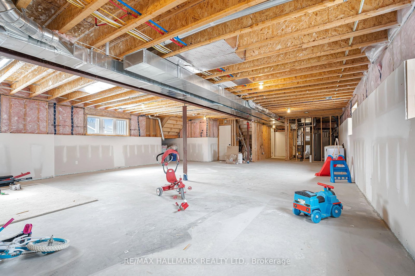
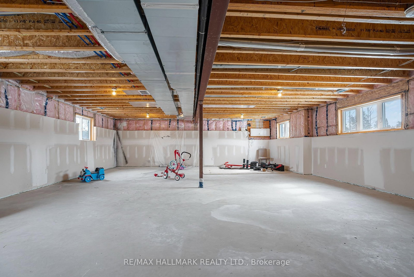
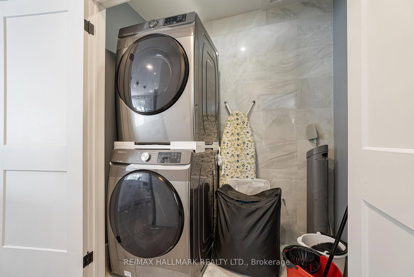
CUSTOM BUILT! Open Concept 3 bedrooms Raised Bungalow. Enter from your covered front porch into your foyer which will give you access to your garage. The MAIN floor is complete with OPEN concept living / dining & kitchen areas. Primary Bedroom with walk-in closet and 3pc ensuite with walk-in shower. Laundry closet on main floor. 2 other good sized and well apointed bedrooms & full 4 pc bathroom. NO Carpeting - Vinyl plank flooring. Central VAC R/I and R/I for bathroom on lower level. Partially finished bright LOWER LEVEL with above grade windows and separate side entrance. Room to grow for the family & extended family - A PLACE TO CALL HOME.

WHAT'S YOUR HOME WORTH?

Click here to get an instant estimate and track its value over time.

  • Date Listed: Monday, March 23, 2026
  • Listing Brokerage: Re/Max All-Stars Realty Inc. - Disclaimer: The information contained in this listing has not been verified by Re/Max All-Stars Realty Inc. and should be verified by the buyer.

  • City: Southgate

    More 3 bedrooms homes for sale in Southgate

  • Neighbourhood: Southgate
  • Major Intersection: Artemesia Southgate Townline and Edgar Street
  • Full Address: 103 Edgar Street, Southgate, N0C 1L0, Canada, ON, Canada
  • Living Room: Open Concept, Laminate
  • Kitchen: Open Concept, Breakfast Bar, Laminate
  • Amenities:
  • Taxes: $4,370.00 (2025)
Living14 x 14 ft196 sq ft
Dining12 x 9 ft108 sq ft
Kitchen14 x 9 ft126 sq ft
Foyer3 x 8 ft24 sq ft
Primary13 x 13 ft169 sq ft
2nd Br10 x 10 ft100 sq ft
3rd Br10 x 10 ft100 sq ft
Bathroom10 x 6 ft60 sq ft
Bathroom6 x 8 ft48 sq ft
Laundry7 x 3 ft21 sq ft
Rec34 x 25 ft850 sq ft
Utility10 x 8 ft80 sq ft