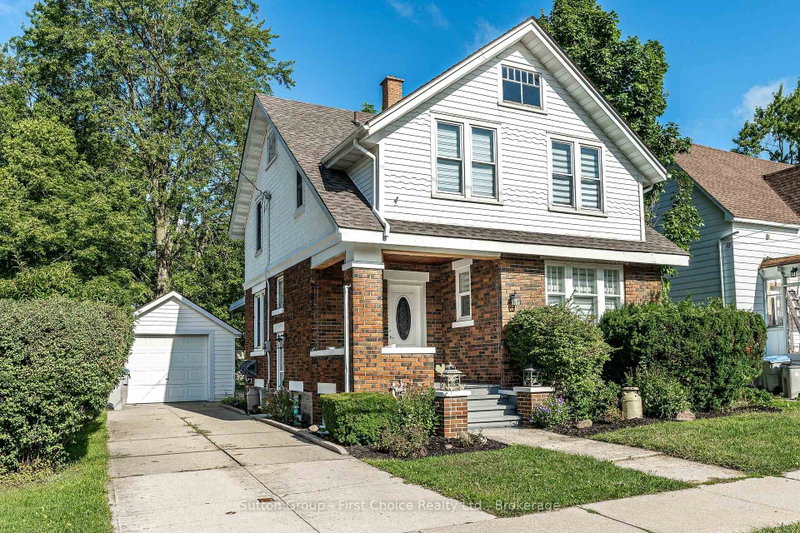
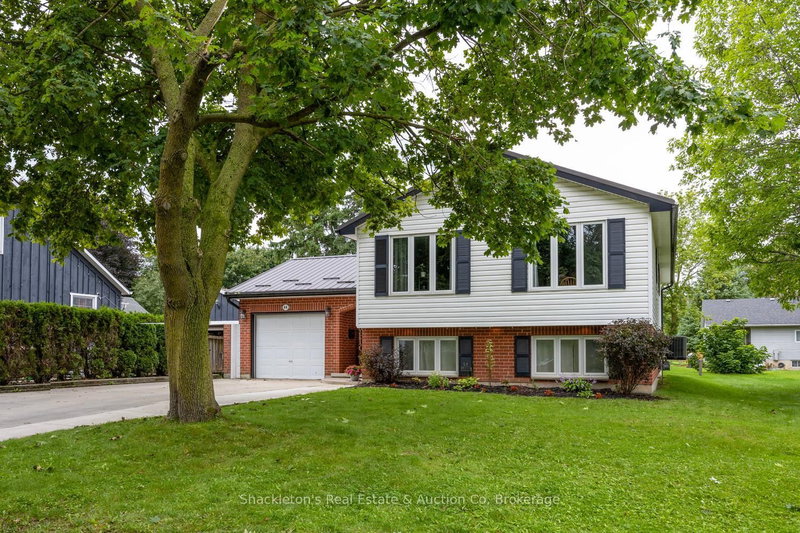
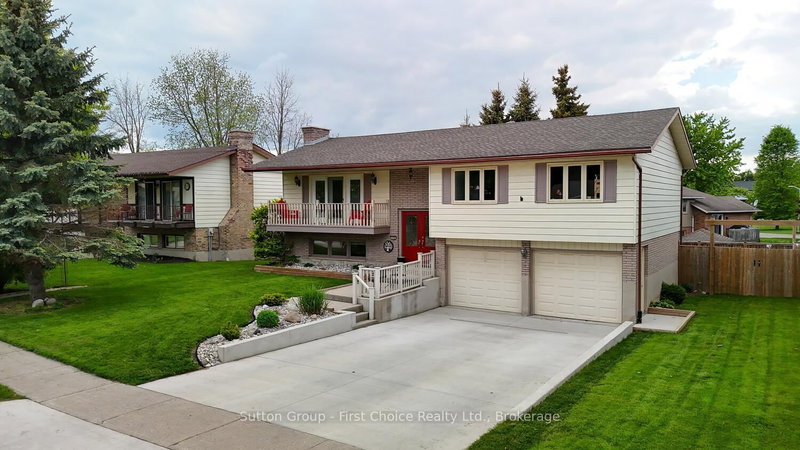
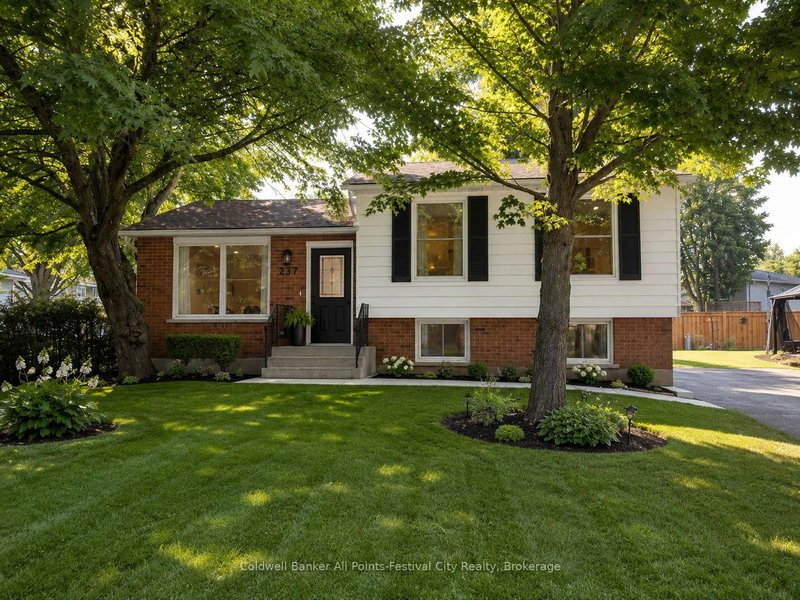
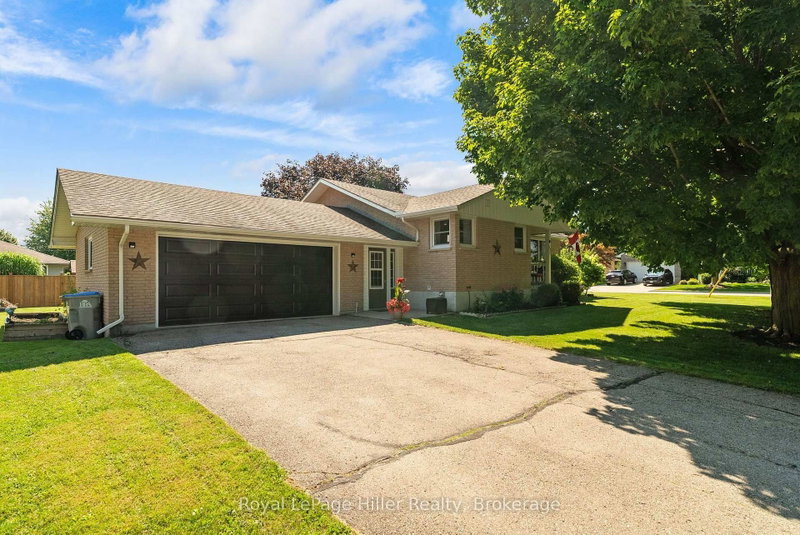
Welcome to 203 Wimpole Street in Mitchell, ON. This 3+1 bedroom, 2 bathroom home by B&S Construction is located just steps from the Mitchell Golf and Country Club and the nearby community green space. The open-concept main floor is bright and inviting and is a great space for gathering with family and friends while enjoying views of the surrounding neighbourhood. Downstairs, the finished basement expands your living space with an oversized recreation room, highlighted by large windows that fill the area with natural light. This is an ideal flex space for a family room, home office, or guest retreat. An additional bedroom and full bathroom add convenience and flexibility for guests or older children. Recent updates include: furnace and AC (2022), complete with the added security of a standby generator. This home combines quality craftsmanship with a location that offers both relaxation and recreation.
Listing Brokerage: Sutton Group - First Choice Realty Ltd. - Disclaimer: The information contained in this listing has not been verified by Sutton Group - First Choice Realty Ltd. and should be verified by the buyer.





 Share
Share


 3+1
3+1 3+1
3+1 2
2 59.06 x 118.11 ft lot