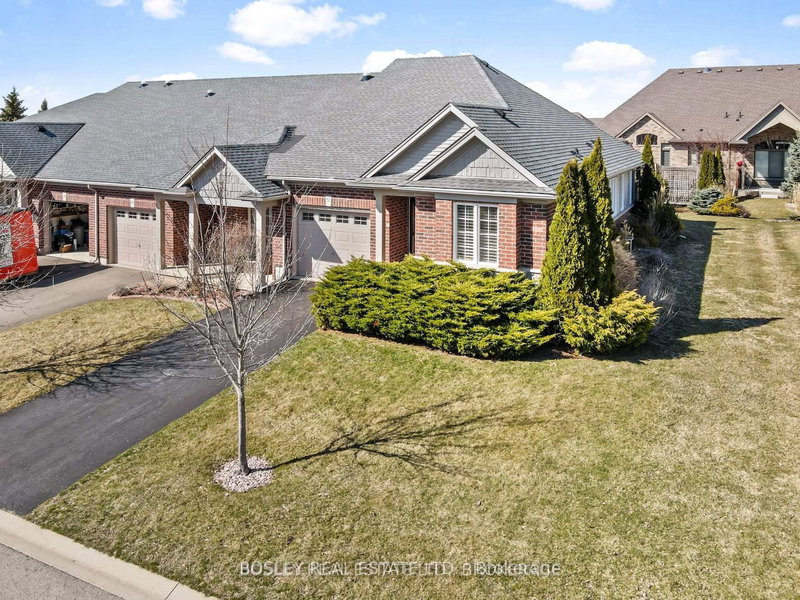
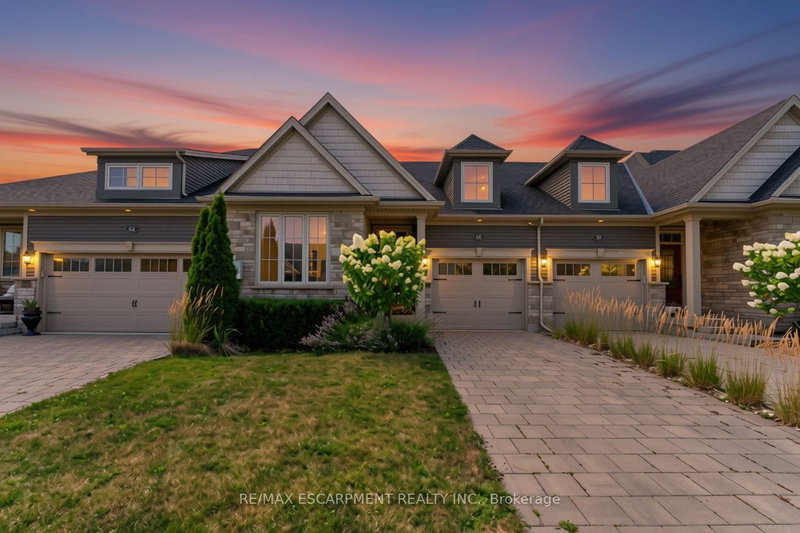
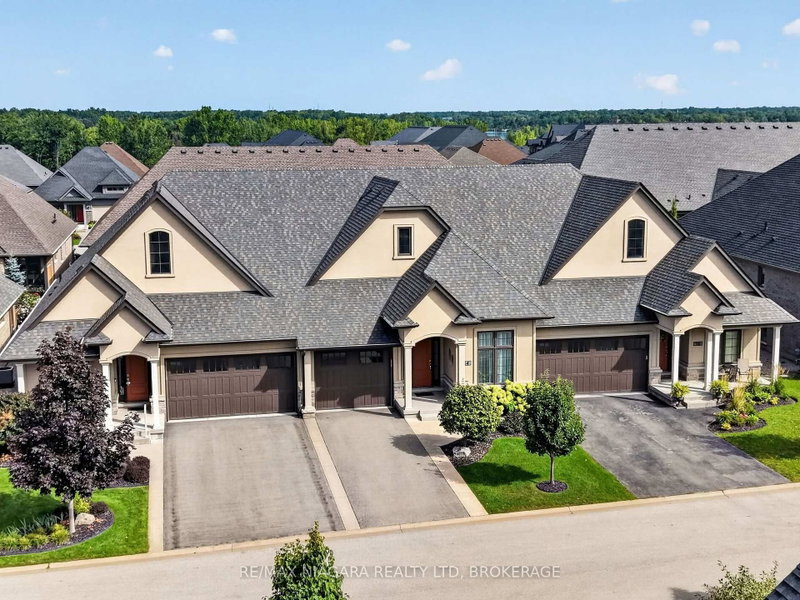
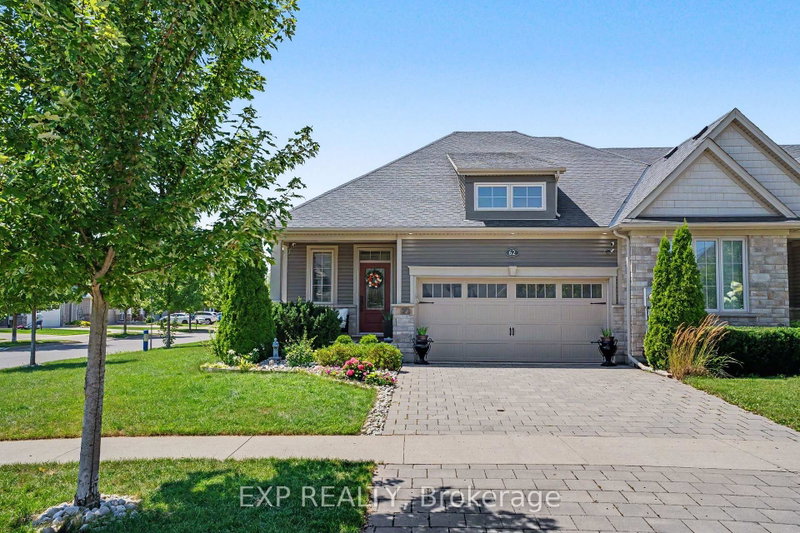
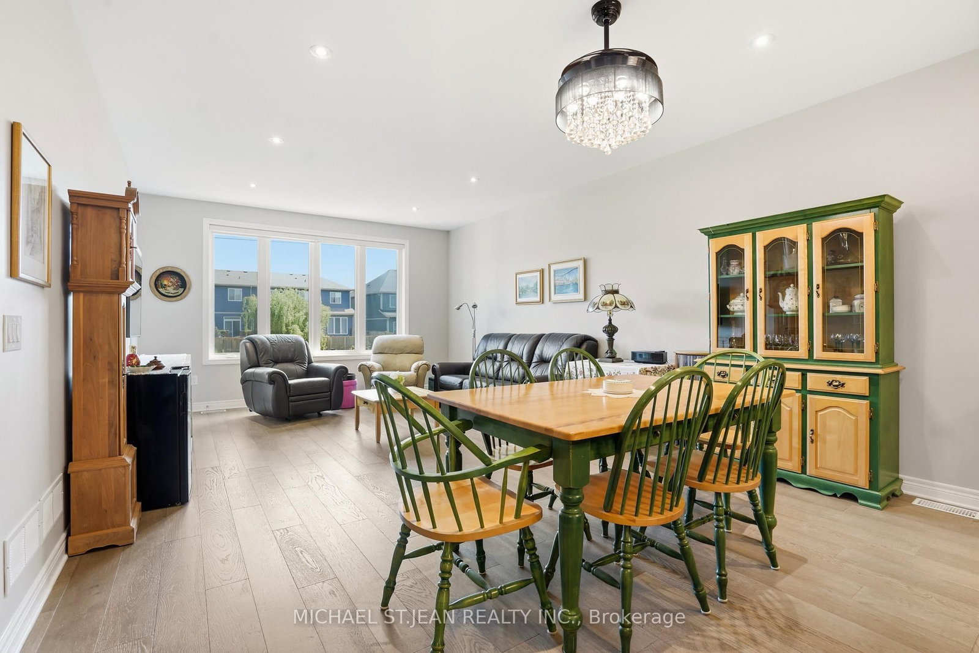
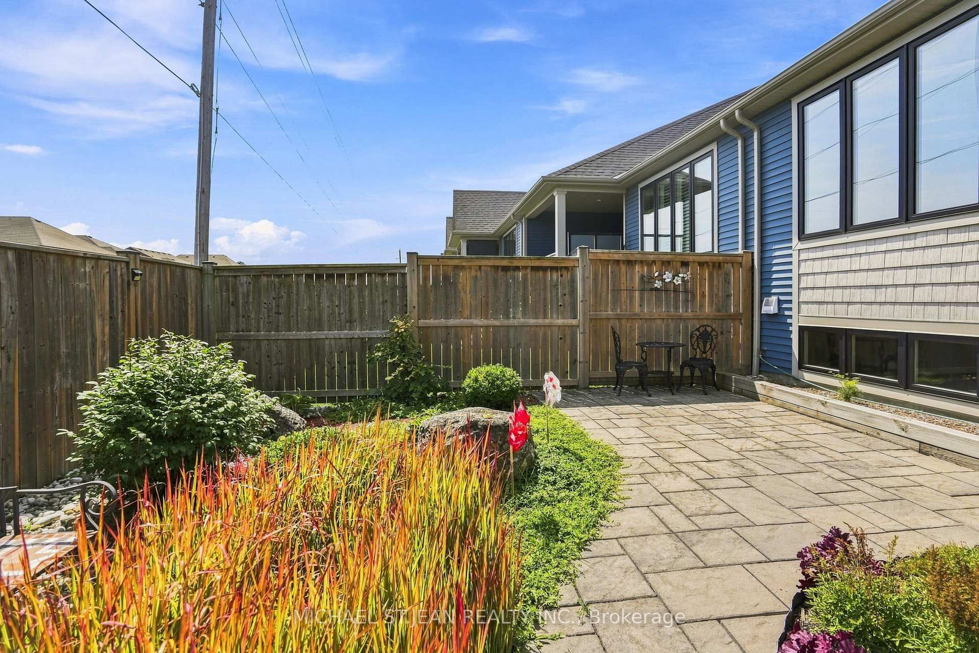
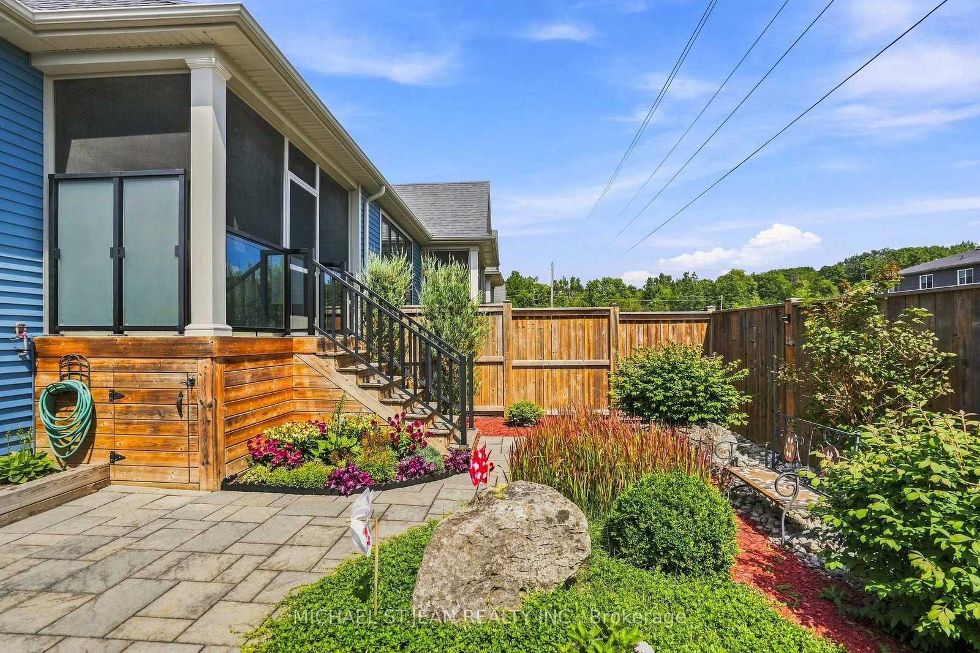
Exceptional privacy and true main floor living await at 69 Andrew Lane in Thorold's sought after Merritt Meadows community. Built by Rinaldi Homes, this impeccably maintained freehold bungalow townhome offers 2 bedrooms, 2 full bathrooms, main floor laundry, and no immediate rear neighbours. The bright open concept layout features 9 foot ceilings, engineered hardwood and tile flooring, oversized windows, and a beautifully appointed kitchen with quartz countertops and quality cabinetry. The spacious primary suite includes a walk in closet and upgraded ensuite, while the second bedroom and full bathroom are perfect for guests, family, or a home office. Step outside to a screened lanai, interlock patio, and beautifully landscaped private backyard backing onto open space. Ideally located just minutes from Highway 406, shopping, golf courses, walking trails, parks, restaurants, and everyday amenities, this turnkey bungalow townhome offers the perfect blend of comfort, convenience, and the ease of low maintenance living.
Listing Brokerage: Michael St.Jean Realty Inc. - Disclaimer: The information contained in this listing has not been verified by Michael St.Jean Realty Inc. and should be verified by the buyer.





 Share
Share






 2
2 2
2 1
1 27.76 x 104 ft lot