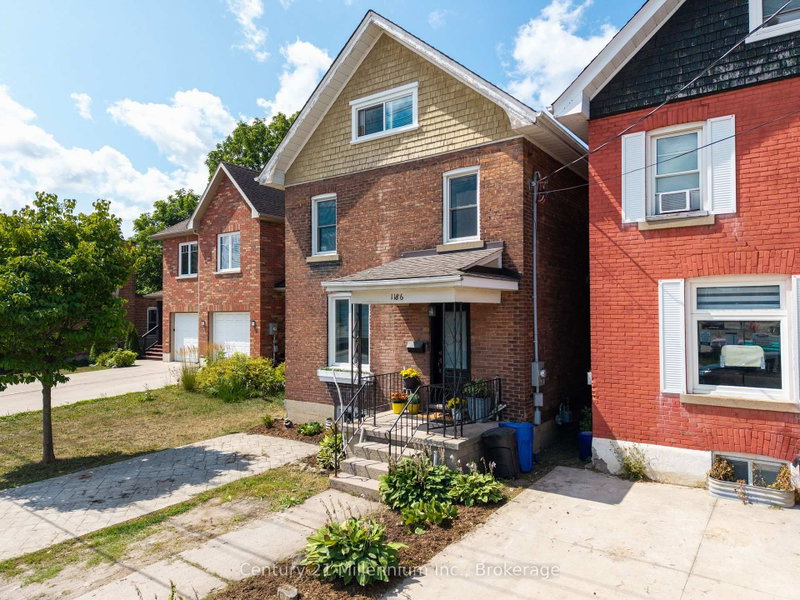
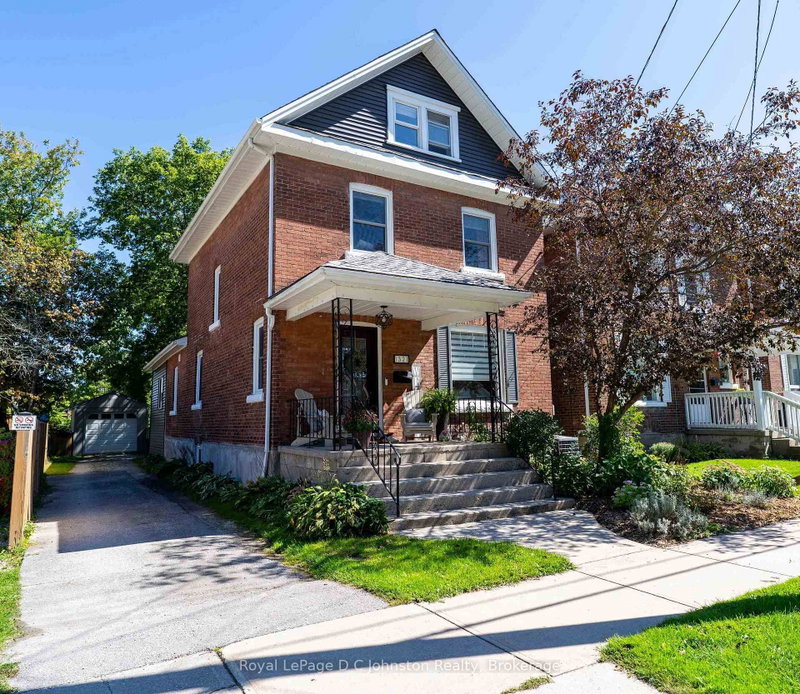
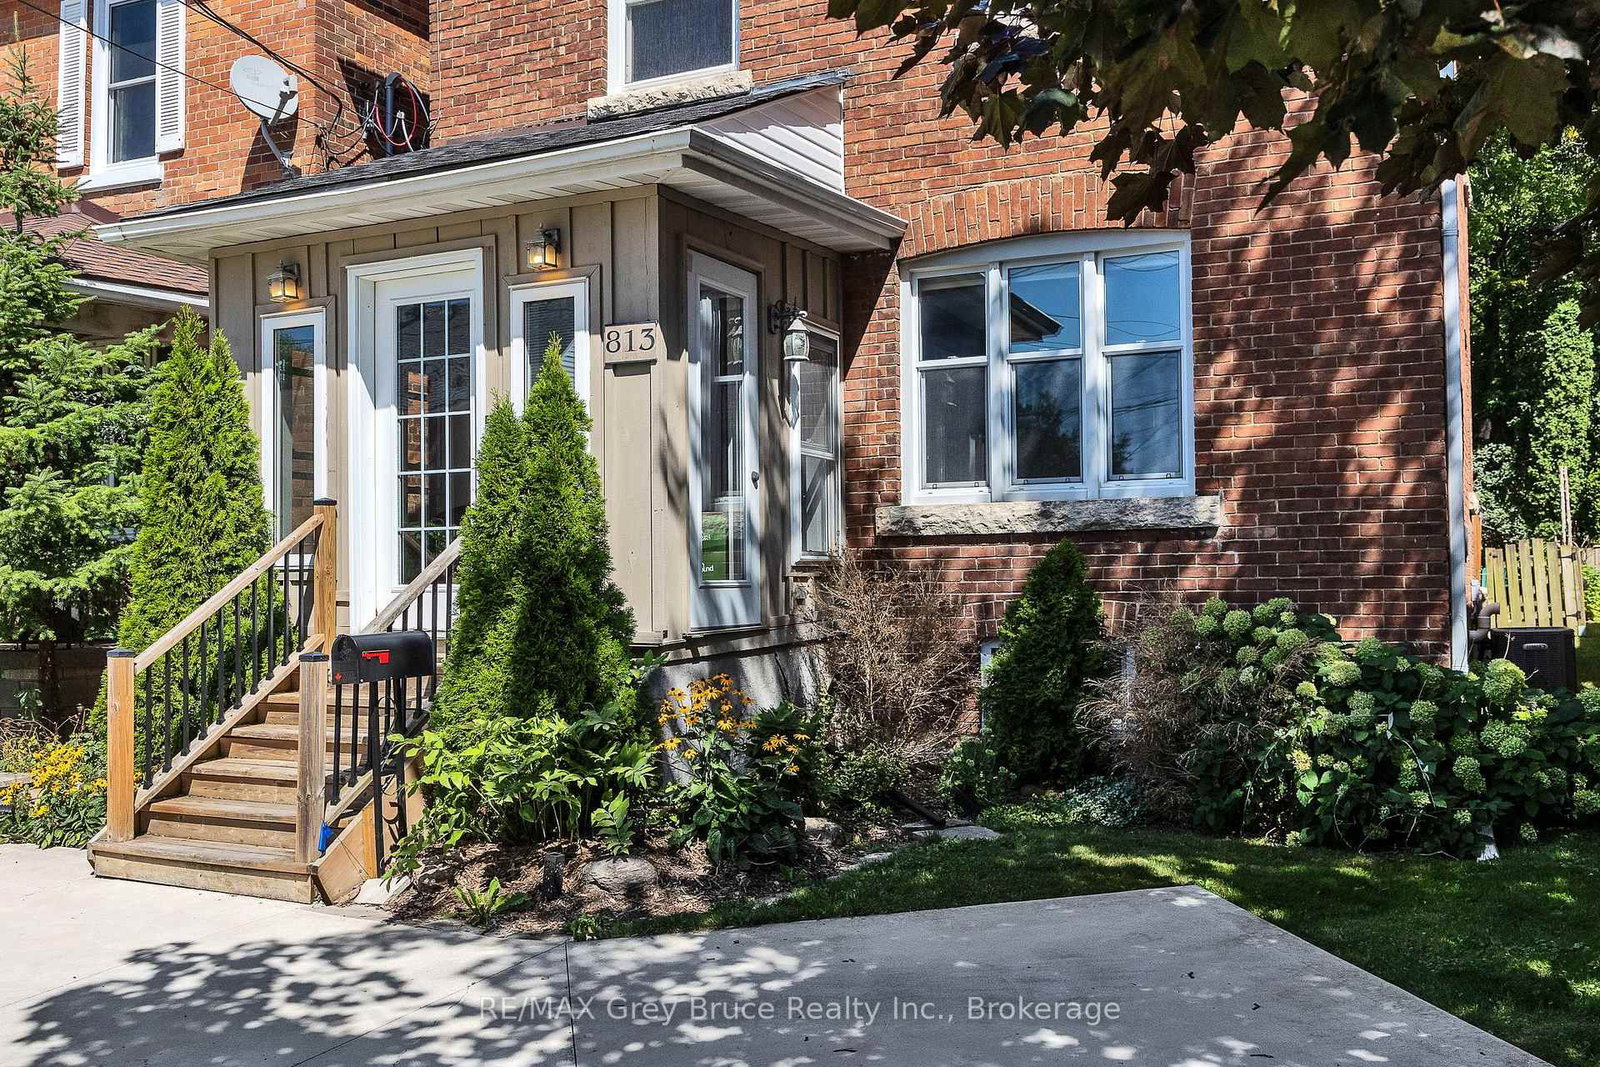
Welcome to this beautifully maintained 2 & a half storey red brick century home, where timeless character meets modern comfort. Tastefully decorated and truly move-in ready, this charming 4-bedroom, 1-bath home offers plenty of space for a growing family, first-time buyer, or anyone looking to enjoy the warmth and character of an older home without sacrificing today's conveniences. Thoughtful updates include a newer furnace, central A/C, and tankless hot water, providing peace of mind for years to come. Outside, the fenced backyard creates a private retreat complete with a spacious deck-perfect for morning coffee, summer entertaining, or watching the kids play. A private concrete driveway provides convenient parking for two vehicles, a wonderful bonus in town. Situated in a welcoming family neighbourhood beside Ryerson park, & close to transit routes, this home is also just a short stroll from downtown shops, restaurants, amenities, and the harbour. Full of charm, comfort, and convenience, this is a home you'll be proud to call your own.
Listing Brokerage: Re/Max Grey Bruce Realty Inc. - Disclaimer: The information contained in this listing has not been verified by Re/Max Grey Bruce Realty Inc. and should be verified by the buyer.





 Share
Share




 4
4 4
4 30 x 139 ft lot