By

CALL
TOUR PROPERTY
×

4 Power Court in Kawartha Lakes for sale

Asking price
$779,000
Estimate (Aug 22)
$766,432
MLS #:
X13703754
Type:
Detached, Bungalow
Approx. SQFT:
1100-1500
Basement:
Full, Finished
2+1 2+1
2 44.3 x 106.66 ft lot
PROPERTY HISTORY
SIGN IN REQUIRED
List Date List Price Last Status Sold Date Sold Price Days On Market
0000-00-00 $00000 Sld Aug 14, 2023 $825,000
0000-00-00 $00000 Ter N/A N/A N/A
0000-00-00 $00000 Sld Aug 16, 2013 $359,700
0000-00-00 $00000 Exp N/A N/A N/A
0000-00-00 $00000 Ter N/A N/A N/A
0000-00-00 $00000 Exp N/A N/A N/A
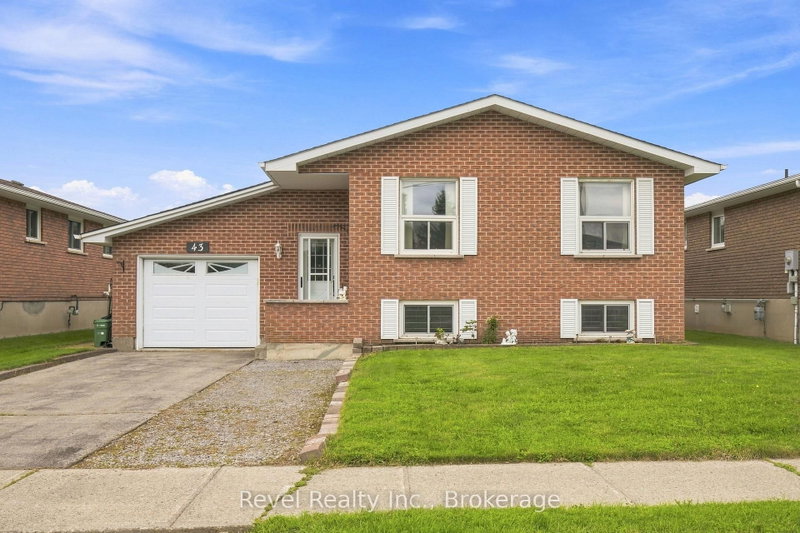
Meticulously maintained spacious bungalow offering 9 foot ceilings with crown moulding andupgraded wide trim, baseboards and pot lighting throughout. Builder's show home and has extraupgrades throughout including custom window coverings. Extra Large Primary Bedroom featuresluxurious ensuite bathroom with frameless walk-in shower and large soaker tub. Walk-out to therear deck from Primary bedroom and kitchen. Kitchen features soft close drawers, lighting underupgraded cabinetry and granite countertops. Lower level professionally finished by builder withpot lighting, upgraded trim and gas fireplace. Great room for entertainment with games roomarea combined with rec room and bar. Over 2900 square feet of living space.

WHAT'S YOUR HOME WORTH?

Click here to get an instant estimate and track its value over time.

  • Date Listed: Thursday, August 20, 2026
  • Listing Brokerage: Cityscape Real Estate Ltd. - Disclaimer: The information contained in this listing has not been verified by Cityscape Real Estate Ltd. and should be verified by the buyer.
  • City: Kawartha Lakes

    More 2 bedrooms homes for sale in Kawartha Lakes

  • Neighbourhood: Lindsay
  • Major Intersection: Angeline, Sweetnam, Cook
  • Full Address: 4 Power Court, Kawartha Lakes, K9V 0C6, Canada, ON, Canada
  • Living Room: Gas Fireplace, hardwood floor, Crown Moulding
  • Kitchen: Stainless Steel Appl, Granite Counter, Ceramic Back Splash
  • Amenities:
  • Taxes: $5,120.66 (2025)
Living22 x 14 ft308 sq ft
Kitchen14 x 10 ft140 sq ft
Primary19 x 13 ft247 sq ft
2nd Br11 x 10 ft110 sq ft
Rec29 x 24 ft696 sq ft
3rd Br15 x 11 ft165 sq ft
Laundry10 x 19 ft190 sq ft

Recently sold comparables in Lindsay

Similar homes for sale

WHAT'S YOUR HOME WORTH?

Click here to get an instant estimate and track its value over time.