By

CALL
TOUR PROPERTY
×

119 North Cayuga Street W in Haldimand for sale

Asking price
$499,900
Estimate (Aug 21)
$490,441
MLS #:
X13702058
Type:
Detached, 2-Storey
Approx. SQFT:
1100-1500
Basement:
Full, Unfinished
2 2
1 66 x 122 ft lot
PROPERTY HISTORY
SIGN IN REQUIRED
List Date List Price Last Status Sold Date Sold Price Days On Market
0000-00-00 $00000 Exp N/A N/A N/A
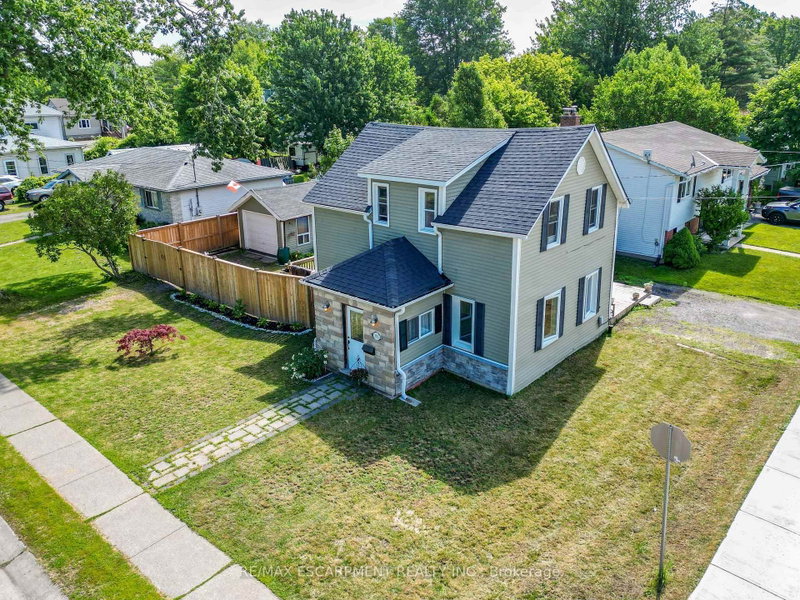
Classic & stately 2 storey (1312sf) in central Dunnville - walking distance to schools, the hospital, Grand River, & the vibrant town core! With R2 zoning, this house is currently configured as an up/down duplex with private side entrance. Each unit has one bedroom, living room, kitchen, & a 4pc bath. Use the rental income to offset your mortgage OR easily convert it back to a single-family home. Generously sized 66x122 lot with a scattering of mature trees, detached shed w/ concrete floor, and a covered deck & porch. Bonus: 100AMP breaker panel, f/air gas furnace, vinyl windows, full block basement, & attached 12x24 garage. Whether you're looking to build equity with a tenant or build a life in a family home, this is an affordable opportunity you can't afford to miss!

WHAT'S YOUR HOME WORTH?

Click here to get an instant estimate and track its value over time.

  • Date Listed: Friday, August 21, 2026
  • Listing Brokerage: Re/Max Escarpment Realty Inc. - Disclaimer: The information contained in this listing has not been verified by Re/Max Escarpment Realty Inc. and should be verified by the buyer.
  • City: Haldimand

    More 2 bedrooms homes for sale in Haldimand

  • Neighbourhood: Dunnville
  • Major Intersection: West on Broad St, Right (North) on Pine St, Right (East) on N. Cayuga St, Property on Left
  • Full Address: 119 North Cayuga Street W, Haldimand, N1A 1P3, ON, Canada
  • Living Room:
  • Kitchen:
  • Kitchen:
  • Living Room:
  • Amenities:
  • Taxes: $2,937.01 (2025)
Foyer6 x 11 ft66 sq ft
Living15 x 10 ft150 sq ft
Kitchen15 x 12 ft180 sq ft
Kitchen10 x 9 ft90 sq ft
Bathroom11 x 7 ft77 sq ft
Living11 x 25 ft275 sq ft
Br10 x 11 ft110 sq ft
Br12 x 11 ft132 sq ft
Bathroom7 x 11 ft77 sq ft

Recently sold comparables in Dunnville

Similar homes for sale

WHAT'S YOUR HOME WORTH?

Click here to get an instant estimate and track its value over time.