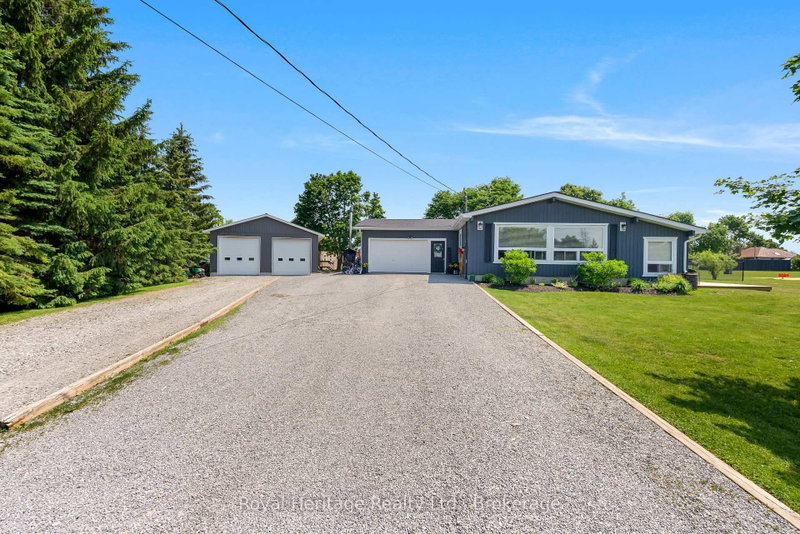
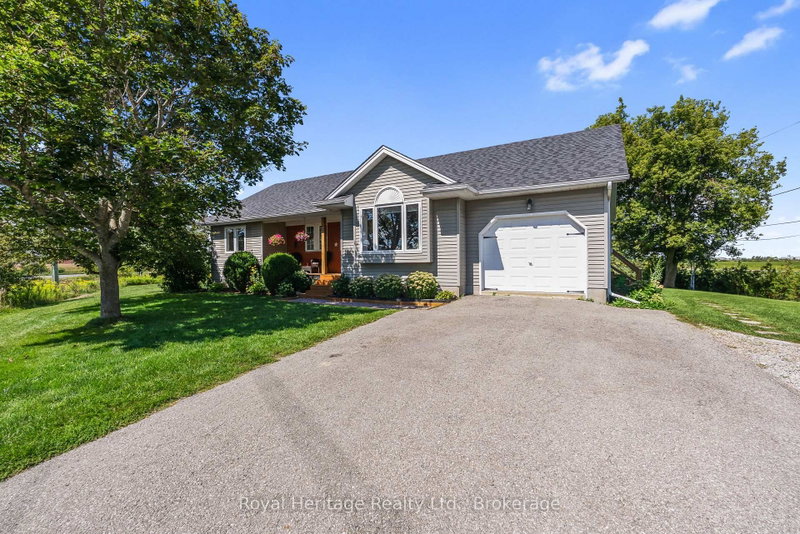
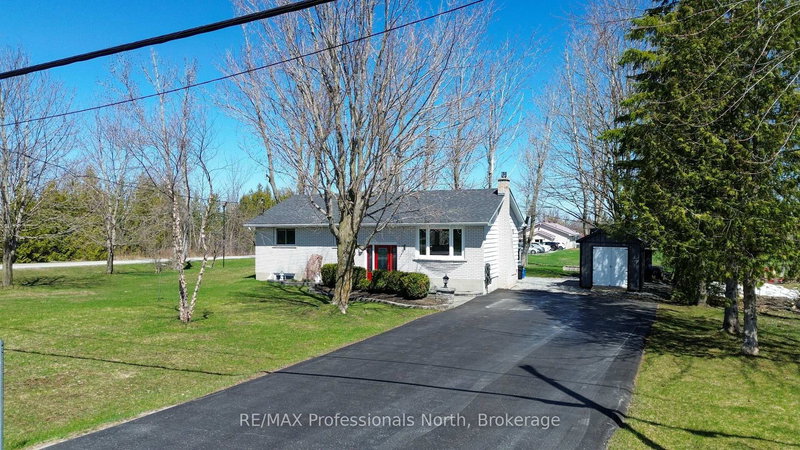
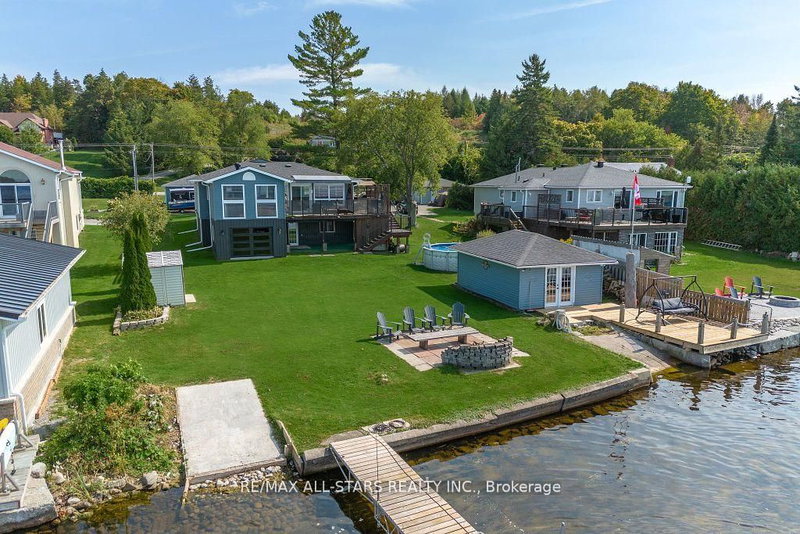
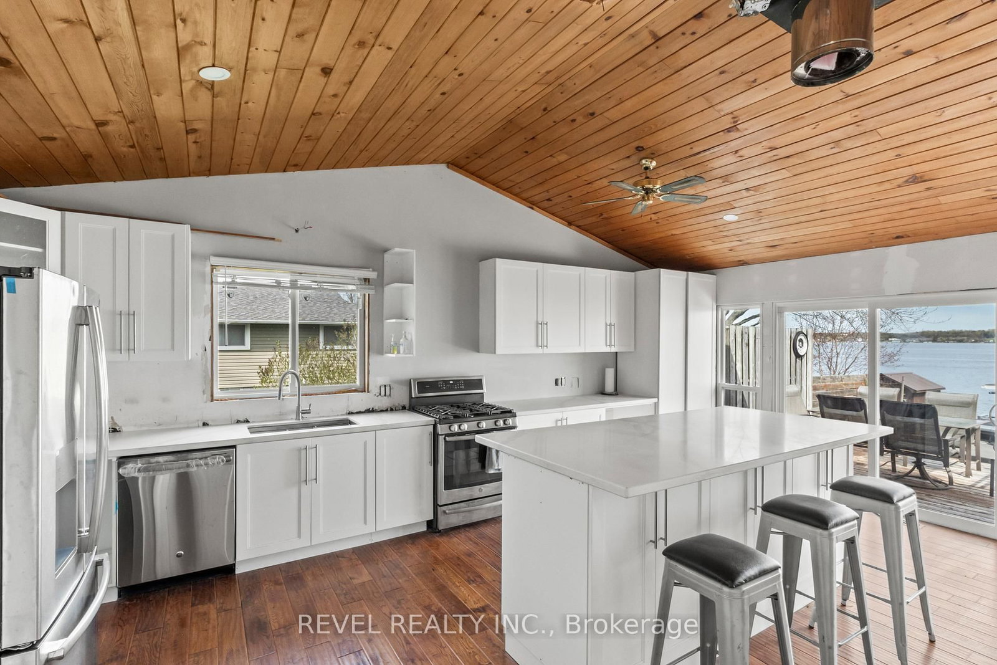
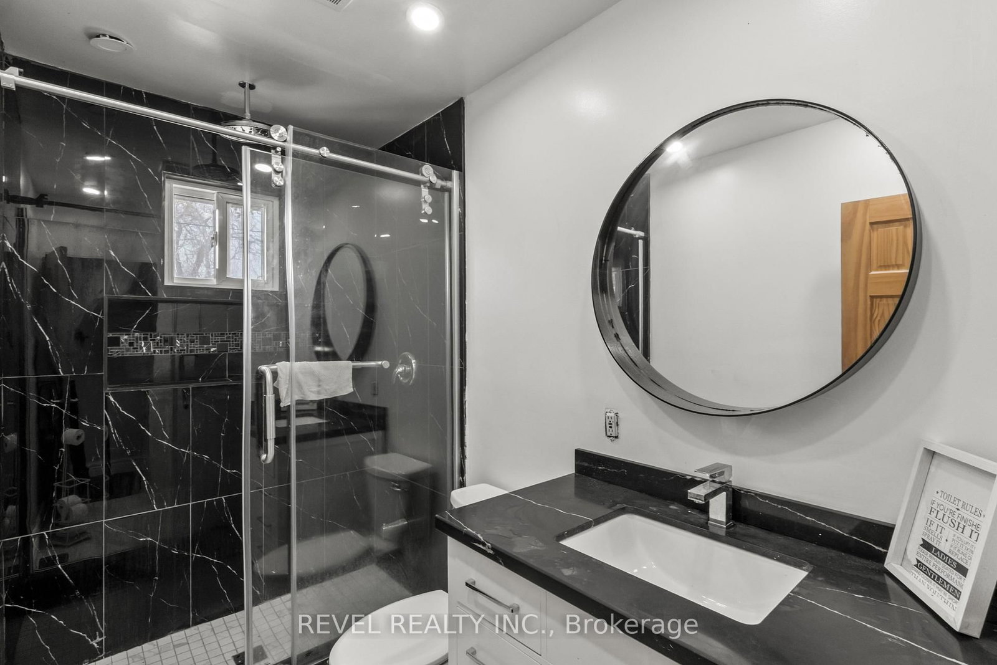
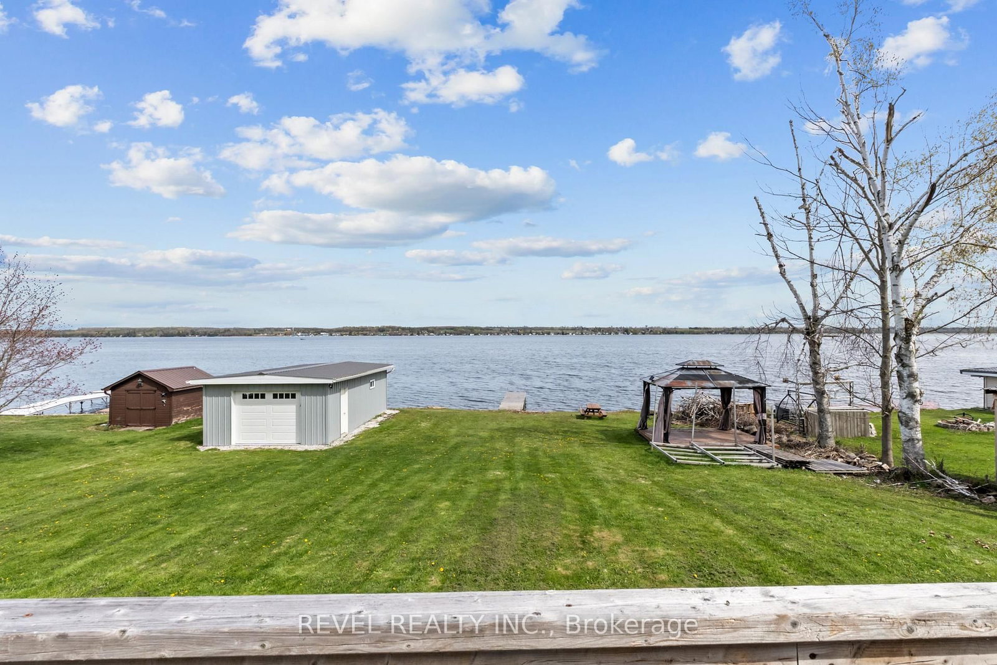
Calling all renovators, investors and visionaries. Don't let the unfinished exterior fool you, much of the transformation at 151 Beehive Drive has already been completed. This 5-bedroom waterfront home features newer windows, an updated kitchen, oversized windows showcasing beautiful lake views, and plenty of natural light throughout. The basement is complete and ready to use, featuring 2 bedrooms, an open-concept kitchen and living area, and excellent potential as a separate rental or additional living space. The main remaining work is exterior finishing, including siding, along with some interior finishing touches. With an estimated additional investment of approximately $25,000-$40,000, this property offers the potential to be transformed into a stunning million-dollar waterfront cottage. Set on a beautiful waterfront lot in Kawartha Lakes, this is a unique opportunity for a buyer who can see beyond the unfinished exterior and recognize just how much has already been done.
Listing Brokerage: Revel Realty Inc. - Disclaimer: The information contained in this listing has not been verified by Revel Realty Inc. and should be verified by the buyer.





 Share
Share







 3+2
3+2 3+2
3+2 1
1 90 x 172 ft lot